
5403 Wild Fern Court, North Charleston, SC 29420
Local realty services provided by:Better Homes and Gardens Real Estate Palmetto
Listed by: carver buis, seth stisher843-779-8660
Office: carolina one real estate
MLS#:26024865
Source:SC_CTAR
5403 Wild Fern Court,North Charleston, SC 29420
$375,000
- 3 Beds
- 3 Baths
- 1,680 sq. ft.
- Single family
- Active
Price summary
- Price:$375,000
- Price per sq. ft.:$223.21
About this home
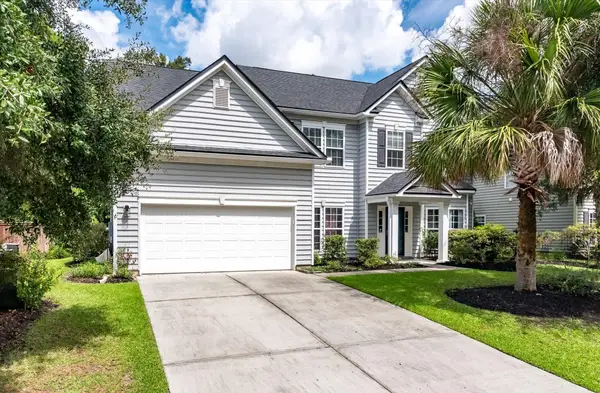
Welcome to 5403 Wild Fern Ct, a well maintained home offering thoughtfully executed upgrades at every turn. Step inside to a versatile front flex room, ideal for a home office, playroom, or formal dining space, that flows seamlessly into the kitchen and central hallway. Crisp interior paint and modern flat ceilings (popcorn removed 2023) set a bright, welcoming tone throughout.The updated kitchen features granite countertops, sleek stainless steel appliances, and a layout designed for effortless entertaining. Moving into the expansive great room, dramatic vaulted ceilings create an open, airy atmosphere filled with natural light.Thoughtful custom features elevate the interior storage and design:Custom Wood Safety Gate: Built-in solid wood gate thoughtfully crafted at the footof the staircase.
Primary Suite: Spacious bedroom paired with a walk-in closet outfitted with custom organizational shelving and dedicated shoe storage.
Upper Level Bedrooms: Secondary bedrooms upstairs feature tailored built-in closet systems to maximize storage.
Step out back into your private, fully fenced oasis. The shaded backyard is perfect for relaxing or entertaining, complete with a cozy screened-in porch that opens directly to an expanded concrete patio (added 2023)....
Contact an agent
Home facts
- Year built:1999
- Subdivision & Development:Whitehall
- Listing ID #:26024865
- Added:1 day(s) ago
- Updated:September 03, 2026 at 03:48 PM
Rooms and interior
- Bedrooms:3
- Total bathrooms:3
- Full bathrooms:2
- Half bathrooms:1
- Flooring:Ceramic Tile
- Bathrooms Description:Garden Tub/Shower
- Living area:1,680 sq. ft.
Heating and cooling
- Cooling:Central Air
- Heating:Electric
- Central air:Yes
Structure and exterior
- Year built:1999
- Building area:1,680 sq. ft.
- Lot area:0.18 Acres
- Lot Features:0 - .5 Acre, Cul-De-Sac
- Architectural Style:Traditional
- Foundation Description:Slab
- Levels:2 Story
Schools
- High school:Ft. Dorchester
- Middle school:River Oaks
- Elementary school:Eagle Nest
Utilities
- Water:Public
- Sewer:Public Sewer
Finances and disclosures
- Price:$375,000
- Price per sq. ft.:$223.21
Features and amenities
- Amenities:Ceiling Cathedral/Vaulted, Ceiling Fan(s), Ceiling Smooth, High Ceilings
Parking
- Total parking spaces:2
- Parking description:2 Car Garage, Garage Door Opener
- Garage:Yes
- Garage spaces:2
New listings near 5403 Wild Fern Court
- Coming Soon
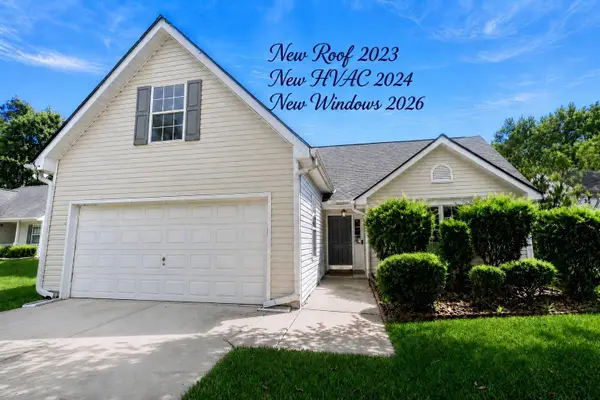 $435,000Coming Soon4 beds 2 baths1,700 sq. ft.
8620 Hickory Creek Lane, North Charleston, SC 29420
MLS# 26024862Listed by: REALTY ONE GROUP COASTAL - New
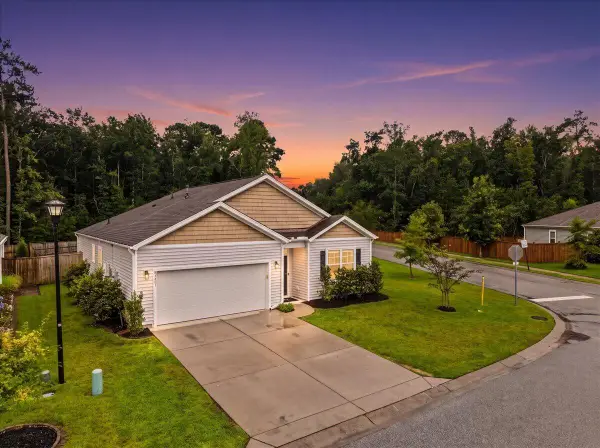 $430,000Active4 beds 2 baths1,885 sq. ft.
9731 Flooded Field Drive, Ladson, SC 29456
MLS# 26024886Listed by: REALTY ONE GROUP COASTAL - New
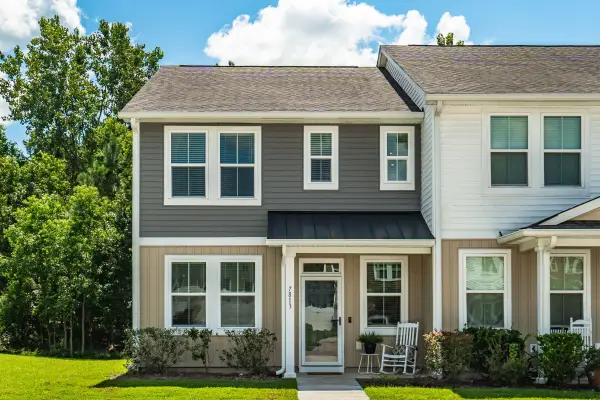 $325,000Active3 beds 3 baths1,716 sq. ft.
7813 Montview Road, North Charleston, SC 29418
MLS# 26024847Listed by: THE BOULEVARD COMPANY - New
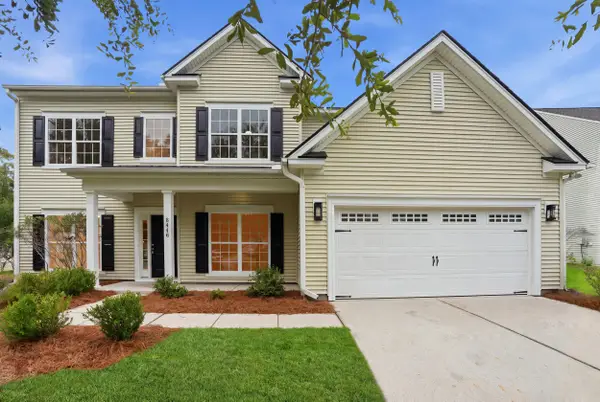 $550,000Active5 beds 4 baths3,105 sq. ft.
8446 Middle River Way, North Charleston, SC 29420
MLS# 26024808Listed by: MAVEN REALTY - New
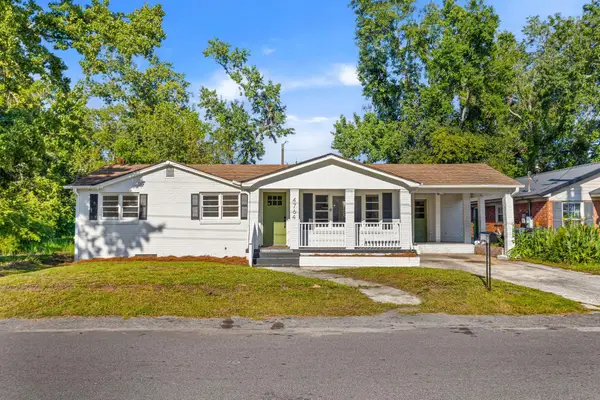 $350,000Active4 beds 3 baths1,853 sq. ft.
4764 Gaynor Avenue, North Charleston, SC 29405
MLS# 26024800Listed by: CAROLINA ONE REAL ESTATE - New
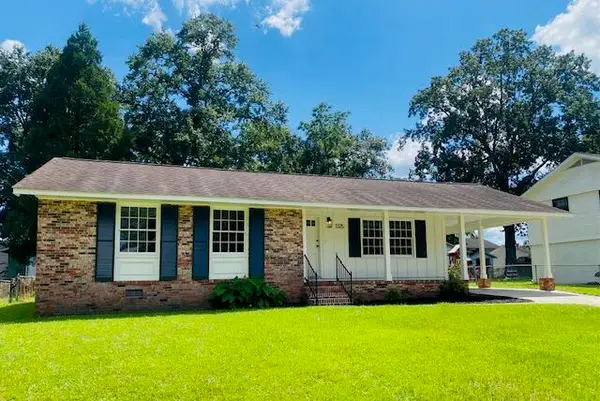 $330,000Active3 beds 2 baths1,104 sq. ft.
3325 Stonehaven Drive, North Charleston, SC 29420
MLS# 26024784Listed by: CAROLINA ONE REAL ESTATE - New
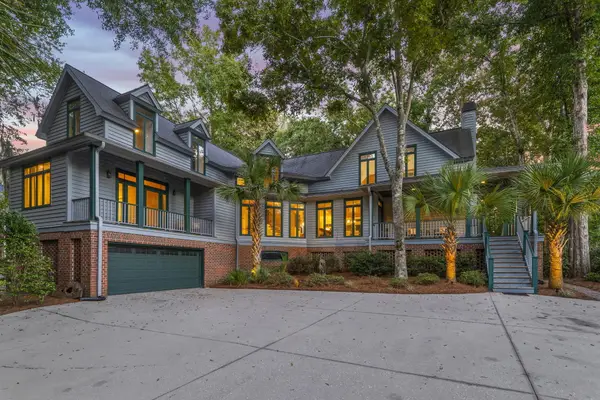 $815,000Active4 beds 3 baths3,653 sq. ft.
8634 W Fairway Woods Drive, North Charleston, SC 29420
MLS# 26024756Listed by: ERA WILDER REALTY INC - New
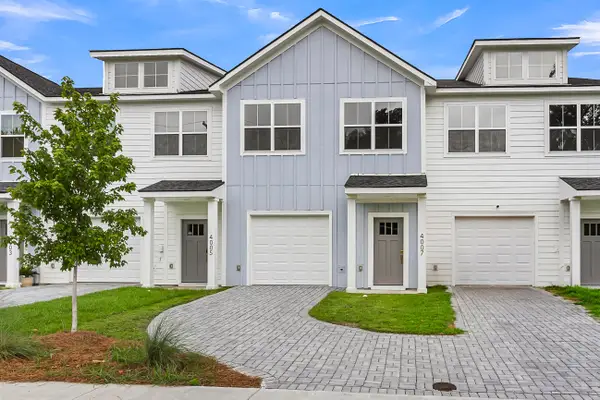 $375,000Active3 beds 3 baths1,634 sq. ft.
4007 Gravely Avenue, North Charleston, SC 29405
MLS# 26024719Listed by: SOUTHERN LIVING REAL ESTATE - New
 $510,000Active5 beds 3 baths2,538 sq. ft.
5284 Mulholland Drive, Summerville, SC 29485
MLS# 26024709Listed by: COLDWELL BANKER REALTY


Protect your home and budget from life's surprises with an Assurant Home Warranty, backed by a partner that supports you through every step of homeownership. Explore Plans.
© 2026 Better Homes and Gardens Real Estate LLC. An Anywhere Real Estate company. All rights reserved. Better Homes and Gardens® Real Estate is a registered trademark owned by Meredith Operations Corporation, licensed to Better Homes and Gardens Real Estate LLC and used with permission. Better Homes and Gardens Real Estate LLC fully supports the principles of the Fair Housing Act and the Equal Opportunity Act. Listing information is deemed reliable but is not guaranteed accurate.
Each office is independently owned and operated.
Any services or products provided by third parties are not provided by, affiliated with or related to Better Homes and Gardens Real Estate LLC, or its affiliated companies.