
2123 Shillings Bridge Road, Orangeburg, SC 29115
Local realty services provided by:Better Homes and Gardens Real Estate Palmetto
Listed by: tyeshia folk-commodore
Office: sincere home solutions, llc.
MLS#:26019098
Source:SC_CTAR
2123 Shillings Bridge Road,Orangeburg, SC 29115
$219,900
- 3 Beds
- 2 Baths
- 1,560 sq. ft.
- Single family
- Active
Upcoming open houses
- Sat, Aug 2201:00 pm - 03:00 pm
Price summary
- Price:$219,900
- Price per sq. ft.:$140.96
About this home
Beautifully renovated 3-bedroom, 2-bath brick home situated on 1.07 acres, offering the perfect blend of privacy and space. Located outside the city limits with no HOA, you'll enjoy the freedom to make this property your own. Renovated in 2020, the home features an updated kitchen with stainless steel appliances (refrigerator, range, and microwave), updated roof, HVAC, tankless water heater, flooring, paint, and ceramic tile bathrooms. Additional features include ceiling fans and a separate laundry room with washer/dryer hookups. Move-in ready with room to spread out while still being convenient to shopping!
Contact an agent
Home facts
- Year built:1974
- Subdivision & Development:None
- Listing ID #:26019098
- Added:47 day(s) ago
- Updated:August 19, 2026 at 02:19 PM
Rooms and interior
- Bedrooms:3
- Total bathrooms:2
- Full bathrooms:2
- Flooring:Ceramic Tile, Laminate
- Living area:1,560 sq. ft.
Heating and cooling
- Cooling:Central Air
- Central air:Yes
Structure and exterior
- Year built:1974
- Building area:1,560 sq. ft.
- Lot area:1 Acres
- Lot Features:1 - 2 Acres
- Architectural Style:Ranch
- Foundation Description:Crawl Space
- Levels:1 Story
Schools
- High school:Edisto
- Middle school:Carver Edisto Middle School
- Elementary school:Edisto Primary School
Utilities
- Water:Public
Finances and disclosures
- Price:$219,900
- Price per sq. ft.:$140.96
Features and amenities
- Laundry features:Laundry Room
Parking
- Total parking spaces:1
- Parking description:1 Car Carport
- Carport spaces:1
New listings near 2123 Shillings Bridge Road
- New
 $265,000Active5 beds 4 baths3,306 sq. ft.
630 Pike Street, Orangeburg, SC 29115
MLS# 641092Listed by: VYLLA HOME, INC. - New
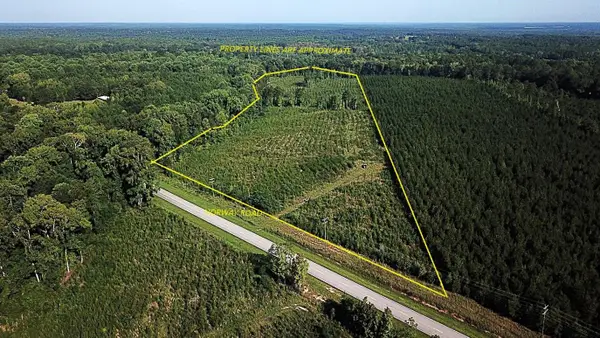 $225,000Active30 Acres
00 Norway Road, Orangeburg, SC 29115
MLS# 26023427Listed by: TARGET REALTY LLC - New
 $108,205Active12.73 Acres
00 Cut Off Road, Orangeburg, SC 29115
MLS# 26023431Listed by: TARGET REALTY LLC - New
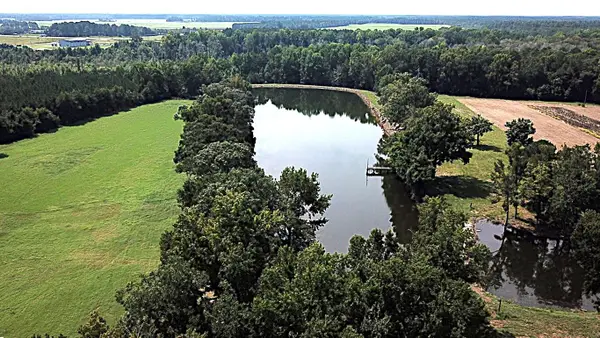 $884,000Active104 Acres
00 4 Holes Road, Orangeburg, SC 29115
MLS# 26023432Listed by: TARGET REALTY LLC - New
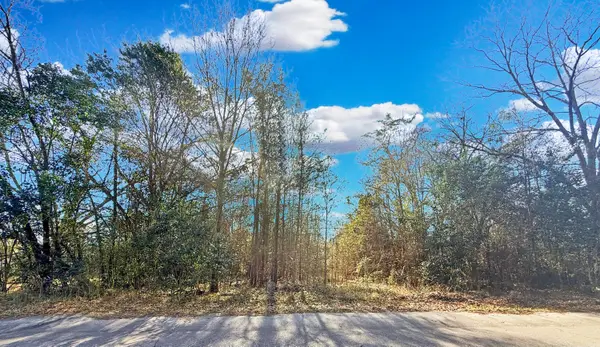 $23,900Active0.92 Acres
475 Coleman Avenue, Orangeburg, SC 29115
MLS# 26023348Listed by: SINCERE HOME SOLUTIONS, LLC - New
 $250,000Active6 beds -- baths5,650 sq. ft.
2491 Russell Street, Orangeburg, SC 29115
MLS# 26023327Listed by: GATEHOUSE REALTY, LLC - New
 $130,000Active2 beds 2 baths1,136 sq. ft.
1381 Shannon Street, Orangeburg, SC 29118
MLS# 640970Listed by: KELLER WILLIAMS PALMETTO - New
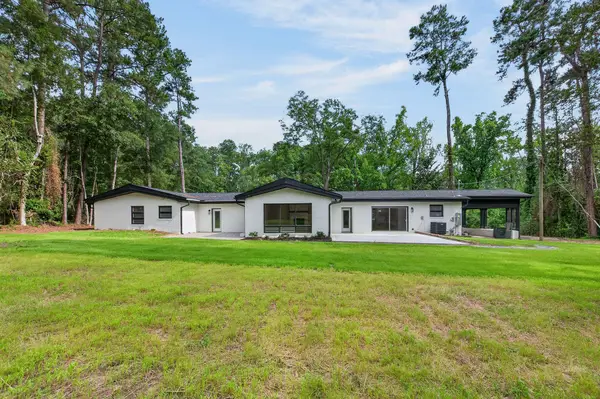 $419,900Active4 beds 2 baths3,066 sq. ft.
951 Hillsboro Road, Orangeburg, SC 29118
MLS# 26023290Listed by: PARAGON REALTY - New
 $339,000Active4 beds 2 baths1,820 sq. ft.
161 Flossie Lane, Orangeburg, SC 29118
MLS# 640913Listed by: FELDER & ASSOCIATES - New
 $219,500Active3 beds 2 baths1,189 sq. ft.
424 Young Town Circle, Orangeburg, SC 29118
MLS# 640908Listed by: MIDDLETON & ASSOC REALTORS INC


Protect your home and budget from life's surprises with an Assurant Home Warranty, backed by a partner that supports you through every step of homeownership. Explore Plans.
© 2026 Better Homes and Gardens Real Estate LLC. An Anywhere Real Estate company. All rights reserved. Better Homes and Gardens® Real Estate is a registered trademark owned by Meredith Operations Corporation, licensed to Better Homes and Gardens Real Estate LLC and used with permission. Better Homes and Gardens Real Estate LLC fully supports the principles of the Fair Housing Act and the Equal Opportunity Act. Listing information is deemed reliable but is not guaranteed accurate.
Each office is independently owned and operated.
Any services or products provided by third parties are not provided by, affiliated with or related to Better Homes and Gardens Real Estate LLC, or its affiliated companies.