
181 N Highway 150, Pacolet, SC 29372
Local realty services provided by:Better Homes and Gardens Real Estate Medley
181 N Highway 150,Pacolet, SC 29372
$215,000
- 3 Beds
- 2 Baths
- 1,400 sq. ft.
- Single family
- Active
Listed by: marie graziano
Office: open house realty, llc.
MLS#:20305752
Source:SC_AAR
Price summary
- Price:$215,000
- Price per sq. ft.:$153.57
About this home
A great brick and vinyl Ranch style home with 3-bedrooms/ 2-full baths with new architectural roof in 2026. Located on a level lot with fenced yard and shade trees. This home also has a great, screened porch and deck. There is hardwood flooring throughout. The living room has a gas log fireplace. The primary bedroom has a full bath with walk-in closet. The remaining 2 bedrooms are large in size. There is also a large walk-in laundry room. A must see! Schedule your private showing today!
Contact an agent
Home facts
- Listing ID #:20305752
- Added:1 day(s) ago
- Updated:September 08, 2026 at 11:16 PM
Rooms and interior
- Bedrooms:3
- Total bathrooms:2
- Full bathrooms:2
- Rooms Total:9
- Flooring:Wood
- Bathrooms Description:Bath in Primary Bedroom, Tub/Shower
- Bedroom Description:Bath in Primary Bedroom, Main Level Primary
- Basement:Yes
- Basement Description:Crawl Space
- Living area:1,400 sq. ft.
Heating and cooling
- Cooling:Central Air, Electric, Forced Air
- Heating:Central, Electric
- Central air:Yes
Structure and exterior
- Roof:Architectural, Shingle
- Building area:1,400 sq. ft.
- Lot area:0.27 Acres
- Lot Features:City Lot, Level, Not In Subdivision, Trees
- Architectural Style:Ranch
- Construction Materials:Brick, Vinyl Siding
- Exterior Features:Front Porch, Porch
- Foundation Description:Crawl Space
- Levels:1 Story
Schools
- High school:Broome High
- Middle school:Clifdale Middle
- Elementary school:Other
Utilities
- Water:Public
- Sewer:Septic Tank
Finances and disclosures
- Price:$215,000
- Price per sq. ft.:$153.57
- Tax amount:$3,318 (2025)
Features and amenities
- Amenities:Cable TV, Ceiling Fans, Laminate Countertop, Smooth Ceilings, Walk-in Closets
Parking
- Parking description:Driveway
New listings near 181 N Highway 150
- New
 $215,000Active3 beds 2 baths1,400 sq. ft.
181 N Highway 150, Pacolet, SC 29372
MLS# 341515Listed by: OPEN HOUSE REALTY, LLC - New
 $250,000Active2 beds 1 baths1,942 sq. ft.
155 Montgomery Avenue, Pacolet, SC 29372-3517
MLS# 341226Listed by: KELLER WILLIAMS REALTY - New
 $419,900Active4 beds 2 baths2,690 sq. ft.
221 Fernbrook Circle, Pacolet, SC 29372
MLS# 341219Listed by: CENTURY 21 BLACKWELL & CO 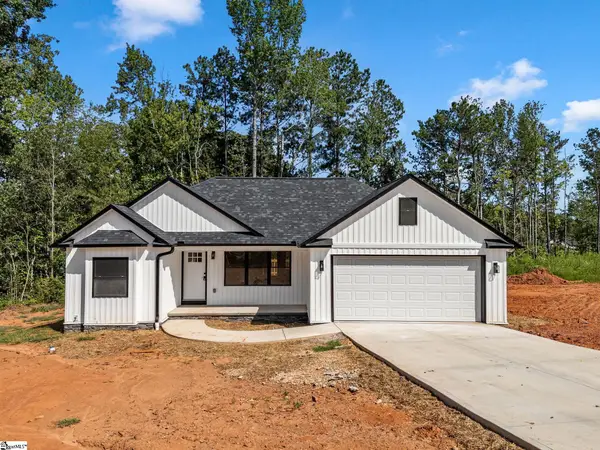 $199,999Pending3 beds 2 baths
532 Briarwood Drive, Pacolet, SC 29372
MLS# 1601482Listed by: KELLER WILLIAMS REALTY - WESTS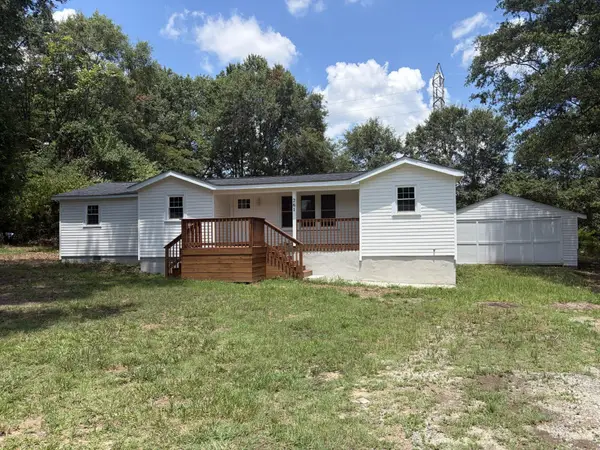 $249,900Active3 beds 2 baths1,324 sq. ft.
261 Gaston Street, Pacolet, SC 29372
MLS# 340601Listed by: CHOSEN REALTY LLC $559,900Active3 beds 3 baths2,450 sq. ft.
151 Hillandale Ln Lane, Pacolet, SC 29372
MLS# 340072Listed by: C 21 BLACKWELL & CO $49,900Active4 beds 2 baths1,572 sq. ft.
121 Cameron Street, Pacolet, SC 29372
MLS# 339315Listed by: CENTURY 21 BLACKWELL & CO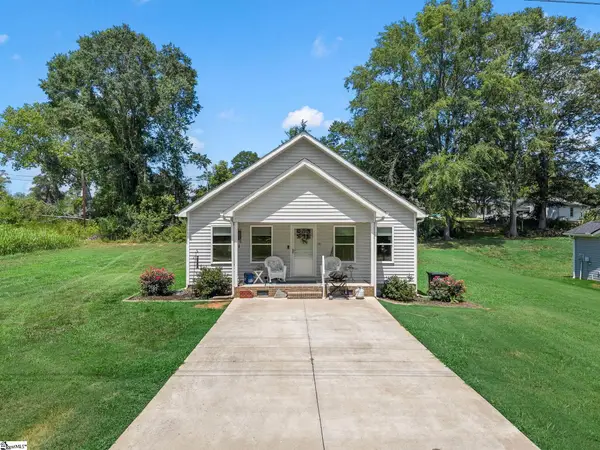 $195,000Active2 beds 2 baths
141 Fuller Street, Pacolet, SC 29372
MLS# 1597248Listed by: KELLER WILLIAMS REALTY - WESTS $140,000Pending2 beds 1 baths
325 Stone Street, Pacolet, SC 29372
MLS# 1597125Listed by: CENTURY 21 BLACKWELL & CO


Protect your home and budget from life's surprises with an Assurant Home Warranty, backed by a partner that supports you through every step of homeownership. Explore Plans.
© 2026 Better Homes and Gardens Real Estate LLC. An Anywhere Real Estate company. All rights reserved. Better Homes and Gardens® Real Estate is a registered trademark owned by Meredith Operations Corporation, licensed to Better Homes and Gardens Real Estate LLC and used with permission. Better Homes and Gardens Real Estate LLC fully supports the principles of the Fair Housing Act and the Equal Opportunity Act. Listing information is deemed reliable but is not guaranteed accurate.
Each office is independently owned and operated.
Any services or products provided by third parties are not provided by, affiliated with or related to Better Homes and Gardens Real Estate LLC, or its affiliated companies.