
7406 S Pine Street, Pacolet, SC 29372
Local realty services provided by:Better Homes and Gardens Real Estate Young & Company
7406 S Pine Street,Pacolet, SC 29372
$251,500
- 3 Beds
- 2 Baths
- 1,300 sq. ft.
- Single family
- Active
Listed by: mitzi kirsch
Office: century 21 blackwell & co
MLS#:341941
Source:SC_SMLS
Price summary
- Price:$251,500
- Price per sq. ft.:$193.46
About this home
Cute as a button and conveniently located! This newly built 3-bedroom, 2-bath home offers approximately 1,300 square feet of comfortable, open-concept living space and sits on a level half-acre lot. Quality construction by local and reputable builder RP Silver is evident throughout the home, with thoughtful design and modern finishes. The open floor plan features LVP flooring throughout, smooth ceilings, and a spacious den with a gas-log fireplace. The kitchen is beautifully appointed with granite countertops, stainless steel appliances, a pantry closet, and a breakfast area that opens to the main living space. The primary suite features a cathedral ceiling, custom closets, a walk-in closet, and a private full bath with a tub/shower combination. A convenient walk-in laundry room adds to the functionality of the home. With quality construction, a practical floor plan, modern finishes, and a generous level lot, this charming home is ready to welcome its new owners!
Contact an agent
Home facts
- Year built:2026
- Subdivision & Development:None
- Listing ID #:341941
- Added:2 day(s) ago
- Updated:September 21, 2026 at 02:28 PM
Rooms and interior
- Bedrooms:3
- Total bathrooms:2
- Full bathrooms:2
- Kitchen Description:Dishwasher, Disposal, Microwave
- Basement:Yes
- Living area:1,300 sq. ft.
Heating and cooling
- Central air:Yes
Structure and exterior
- Roof:Architectural
- Year built:2026
- Building area:1,300 sq. ft.
- Lot area:0.5 Acres
- Lot Features:Some Trees, Underground Utilities
- Architectural Style:Ranch
- Construction Materials:Vinyl Siding
- Foundation Description:Crawl Space
Schools
- High school:3-Broome High
- Middle school:3-Pacolet Middle
- Elementary school:3-Pacolet Pr
Utilities
- Sewer:Septic Tank
Finances and disclosures
- Price:$251,500
- Price per sq. ft.:$193.46
- Tax amount:$299 (2025)
New listings near 7406 S Pine Street
- New
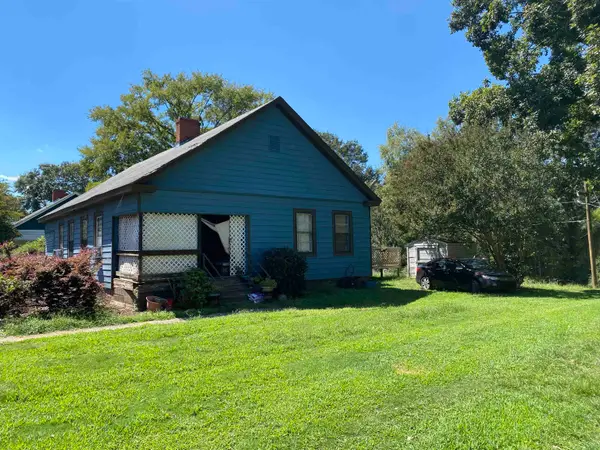 $85,000Active3 beds 2 baths1,424 sq. ft.
1135 Granite Street, Pacolet, SC 29372-3204
MLS# 341683Listed by: KELLER WILLIAMS REALTY 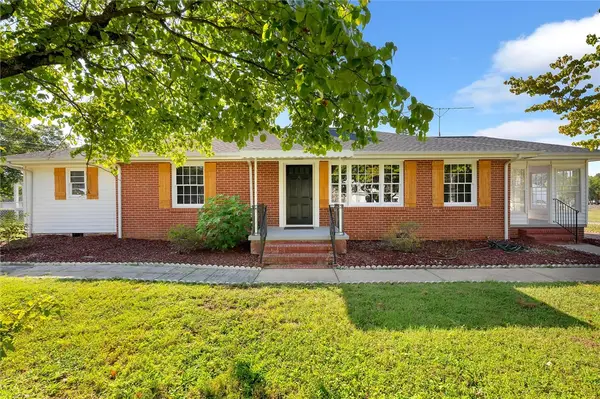 $215,000Active3 beds 2 baths1,400 sq. ft.
181 N Highway 150, Pacolet, SC 29372
MLS# 20305752Listed by: OPEN HOUSE REALTY, LLC $215,000Active3 beds 2 baths1,400 sq. ft.
181 N Highway 150, Pacolet, SC 29372
MLS# 341515Listed by: OPEN HOUSE REALTY, LLC $250,000Active2 beds 2 baths1,942 sq. ft.
155 Montgomery Avenue, Pacolet, SC 29372-3517
MLS# 341226Listed by: KELLER WILLIAMS REALTY $419,900Active4 beds 2 baths2,690 sq. ft.
221 Fernbrook Circle, Pacolet, SC 29372
MLS# 341219Listed by: CENTURY 21 BLACKWELL & CO $199,999Pending3 beds 2 baths1,037 sq. ft.
532 Briarwood Drive, Pacolet, SC 29372
MLS# 340826Listed by: KELLER WILLIAMS REALTY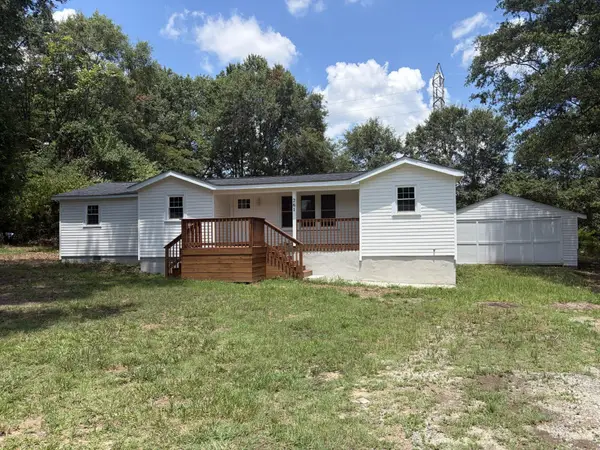 $249,900Active3 beds 2 baths1,324 sq. ft.
261 Gaston Street, Pacolet, SC 29372
MLS# 340601Listed by: CHOSEN REALTY LLC $559,900Active3 beds 3 baths2,450 sq. ft.
151 Hillandale Ln Lane, Pacolet, SC 29372
MLS# 340072Listed by: C 21 BLACKWELL & CO $49,900Active4 beds 2 baths1,572 sq. ft.
121 Cameron Street, Pacolet, SC 29372
MLS# 339315Listed by: CENTURY 21 BLACKWELL & CO


Protect your home and budget from life's surprises with an Assurant Home Warranty, backed by a partner that supports you through every step of homeownership. Explore Plans.
© 2026 Better Homes and Gardens Real Estate LLC. An Anywhere Real Estate company. All rights reserved. Better Homes and Gardens® Real Estate is a registered trademark owned by Meredith Operations Corporation, licensed to Better Homes and Gardens Real Estate LLC and used with permission. Better Homes and Gardens Real Estate LLC fully supports the principles of the Fair Housing Act and the Equal Opportunity Act. Listing information is deemed reliable but is not guaranteed accurate.
Each office is independently owned and operated.
Any services or products provided by third parties are not provided by, affiliated with or related to Better Homes and Gardens Real Estate LLC, or its affiliated companies.