
214 Sulpher Springs Road, Pauline, SC 29374
Local realty services provided by:Better Homes and Gardens Real Estate Young & Company
Listed by: judy smith
Office: northgroup real estate
MLS#:341629
Source:SC_SMLS
Price summary
- Price:$310,000
- Price per sq. ft.:$152.78
About this home
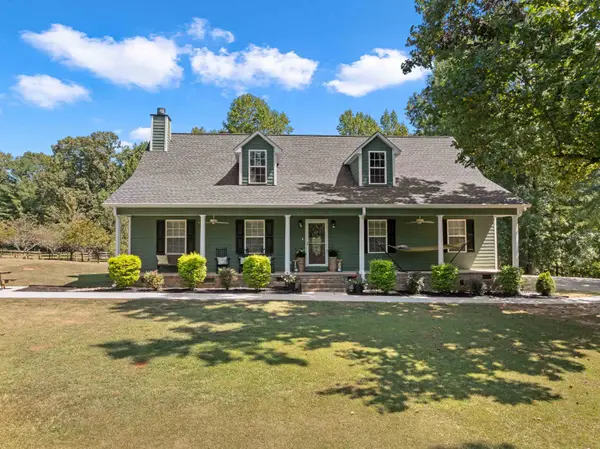
Welcome to Peaceful Country Living in the Sought After Pauline Area! Nestled on 1.76 level acres, this beautifully maintained 2019 double wide provides over 2000sf of comfortable, modern living while surrounded by a private, natural setting. The property is partially cleared with mature woods and a beautiful creek bordering the left side and back of the property, creating a peaceful backdrop and abundant wildlife. Deer can often be seen wandering right up to the home. The home has been detitled and is situated on a permanent foundation making it ready for your financing needs. The open floor plan provides plenty of room to gather, with a large living room, den, and dining area. The spacious kitchen features an abundance of cabinetry and counter space, an eat-in bar, and walk-in pantry. There is also a walk-in laundry room making those chores slightly more enjoyable. Beautiful barn doors add character while providing the flexibility to close off spaces when desired. The private owners suite is a true retreat, featuring a huge en suite bath with a walk-in closet, walk-in shower, soaking tub, and double vanity sinks. The main family bath also has double sinks and a combo tub/shower. Enjoy your morning coffee or unwind at the end of the day on the large covered front porch while taking in the peaceful surroundings. This unrestricted property will allow for gardening, some farming, outdoor activities, and simply enjoying the privacy of your own piece of the countryside. There is also a great 16x24 storage building with a covered front porch (the owners lovingly call this building "the cabin"). All this while still enjoying modern comforts and energy conscious features, including a Nortek Energy Star heat pump, Ecobee smart thermostat and drywall interior. Tilt out windows are throughout and add convenience for cleaning and maintenance. Located in the award winning District 6 school area, this is a rare opportunity to enjoy privacy, land, nature, and modern living in one beautiful package. Tucked away and peaceful, yet conveniently located for everyday living. Call today and come experience the charm of country life for yourself!...
Contact an agent
Home facts
- Year built:2019
- Subdivision & Development:None
- Listing ID #:341629
- Added:2 day(s) ago
- Updated:September 12, 2026 at 03:45 PM
Rooms and interior
- Bedrooms:4
- Total bathrooms:2
- Full bathrooms:2
- Flooring:Carpet, Vinyl
- Kitchen Description:Dishwasher, Refrigerator
- Basement:Yes
- Living area:2,029 sq. ft.
Heating and cooling
- Cooling:Heat Pump
- Heating:Heat Pump
Structure and exterior
- Roof:Architectural
- Year built:2019
- Building area:2,029 sq. ft.
- Lot area:1.76 Acres
- Lot Features:Level, Wooded
- Construction Materials:Vinyl Siding
- Foundation Description:Crawl Space
Schools
- High school:6-Dorman High
- Middle school:6-Gable Middle
- Elementary school:6-Pauline-GL
Utilities
- Water:Well
- Sewer:Septic Tank
Finances and disclosures
- Price:$310,000
- Price per sq. ft.:$152.78
- Tax amount:$2,385 (2025)
Features and amenities
- Amenities:Cable Available
New listings near 214 Sulpher Springs Road
- New
 $214,900Active3 beds 2 baths1,171 sq. ft.
499 Murph Road, Pauline, SC 29374
MLS# 341534Listed by: KELLER WILLIAMS REALTY - New
 $634,777Active4 beds 3 baths2,850 sq. ft.
407 Miller Town Road, Pauline, SC 29374
MLS# 341359Listed by: PONCE REALTY GROUP 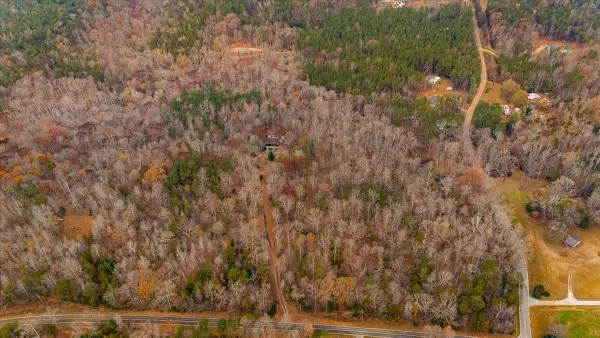 $176,000Pending8.81 Acres
Lot 33 Derrick Road, Pauline, SC 29374
MLS# 340940Listed by: C 21 BLACKWELL & CO $127,500Pending5.1 Acres
Tract C Dutch Creek Road, Pauline, SC 29374
MLS# 340580Listed by: BEYOND REAL ESTATE $399,900Pending3 beds 2 baths1,937 sq. ft.
641 Dusty Trail Road, Pauline, SC 29374
MLS# 340494Listed by: RE/MAX EXECUTIVE SPARTANBURG $339,900Active4 beds 3 baths
2116 Blackstock Road, Pauline, SC 29374
MLS# 1600295Listed by: REAL BROKER GVL, LLC $775,000Active4 beds 4 baths3,056 sq. ft.
272 Thorncrest Drive, Pauline, SC 29374
MLS# 340362Listed by: EXP REALTY LLC $635,000Active4 beds 4 baths3,396 sq. ft.
837 Friendship Church Road, Pauline, SC 29374
MLS# 340249Listed by: EXP REALTY LLC $325,000Pending3 beds 2 baths1,376 sq. ft.
2031 Riddle Road, Pauline, SC 29374
MLS# 340010Listed by: EXP REALTY LLC


Protect your home and budget from life's surprises with an Assurant Home Warranty, backed by a partner that supports you through every step of homeownership. Explore Plans.
© 2026 Better Homes and Gardens Real Estate LLC. An Anywhere Real Estate company. All rights reserved. Better Homes and Gardens® Real Estate is a registered trademark owned by Meredith Operations Corporation, licensed to Better Homes and Gardens Real Estate LLC and used with permission. Better Homes and Gardens Real Estate LLC fully supports the principles of the Fair Housing Act and the Equal Opportunity Act. Listing information is deemed reliable but is not guaranteed accurate.
Each office is independently owned and operated.
Any services or products provided by third parties are not provided by, affiliated with or related to Better Homes and Gardens Real Estate LLC, or its affiliated companies.