
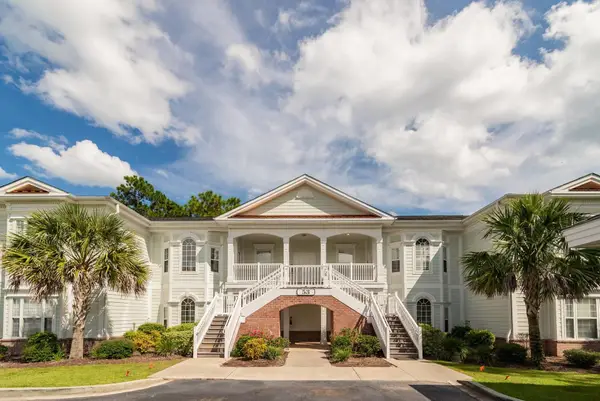
53 Condor Ct, Pawleys Island, SC 29585
Local realty services provided by:Better Homes and Gardens Real Estate Elliott Coastal Living
53 Condor Ct,Pawleys Island, SC 29585
$499,000
- 3 Beds
- 3 Baths
- 2,810 sq. ft.
- Single family
- Pending
Listed by: stephanie mccormick
Office: toll brothers real estate inc.
MLS#:2604626
Source:SC_CCAR
Price summary
- Price:$499,000
- Price per sq. ft.:$177.58
- Monthly HOA dues:$145
About this home
Move in Ready! Recent price improvement, don't let this opportunity pass you by! Serene setting in Pawleys Island just minutes from Litchfield Beach with exciting shopping and dining in nearby. This Saltcreek home design features an open floor plan that creates a seamless flow in the main living area. The elegant foyer leads to a spacious great room and a bright, casual dining area with access to the lovely covered patio. The well-appointed kitchen features a large center island with a breakfast bar, ample cabinet space, and a walk-in pantry. Retire to the primary bedroom highlighted by a roomy walk-in closet and a relaxing primary bath with a dual-sink vanity, a luxe shower, linen storage, and a private water closet. Two generous secondary bedrooms—one with a walk-in closet—have access to a full hall bath with a separate vanity area. Additional highlights include an everyday entry with a drop zone, centrally located laundry, a powder room, and extra storage throughout.
Contact an agent
Home facts
- Year built:2026
- Subdivision & Development:Sanderling Bay
- Listing ID #:2604626
- Added:215 day(s) ago
- Updated:September 25, 2026 at 09:05 AM
Rooms and interior
- Bedrooms:3
- Total bathrooms:3
- Full bathrooms:2
- Half bathrooms:1
- Flooring:Luxury Vinyl Plank, Tile
- Kitchen Description:Breakfast Bar, Dishwasher, Kitchen Island, Microwave, Range Hood
- Living area:2,810 sq. ft.
Heating and cooling
- Cooling:Central Air
- Heating:Central, Electric, Propane
- Central air:Yes
Structure and exterior
- Year built:2026
- Building area:2,810 sq. ft.
- Lot area:0.17 Acres
- Lot Features:Rectangular
- Architectural Style:Traditional
- Exterior Features:Fence, Front Porch, Patio, Sprinkler Irrigation
- Foundation Description:Slab
- Levels:1 Story
Schools
- High school:Waccamaw High School
- Middle school:Waccamaw Middle School
- Elementary school:Waccamaw Elementary School
Utilities
- Water:Public, Water Available
- Sewer:Sewer Available
Finances and disclosures
- Price:$499,000
- Price per sq. ft.:$177.58
Features and amenities
- Laundry features:Washer Hookup
Parking
- Total parking spaces:6
- Parking description:Attached, Garage, Garage Door Opener, Two Car Garage
- Garage:Yes
- Garage spaces:2
 Provided courtesy of the Coastal Carolinas MLS. © 2026 of the Coastal Carolinas MLS. All rights reserved. Information is provided exclusively for consumers' personal, non-commercial use, and may not be used for any purpose other than to identify prospective properties consumers may be interested in purchasing. Data is deemed reliable but is not guaranteed accurate by the Coastal Carolinas MLS.
New listings near 53 Condor Ct
- New
 $169,900Active2 beds 2 baths844 sq. ft.
435 Salt Marsh Circle #19-C, Pawleys Island, SC 29585
MLS# 2623660Listed by: CAROLINA REAL ESTATE INVEST. - New
 $585,000Active4 beds 3 baths2,001 sq. ft.
53 Nuthatch Ln. #UNIT 202, Pawleys Island, SC 29585
MLS# 2623651Listed by: RE/MAX EXECUTIVE - New
 $259,900Active2 beds 2 baths1,000 sq. ft.
562 Blue Stem Dr. #54G, Pawleys Island, SC 29585
MLS# 2623630Listed by: REALTY ONE GROUP COASTAL - New
 $1,890,000Active4 beds 5 baths7,572 sq. ft.
112 Cockle Shell Ct., Pawleys Island, SC 29585
MLS# 2623637Listed by: KELLER WILLIAMS PAWLEYS ISLAND - New
 $2,950,000Active4 beds 5 baths6,792 sq. ft.
541 River Oaks Circle, Pawleys Island, SC 29585
MLS# 2623638Listed by: THE LITCHFIELD COMPANY REAL ESTATE - New
 $3,100,000Active7 beds 5 baths6,078 sq. ft.
75 Marsh Hen Drive, Pawleys Island, SC 29585
MLS# 26026628Listed by: THE LITCHFIELD COMPANY REAL ESTATE - New
 $759,000Active5 beds 3 baths2,964 sq. ft.
77 Channel Bluff Ave., Pawleys Island, SC 29585
MLS# 2623573Listed by: EXP REALTY LLC - New
 $655,000Active0.7 Acres
Cabaniss Ln., Pawleys Island, SC 29585
MLS# 2623579Listed by: ERA WILDER REALTY INC PI - New
 $469,900Active3 beds 2 baths2,425 sq. ft.
23 Old Barge Dr., Pawleys Island, SC 29585
MLS# 2623519Listed by: CB SEA COAST ADVANTAGE PI  $749,000Pending3 beds 2 baths3,154 sq. ft.
107 Coleman Ct., Pawleys Island, SC 29585
MLS# 2623487Listed by: THE LITCHFIELD COMPANY REAL ESTATE


Protect your home and budget from life's surprises with an Assurant Home Warranty, backed by a partner that supports you through every step of homeownership. Explore Plans.
© 2026 Better Homes and Gardens Real Estate LLC. An Anywhere Real Estate company. All rights reserved. Better Homes and Gardens® Real Estate is a registered trademark owned by Meredith Operations Corporation, licensed to Better Homes and Gardens Real Estate LLC and used with permission. Better Homes and Gardens Real Estate LLC fully supports the principles of the Fair Housing Act and the Equal Opportunity Act. Listing information is deemed reliable but is not guaranteed accurate.
Each office is independently owned and operated.
Any services or products provided by third parties are not provided by, affiliated with or related to Better Homes and Gardens Real Estate LLC, or its affiliated companies.