
101 Grand Oak Circle, Pendleton, SC 29670
Local realty services provided by:Better Homes and Gardens Real Estate Medley
Listed by: ellison hutto
Office: carolina foothills real estate
MLS#:20302606
Source:SC_AAR
Price summary
- Price:$280,000
- Price per sq. ft.:$206.95
- Monthly HOA dues:$21.67
About this home
$3,500 LENDER-ISSUED CLOSING CREDIT AVAILABLE FOR A QUALIFIED BUYER! Preferred lender New Story Lending with Shane Miller must be used to receive the closing credit; buyer is not otherwise obligated to use the preferred lender.
Welcome to 101 Grand Oak Circle, a well-maintained 3-bedroom, 2-bathroom single-level home for sale in Pendleton, South Carolina, conveniently located near Clemson University, Tri-County Technical College, and historic Downtown Pendleton.
Designed for comfortable one-level living, this Pendleton home features a functional, open-flowing floor plan with a spacious living room, dining area, and kitchen that work well for both everyday living and entertaining. All appliances will remain with the property, offering added convenience for the next owner.
The primary bedroom features a private full bathroom and walk-in closet. Two additional bedrooms and a second full bathroom provide flexible space for family, guests, a home office, or hobbies.
Outside, enjoy a fully fenced backyard with plenty of room for pets, gardening, outdoor activities, or entertaining. The patio provides an ideal space for grilling and gathering, while the covered front porch offers a welcoming spot to relax. An attached garage provides additional parking, storage, and everyday convenience.
Located in the Clemson–Pendleton area of Upstate South Carolina, 101 Grand Oak Circle offers convenient access to Clemson University, Tri-County Technical College, Downtown Pendleton, shopping, dining, schools, parks, and community events. Its combination of single-level living, a fenced backyard, attached garage, and proximity to Clemson makes this property a great option for buyers searching for a home in Pendleton, SC or near Clemson University.
Whether you're searching for a first home, looking to downsize to one-level living, or simply want a move-in-ready home in a convenient Upstate South Carolina location, 101 Grand Oak Circle is ready for its next owner....
Contact an agent
Home facts
- Year built:1997
- Subdivision & Development:Heritage Oaks
- Listing ID #:20302606
- Added:72 day(s) ago
- Updated:August 22, 2026 at 06:59 PM
Rooms and interior
- Bedrooms:3
- Total bathrooms:2
- Full bathrooms:2
- Rooms Total:9
- Flooring:Ceramic Tile, Luxury Vinyl Plank
- Bathrooms Description:Bath in Primary Bedroom, Tub/Shower
- Kitchen Description:Dishwasher, Disposal, Electric Oven, Electric Range, Microwave, Refrigerator
- Bedroom Description:Bath in Primary Bedroom, Main Level Primary
- Basement:Yes
- Living area:1,353 sq. ft.
Heating and cooling
- Cooling:Central Air, Electric, Forced Air
- Heating:Heat Pump
- Central air:Yes
Structure and exterior
- Roof:Architectural, Shingle
- Year built:1997
- Building area:1,353 sq. ft.
- Lot area:0.15 Acres
- Lot Features:City Lot, Corner Lot, Level, Subdivision
- Architectural Style:Traditional
- Construction Materials:Vinyl Siding
- Exterior Features:Fence, Front Porch, Patio, Porch
- Foundation Description:Slab
- Levels:1 Story
Schools
- High school:Pendleton High
- Middle school:Riverside Middl
- Elementary school:Pendleton Elem
Utilities
- Water:Public
- Sewer:Public Sewer
Finances and disclosures
- Price:$280,000
- Price per sq. ft.:$206.95
Features and amenities
- Appliances:Dishwasher, Disposal, Dryer, Electric Oven, Electric Range, Electric Water Heater, Microwave, Refrigerator, Washer
- Laundry features:Dryer, Electric Dryer Hookup, Washer, Washer Hookup
- Amenities:Blinds, Cathedral Ceilings, Ceiling Fans, High Ceilings, Laminate Countertop, Pull-Down Attic Stairs, Smoke Detectors, Vinyl Windows, Walk-in Closets
Parking
- Parking description:Attached, Driveway, Garage, Garage Door Opener
- Garage:Yes
- Garage spaces:1
New listings near 101 Grand Oak Circle
- New
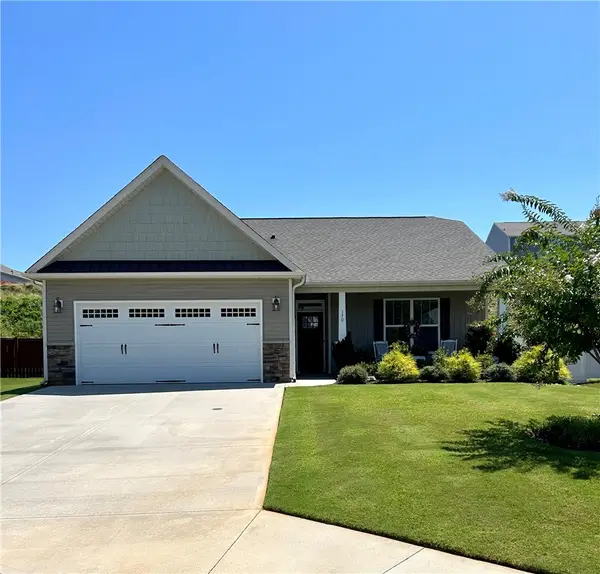 $309,900Active3 beds 2 baths
170 Capslock Trail, Pendleton, SC 29670
MLS# 20305313Listed by: EXP REALTY LLC - New
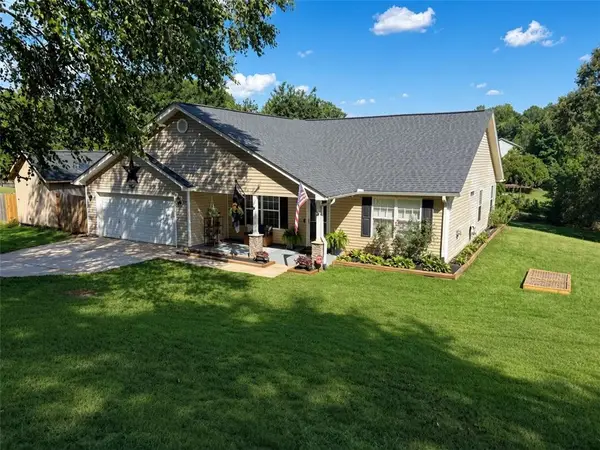 $362,900Active4 beds 2 baths1,850 sq. ft.
1237 Massey Road, Pendleton, SC 29670
MLS# 20305276Listed by: CHOSEN REALTY, LLC 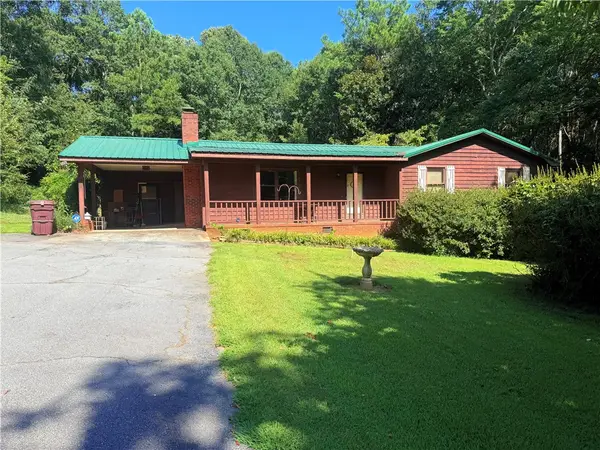 $259,000Pending3 beds 1 baths
407 Seawright Drive, Pendleton, SC 29670
MLS# 20305184Listed by: DUNLAP TEAM REAL ESTATE- New
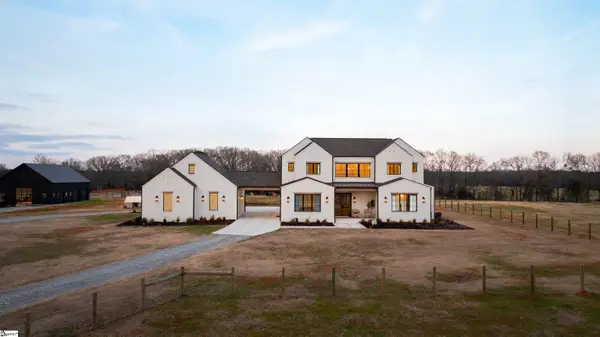 $1,399,000Active5 beds 4 baths
2811 Lebanon Road, Pendleton, SC 29670
MLS# 1601010Listed by: BLACKSTREAM INTERNATIONAL RE - New
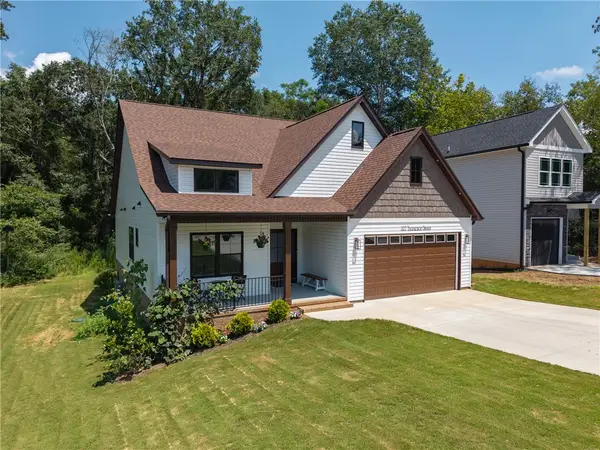 $344,900Active3 beds 3 baths1,600 sq. ft.
322 Thompson Street, Pendleton, SC 29670
MLS# 20305072Listed by: JASON MITCHELL REAL ESTATE - New
 $244,900Active6 beds 2 baths
415 Church Street, Pendleton, SC 29670
MLS# 20305073Listed by: BHHS C DAN JOYNER - AUGUSTA 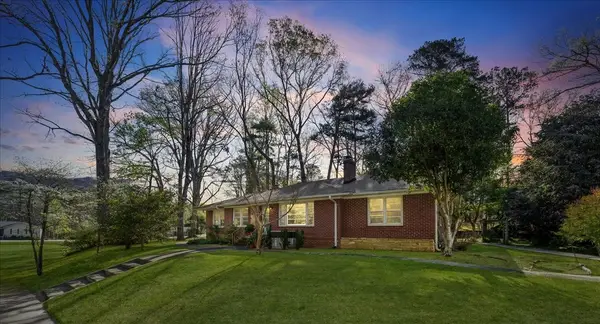 $385,000Active3 beds 2 baths
936 Hopkins Avenue, Pendleton, SC 29670
MLS# 20299521Listed by: HOWARD HANNA ALLEN TATE - LAKE KEOWEE SENECA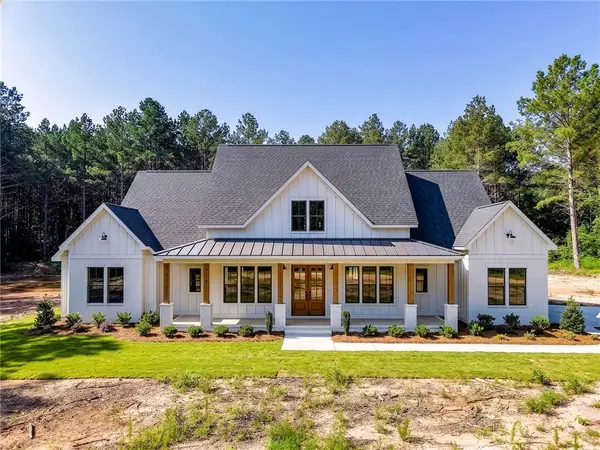 $1,100,000Active4 beds 4 baths2,841 sq. ft.
Lot C-1 Rogers Road, Pendleton, SC 29670
MLS# 20303502Listed by: IMPACT REALTY GROUP, LLC $1,100,000Active4 beds 4 baths2,926 sq. ft.
Lot C-2 Rogers Road, Pendleton, SC 29670
MLS# 20303504Listed by: IMPACT REALTY GROUP, LLC $330,000Active3 beds 2 baths2,000 sq. ft.
118 Century Court, Pendleton, SC 29670
MLS# 20304757Listed by: MONAGHAN CO REAL ESTATE


Protect your home and budget from life's surprises with an Assurant Home Warranty, backed by a partner that supports you through every step of homeownership. Explore Plans.
© 2026 Better Homes and Gardens Real Estate LLC. An Anywhere Real Estate company. All rights reserved. Better Homes and Gardens® Real Estate is a registered trademark owned by Meredith Operations Corporation, licensed to Better Homes and Gardens Real Estate LLC and used with permission. Better Homes and Gardens Real Estate LLC fully supports the principles of the Fair Housing Act and the Equal Opportunity Act. Listing information is deemed reliable but is not guaranteed accurate.
Each office is independently owned and operated.
Any services or products provided by third parties are not provided by, affiliated with or related to Better Homes and Gardens Real Estate LLC, or its affiliated companies.