
107 Shannon Drive, Pendleton, SC 29670
Local realty services provided by:Better Homes and Gardens Real Estate Medley
107 Shannon Drive,Pendleton, SC 29670
$390,000
- 3 Beds
- 2 Baths
- 1,900 sq. ft.
- Single family
- Active
Listed by: red hot homes
Office: western upstate keller william
MLS#:20303757
Source:SC_AAR
Price summary
- Price:$390,000
- Price per sq. ft.:$205.26
About this home
Big-ticket updates? Already done. A 2026 roof, HVAC replaced in 2022, new vinyl windows, and an encapsulated crawlspace are only a few reasons to take a closer look at this stunning all-brick ranch in historic Pendleton.
Set on a large, level 0.81-acre lot, the home offers aprox. 1900 square feet of comfortable, single-level living with three bedrooms, two full bathrooms, and an attached two-car garage. Inside, you’ll find generous formal and casual living spaces, a dedicated dining room, and a sunny breakfast area with a bay window overlooking the backyard. The family room features built-in shelving and a ventless gas fireplace, while the kitchen has been updated with new quartz countertops, a tile backsplash, stainless steel appliances, and warm wood cabinetry.
The fully fenced and gated backyard gives you room to spread out—whether you envision pets at play, a garden, outdoor entertaining, or quiet afternoons beneath the mature trees. A brick patio and wood pergola make it easy to enjoy the setting, while the circular driveway adds both convenience and curb appeal. Large parking area for boat or recrational vehicle behind fenced in area for safe keeping!
The location may be one of the best features of all. Situated on a quiet, established street, the home is within walking distance of Tri-County Technical College and close to the shops, restaurants, Village Green, and library in downtown Pendleton. Clemson University is only minutes away, with convenient access to I-85 and Anderson.
Major updates, an impressive fenced yard, timeless brick construction, and an outstanding Pendleton location, 107 Shannon Drive offers the space, character, and convenience buyers have been searching for....
Contact an agent
Home facts
- Year built:1970
- Subdivision & Development:Woodhaven Estat
- Listing ID #:20303757
- Added:48 day(s) ago
- Updated:September 17, 2026 at 03:23 PM
Rooms and interior
- Bedrooms:3
- Total bathrooms:2
- Full bathrooms:2
- Rooms Total:11
- Flooring:Carpet, Hardwood, Tile, Vinyl
- Dining Description:Breakfast Area
- Bathrooms Description:Bath in Primary Bedroom, Shower Only
- Kitchen Description:Dishwasher, Electric Oven, Electric Range, Microwave, Refrigerator
- Bedroom Description:Bath in Primary Bedroom, Main Level Primary
- Basement:Yes
- Basement Description:Crawl Space
- Living area:1,900 sq. ft.
Heating and cooling
- Cooling:Heat Pump
- Heating:Gas
Structure and exterior
- Roof:Architectural, Shingle
- Year built:1970
- Building area:1,900 sq. ft.
- Lot area:0.81 Acres
- Lot Features:City Lot, Level, Subdivision, Trees
- Architectural Style:Ranch
- Construction Materials:Brick
- Exterior Features:Fence, Front Porch, Patio, Paved Driveway, Porch
- Foundation Description:Crawl Space
- Levels:1 Story
Schools
- High school:Pendleton High
- Middle school:Riverside Middl
- Elementary school:Pendleton Elem
Utilities
- Water:Public
- Sewer:Public Sewer
Finances and disclosures
- Price:$390,000
- Price per sq. ft.:$205.26
Features and amenities
- Appliances:Dishwasher, Dryer, Electric Oven, Electric Range, Microwave, Refrigerator, Washer
- Laundry features:Dryer, Washer
- Amenities:Bay Windows, Tilt-In Windows, Vinyl Windows, Walk-in Closets
Parking
- Parking description:Attached, Circular Driveway, Driveway, Garage, Paved Driveway
- Garage:Yes
- Garage spaces:2
New listings near 107 Shannon Drive
- New
 $499,900Active5 beds 4 baths
117 Gretta Trail, Pendleton, SC 29670
MLS# 1604014Listed by: ADLY GROUP REALTY - New
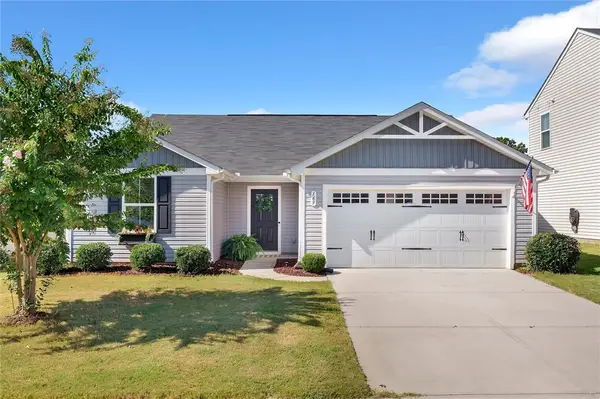 $265,000Active3 beds 2 baths1,338 sq. ft.
169 Queens Mill Court, Pendleton, SC 29670
MLS# 20306219Listed by: POSH PROPERTIES REALTY GROUP - New
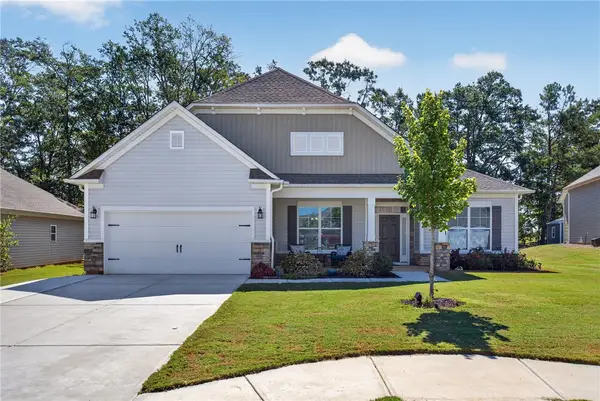 $450,000Active4 beds 3 baths2,510 sq. ft.
104 Spyglass Lane, Pendleton, SC 29670
MLS# 20305974Listed by: CAROLINA FOOTHILLS REAL ESTATE - New
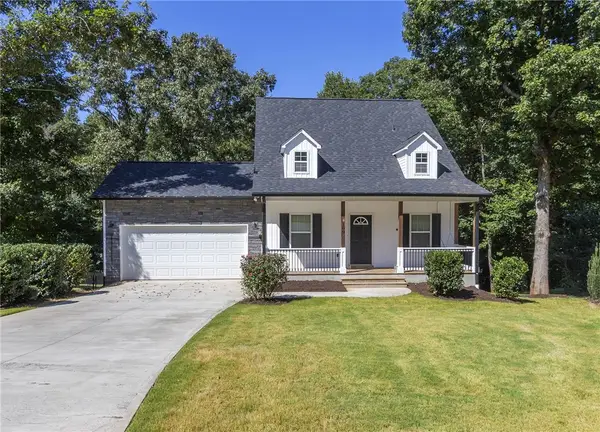 $379,000Active5 beds 4 baths2,229 sq. ft.
109 Dana Lynn Lane, Pendleton, SC 29670
MLS# 20306055Listed by: WESTERN UPSTATE KELLER WILLIAM - New
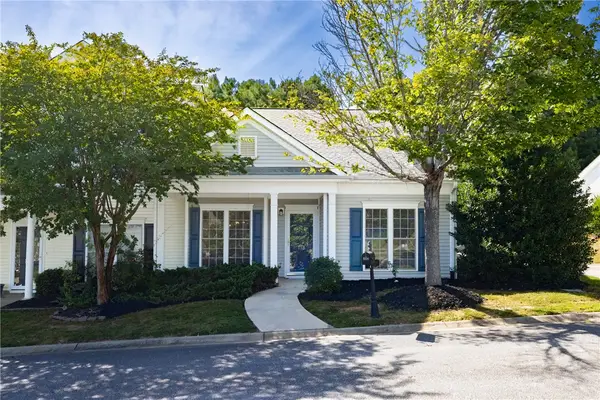 $235,000Active3 beds 2 baths1,294 sq. ft.
118 Heritage Place, Pendleton, SC 29670
MLS# 20306132Listed by: DUNLAP TEAM REAL ESTATE - New
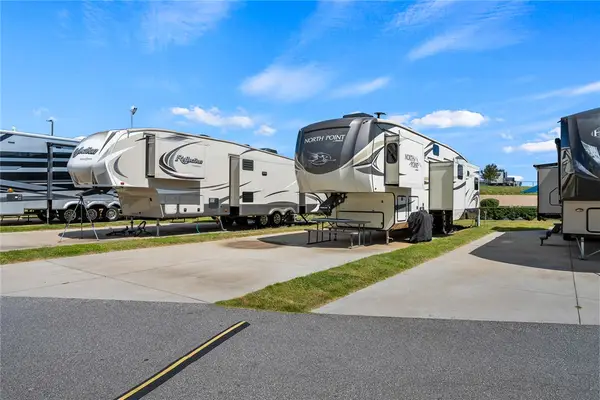 $75,000Active0.04 Acres
150 Dalton Drive #LT - 341, Pendleton, SC 29670
MLS# 20306056Listed by: CAROLINA FOOTHILLS REAL ESTATE - New
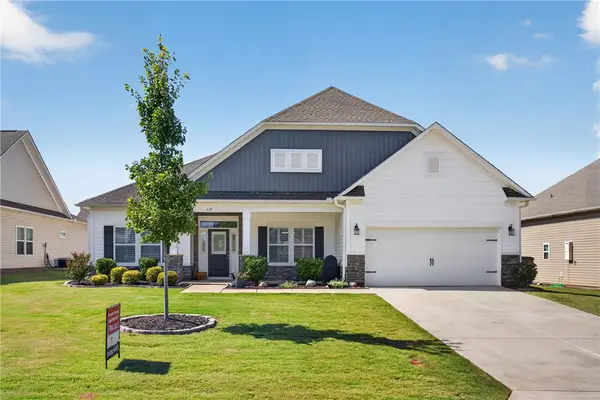 $444,000Active4 beds 3 baths
117 Spyglass Lane, Pendleton, SC 29670
MLS# 20305967Listed by: WESTERN UPSTATE KELLER WILLIAM - New
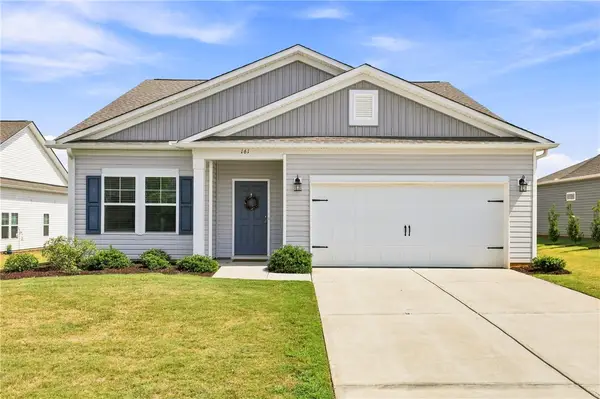 $314,900Active3 beds 2 baths1,622 sq. ft.
161 Spyglass Lane, Anderson, SC 29625
MLS# 20305892Listed by: CAROLINA FOOTHILLS REAL ESTATE - New
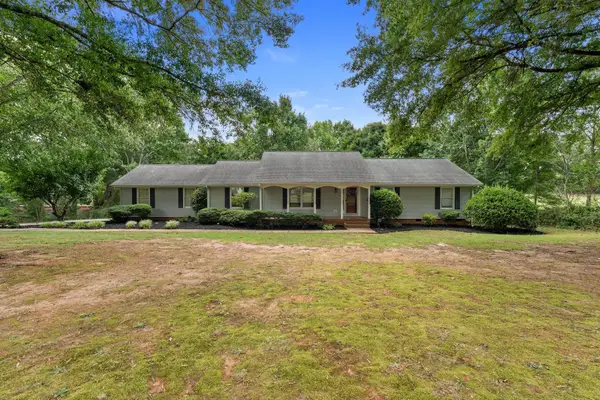 $325,000Active3 beds 2 baths2,000 sq. ft.
1014 E Queen Street, Pendleton, SC 29670
MLS# 341471Listed by: EXP REALTY LLC 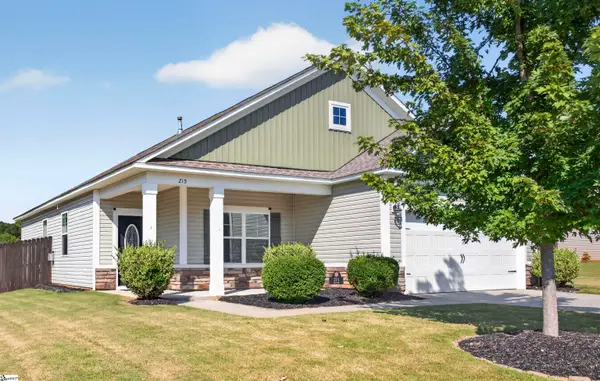 $319,900Active3 beds 2 baths
215 Press Way, Pendleton, SC 29670
MLS# 1603046Listed by: PICCIRILLO REAL ESTATE


Protect your home and budget from life's surprises with an Assurant Home Warranty, backed by a partner that supports you through every step of homeownership. Explore Plans.
© 2026 Better Homes and Gardens Real Estate LLC. An Anywhere Real Estate company. All rights reserved. Better Homes and Gardens® Real Estate is a registered trademark owned by Meredith Operations Corporation, licensed to Better Homes and Gardens Real Estate LLC and used with permission. Better Homes and Gardens Real Estate LLC fully supports the principles of the Fair Housing Act and the Equal Opportunity Act. Listing information is deemed reliable but is not guaranteed accurate.
Each office is independently owned and operated.
Any services or products provided by third parties are not provided by, affiliated with or related to Better Homes and Gardens Real Estate LLC, or its affiliated companies.