
1402 Simpson Road, Pendleton, SC 29670
Local realty services provided by:Better Homes and Gardens Real Estate Medley
1402 Simpson Road,Pendleton, SC 29670
$649,900
- 5 Beds
- 4 Baths
- 3,257 sq. ft.
- Single family
- Active
Listed by: celia murphy
Office: southern realtor associates
MLS#:20308982
Source:SC_AAR
Price summary
- Price:$649,900
- Price per sq. ft.:$199.54
About this home
Welcome home to country living at its finest! Nestled on a beautiful almost acre lot overlooking a sprawling open field, this stunning 5 bedroom 3.5 bathroom home offers the perfect blend of luxury, comfort and peaceful surroundings. Conveniently located just outside the city limits of Pendleton, you'll enjoy the perfect balance of privacy and accessibility with nearby golf course, area lakes and Clemson University just minutes away. Step onto the nice front porch and thru the front door into the thoughtfully designed floor plan featuring soaring ceilings with arched ceiling features going into the open concept family area with abundant natural light. The spacious living area serves as the heart of the home complete with fireplace, creating an inviting atmosphere for both everyday living and entertaining. The gourmet kitchen is designed with both style and function in mind. You have great views of the entire family/dining area as well as the picturesque views! Custom finishes, ample workspace and seamless flow into the dining area makes this home ideal for gatherings of any size. Retreat to the primary suite, a fine sanctuary complete with luxurious spa inspired bath, elegant finishes. Attractive built-ins, quality craftsmanship and thoughtful details can be found throughout the home. Upstairs you will find 2 additional bedrooms along with a bonus/flex room and a bathroom. This upstairs area could provide plenty of space for family, guests or a home office. Outside you will find a long nice front porch that you could sit on and enjoy the picturesque views or sit on back covered patio and enjoy a fire pit? This home also features a 2 car detached garage with power. Combine all these features and this home offers you the rare opportunity to enjoy home along with taking the opportunity to enjoy the nearby recreation opportunites, the property offers a lifestyle that's hard to match. With easy access to Pendleton, Clemson, area lakes, golf courses, shopping, dining and major highways, this home truly delivers the best the Upstate South Carolina living. Rarely do homes combine the best level of craftsmanship, location and setting. Don't miss your opportunity to own this exceptional retreat-schedule your private showing today!...
Contact an agent
Home facts
- Year built:2026
- Subdivision & Development:No Subdivision
- Listing ID #:20308982
- Added:3 day(s) ago
- Updated:November 04, 2026 at 08:16 PM
Rooms and interior
- Bedrooms:5
- Total bathrooms:4
- Full bathrooms:3
- Half bathrooms:1
- Rooms Total:10
- Flooring:Carpet, Luxury Vinyl Plank, Tile
- Bathrooms Description:Bath in Primary Bedroom, Bathtub, Separate Shower, Walk-In Shower
- Kitchen Description:Dishwasher, Electric Oven, Electric Range, Microwave, Plumbed for Ice Maker, Smooth Cooktop
- Bedroom Description:Bath in Primary Bedroom, Main Level Primary
- Basement:Yes
- Living area:3,257 sq. ft.
Heating and cooling
- Cooling:Central Air, Forced Air
- Heating:Central, Electric, Heat Pump
- Central air:Yes
Structure and exterior
- Roof:Architectural, Shingle
- Year built:2026
- Building area:3,257 sq. ft.
- Lot area:0.95 Acres
- Lot Features:Corner Lot, Level, Not In Subdivision, Outside City Limits, Trees
- Architectural Style:Traditional
- Construction Materials:Brick, Vinyl Siding
- Exterior Features:Front Porch, Porch
- Foundation Description:Slab
- Levels:2 Story
Schools
- High school:Pendleton High
- Middle school:Riverside Middl
- Elementary school:Pendleton Elem
Utilities
- Water:Public
- Sewer:Septic Tank
Finances and disclosures
- Price:$649,900
- Price per sq. ft.:$199.54
- Tax amount:$329 (2026)
Features and amenities
- Appliances:Dishwasher, Electric Oven, Electric Range, Electric Water Heater, Microwave, Plumbed For Ice Maker, Smooth Cooktop
- Laundry features:Electric Dryer Hookup, Sink, Washer Hookup
- Amenities:Ceiling Fans, Entrance Foyer, High Ceilings, Loft, Smoke Detectors, Smooth Ceilings, Solid Surface Counters, Tilt-In Windows, Tray Ceilings, Vaulted Ceilings, Vinyl Windows, Walk-in Closets
Parking
- Parking description:Attached, Detached, Driveway, Garage, Garage Door Opener
- Garage:Yes
- Garage spaces:4
New listings near 1402 Simpson Road
- New
 $320,000Active4 beds 3 baths2,100 sq. ft.
407 Shortleaf Lane, Pendleton, SC 29670
MLS# 20308675Listed by: RE/MAX EXECUTIVE - New
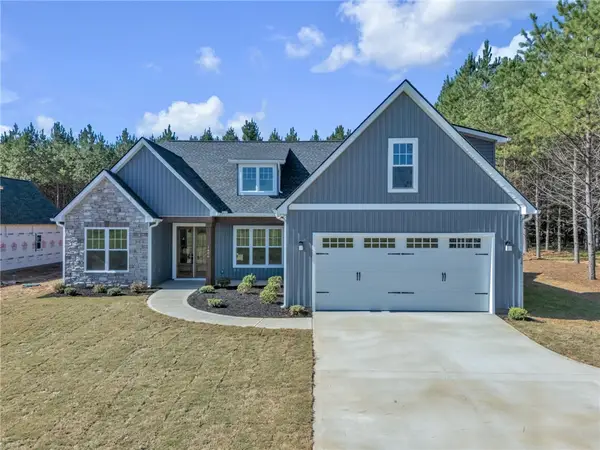 $524,900Active4 beds 3 baths2,851 sq. ft.
1406 Simpson Road, Pendleton, SC 29670
MLS# 20309041Listed by: SOUTHERN REALTOR ASSOCIATES - New
 $385,000Active3 beds 3 baths
936 Chester Circle, Pendleton, SC 29670
MLS# 1608454Listed by: HOWARD HANNA ALLEN TATE - LAKE - New
 $198,850Active3 beds 3 baths1,510 sq. ft.
601 Seaborn Circle, Pendleton, SC 29670
MLS# 20308939Listed by: SM SOUTH CAROLINA BROKERAGE, L - New
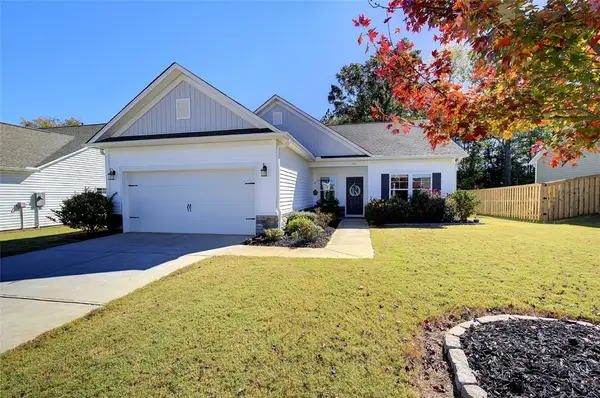 $339,900Active3 beds 2 baths1,661 sq. ft.
114 Spyglass Lane, Pendleton, SC 29670
MLS# 20308732Listed by: EXP REALTY LAKE KEOWEE - New
 $395,000Active4 beds 3 baths2,267 sq. ft.
107 Margaret Mary Lane, Pendleton, SC 29670
MLS# 20308613Listed by: CLARDY REAL ESTATE - LAKE KEOWEE - New
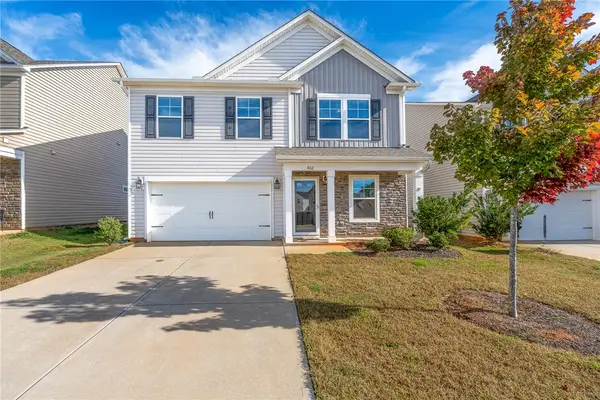 $335,000Active5 beds 3 baths
402 Seaborn Circle, Pendleton, SC 29670
MLS# 20308829Listed by: XSELL UPSTATE - New
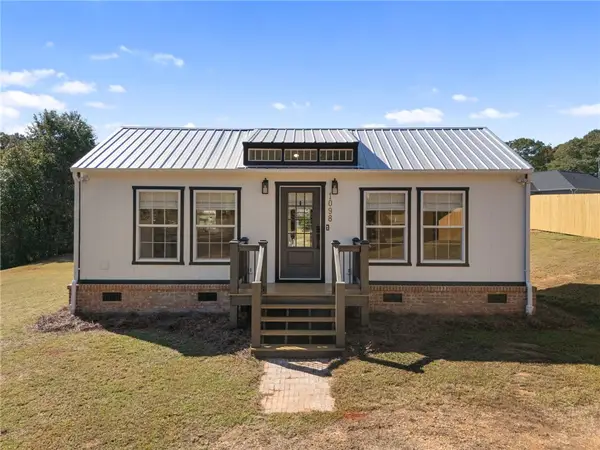 $199,900Active1 beds 1 baths512 sq. ft.
1098 Fitzroy Drive, Pendleton, SC 29670
MLS# 20308800Listed by: SOUTHERN REALTOR ASSOCIATES - New
 $369,900Active3 beds 2 baths
158 Grand Oak Circle, Pendleton, SC 29670
MLS# 20308779Listed by: HOMESMART NORTHGROUP


Protect your home and budget from life's surprises with an Assurant Home Warranty, backed by a partner that supports you through every step of homeownership. Explore Plans.
© 2026 Better Homes and Gardens Real Estate LLC. An Anywhere Real Estate company. All rights reserved. Better Homes and Gardens® Real Estate is a registered trademark owned by Meredith Operations Corporation, licensed to Better Homes and Gardens Real Estate LLC and used with permission. Better Homes and Gardens Real Estate LLC fully supports the principles of the Fair Housing Act and the Equal Opportunity Act. Listing information is deemed reliable but is not guaranteed accurate.
Each office is independently owned and operated.
Any services or products provided by third parties are not provided by, affiliated with or related to Better Homes and Gardens Real Estate LLC, or its affiliated companies.