
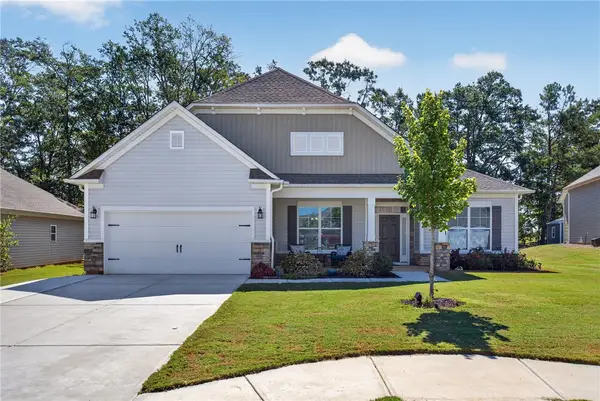
169 Queens Mill Court, Pendleton, SC 29670
Local realty services provided by:Better Homes and Gardens Real Estate Medley
Listed by: susan nunamaker
Office: posh properties realty group
MLS#:20306219
Source:SC_AAR
Price summary
- Price:$265,000
- Price per sq. ft.:$198.06
- Monthly HOA dues:$35
About this home
ONE-LEVEL LIVING in this posh move-in-ready home in Queens Mill! Designed for the modern lifestyle, this inviting Pendleton home features an open-concept layout with durable LVP flooring, a bright and open living area, and a beautiful kitchen showcasing granite countertops, stainless steel appliances, and a large island perfect for meals or gathering with friends. Its three bright and spacious bedrooms offer flexibility for family, guests, or a home office, while thoughtful storage and a convenient laundry area add everyday ease. Outside, enjoy a level yard and neighborhood playground amenities. With stylish finishes, a functional layout, and a welcoming community setting, this home is an excellent opportunity for first-time buyers, growing families, or anyone looking for low-maintenance living in Pendleton. This home would also make an ideal Clemson sports retreat! This incredible property also includes a $2500 lender-issued closing credit for a qualified buyer! (Preferred lender must be used to receive closing credit; buyer is not otherwise obligated to use preferred lender. Restrictions apply.) This gorgeous home and its fabulous location are the perfect package. Schedule a showing to see it for yourself!...
Contact an agent
Home facts
- Year built:2020
- Subdivision & Development:Queens Mill
- Listing ID #:20306219
- Added:8 day(s) ago
- Updated:September 25, 2026 at 12:57 AM
Rooms and interior
- Bedrooms:3
- Total bathrooms:2
- Full bathrooms:2
- Flooring:Carpet, Luxury Vinyl Plank
- Bathrooms Description:Bath in Primary Bedroom, Shower Only, Walk-In Shower
- Kitchen Description:Dishwasher, Disposal, Electric Oven, Electric Range, Microwave, Plumbed for Ice Maker, Refrigerator
- Bedroom Description:Bath in Primary Bedroom, Main Level Primary
- Basement:Yes
- Living area:1,338 sq. ft.
Heating and cooling
- Cooling:Central Air, Electric, Heat Pump
- Heating:Central, Electric, Heat Pump
- Central air:Yes
Structure and exterior
- Roof:Architectural, Shingle
- Year built:2020
- Building area:1,338 sq. ft.
- Lot area:0.15 Acres
- Lot Features:City Lot, Level, Subdivision
- Architectural Style:Craftsman
- Construction Materials:Vinyl Siding
- Exterior Features:Patio
- Foundation Description:Slab
- Levels:1 Story
Schools
- High school:Pendleton High
- Middle school:Riverside Middl
- Elementary school:Pendleton Elem
Utilities
- Water:Public
- Sewer:Public Sewer
Finances and disclosures
- Price:$265,000
- Price per sq. ft.:$198.06
Features and amenities
- Appliances:Dishwasher, Disposal, Dryer, Electric Oven, Electric Range, Electric Water Heater, Microwave, Plumbed For Ice Maker, Refrigerator, Washer
- Laundry features:Dryer, Electric Dryer Hookup, Washer, Washer Hookup
- Amenities:Blinds, Cable TV, Ceiling Fans, Granite Counters, Insulated Windows, Smoke Detectors, Smooth Ceilings, Solid Surface Counters, Vinyl Windows, Walk-in Closets
Parking
- Parking description:Attached, Driveway, Garage, Garage Door Opener
- Garage:Yes
- Garage spaces:2
New listings near 169 Queens Mill Court
- New
 $560,000Active4 beds 4 baths
1100 Pine Knoll, Pendleton, SC 29670
MLS# 1604735Listed by: WILSON ASSOCIATES 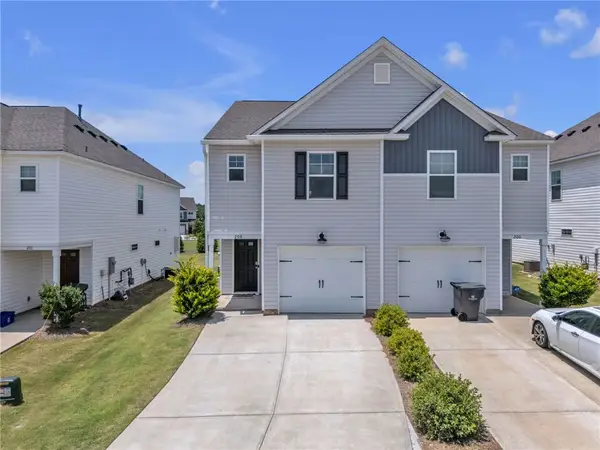 $210,000Active3 beds 3 baths1,375 sq. ft.
208 Samuel Street, Pendleton, SC 29670
MLS# 20303304Listed by: HOWARD HANNA ALLEN TATE/PINE TO PALM REALTY- New
 $998,000Active4 beds 4 baths
102 Misty Oaks Lane, Pendleton, SC 29670
MLS# 20306552Listed by: I SAVE REALTY - New
 $140,000Active3 beds 2 baths
539 Belmina Street, Pendleton, SC 29670
MLS# 20306449Listed by: WEICHERT REALTORS - SHAUN & SHARI GROUP - New
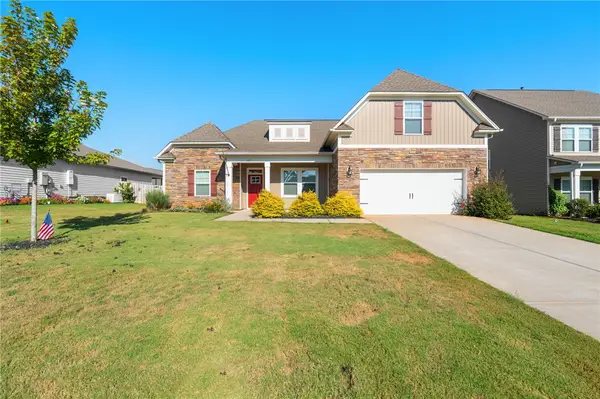 $459,900Active4 beds 3 baths
127 Spyglass Lane, Anderson, SC 29625
MLS# 20306396Listed by: KELLER WILLIAMS CLEMSON - New
 $274,900Active3 beds 2 baths1,331 sq. ft.
113 Grand Oak Circle, Pendleton, SC 29670
MLS# 20306299Listed by: WESTERN UPSTATE KELLER WILLIAM - New
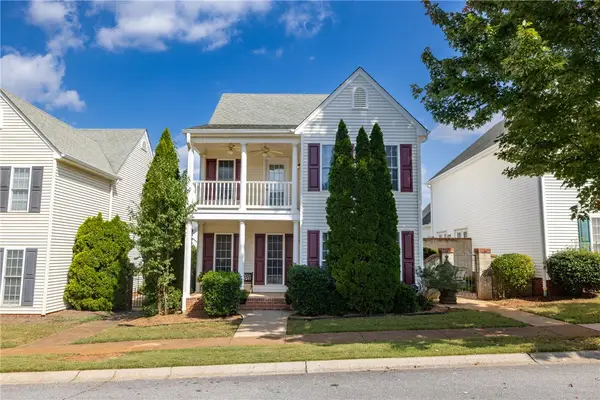 $259,900Active4 beds 3 baths
102 Crooked Cedar Way, Pendleton, SC 29670
MLS# 20305341Listed by: MONAGHAN CO REAL ESTATE - New
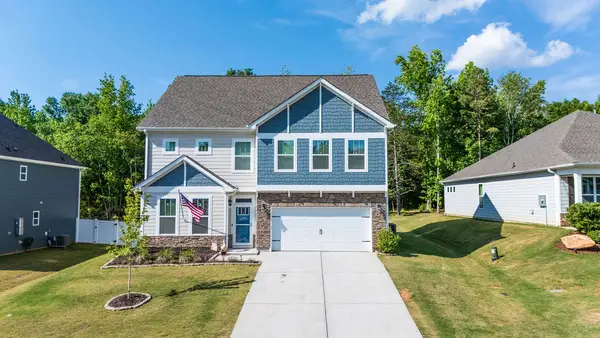 $499,900Active5 beds 4 baths2,910 sq. ft.
117 Gretta Trail, Pendleton, SC 29670
MLS# 20306317Listed by: ADLY GROUP REALTY - New
 $450,000Active4 beds 3 baths2,510 sq. ft.
104 Spyglass Lane, Pendleton, SC 29670
MLS# 20305974Listed by: CAROLINA FOOTHILLS REAL ESTATE


Protect your home and budget from life's surprises with an Assurant Home Warranty, backed by a partner that supports you through every step of homeownership. Explore Plans.
© 2026 Better Homes and Gardens Real Estate LLC. An Anywhere Real Estate company. All rights reserved. Better Homes and Gardens® Real Estate is a registered trademark owned by Meredith Operations Corporation, licensed to Better Homes and Gardens Real Estate LLC and used with permission. Better Homes and Gardens Real Estate LLC fully supports the principles of the Fair Housing Act and the Equal Opportunity Act. Listing information is deemed reliable but is not guaranteed accurate.
Each office is independently owned and operated.
Any services or products provided by third parties are not provided by, affiliated with or related to Better Homes and Gardens Real Estate LLC, or its affiliated companies.