
203 Oak Hollow, Pendleton, SC 29670
Local realty services provided by:Better Homes and Gardens Real Estate Medley
203 Oak Hollow,Pendleton, SC 29670
$559,000
- 4 Beds
- 4 Baths
- 2,759 sq. ft.
- Single family
- Active
Listed by: chappelear and associates
Office: western upstate keller william
MLS#:20301762
Source:SC_AAR
Price summary
- Price:$559,000
- Price per sq. ft.:$202.61
About this home
BACK ON THE MARKET DUE TO NO FAULT OF SELLER. This immaculate and meticulously maintained four-bedroom home is situated on two private acres on a quiet cul-de-sac. The traditional colonial floor plan features exceptional storage with eleven total closets and offers two primary suites, including a spacious downstairs suite added in 2008 with handicap accessibility, a large walk-in shower, and two walk-in closets. The original upstairs primary suite also includes an en suite bathroom and two walk-in closets, alongside two additional bedrooms and a full bath. The main level includes a living room or office with a masonry gas-log fireplace, a den, a formal dining room, a powder room, a utility room with a large walk-in pantry, and two tankless water heaters servicing the property. The kitchen was remodeled in 2022 with quality cabinetry, updated flooring, and quartz countertops, and the kitchen refrigerator conveys with the sale, though the second refrigerator in the pantry does not. The exterior is ideal for entertaining, boasting a beautifully maintained landscape, horseshoe pits, a large paver area, and a large detached deck featuring a custom covered outdoor kitchen equipped with built-in storage, a large gas grill, two gas burners, and a sink, though the Kamado Joe smoker does not convey. The home includes an attached two-car garage, a detached 25x40 two-car garage with a workshop, and an attached one-car carport that provides direct access to the attached garage. Conveniently located to I-85, Clemson, and Anderson....
Contact an agent
Home facts
- Year built:1986
- Listing ID #:20301762
- Added:47 day(s) ago
- Updated:July 09, 2026 at 02:41 PM
Rooms and interior
- Bedrooms:4
- Total bathrooms:4
- Full bathrooms:3
- Half bathrooms:1
- Flooring:Carpet, Ceramic Tile, Hardwood
- Bathrooms Description:Bath in Primary Bedroom, Bathtub, Shower Only, Tub/Shower, Walk-In Shower
- Kitchen Description:Dishwasher, Disposal, Gas Oven, Gas Range, Microwave, Refrigerator
- Bedroom Description:Bath in Primary Bedroom, Main Level Primary, Multiple Primary Suites, Upper Level Primary
- Basement:Yes
- Basement Description:Crawl Space
- Living area:2,759 sq. ft.
Heating and cooling
- Cooling:Central Air, Forced Air, Heat Pump, Multi Units
- Heating:Forced Air, Heat Pump, Multiple Heating Units, Propane
- Central air:Yes
Structure and exterior
- Roof:Architectural, Shingle
- Year built:1986
- Building area:2,759 sq. ft.
- Lot area:2 Acres
- Lot Features:Cul-de-Sac, Level, Outside City Limits, Subdivision, Trees, Wooded
- Architectural Style:Traditional
- Construction Materials:Vinyl Siding
- Exterior Features:Deck, Front Porch, Handicap Accessible, Patio, Porch
- Foundation Description:Crawl Space
- Levels:2 Story
Schools
- High school:Pendleton High
- Middle school:Riverside Middl
- Elementary school:Mount Lebanon
Utilities
- Water:Public
- Sewer:Septic Tank
Finances and disclosures
- Price:$559,000
- Price per sq. ft.:$202.61
- Tax amount:$2,047 (2025)
Features and amenities
- Appliances:Dishwasher, Disposal, Gas Oven, Gas Range, Gas Water Heater, Microwave, Refrigerator, Tankless Water Heater
- Laundry features:Electric Dryer Hookup, Sink
- Amenities:Bay Windows, Blinds, Cable TV, Insulated Windows, Laminate Countertop, Pull-Down Attic Stairs, Skylights, Smoke Detectors, Smooth Ceilings, Solid Surface Counters, Tray Ceilings, Vaulted Ceilings, Vinyl Windows, Walk-in Closets
Parking
- Parking description:Attached, Attached Carport, Detached, Driveway, Garage, Garage Door Opener
- Garage:Yes
- Garage spaces:4
New listings near 203 Oak Hollow
- Open Sat, 11am to 1pmNew
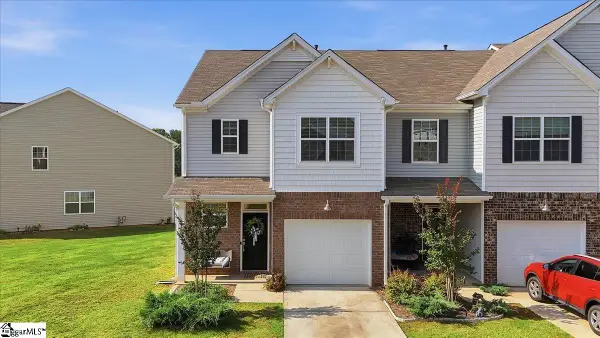 $239,900Active3 beds 3 baths
455 Bee Cove Way, Pendleton, SC 29670
MLS# 1597167Listed by: KELLER WILLIAMS LUXURY LAKE LI - New
 $350,000Active4 beds 3 baths
208 Grassy Creek Way, Pendleton, SC 29670
MLS# 1597017Listed by: ADLY GROUP REALTY - New
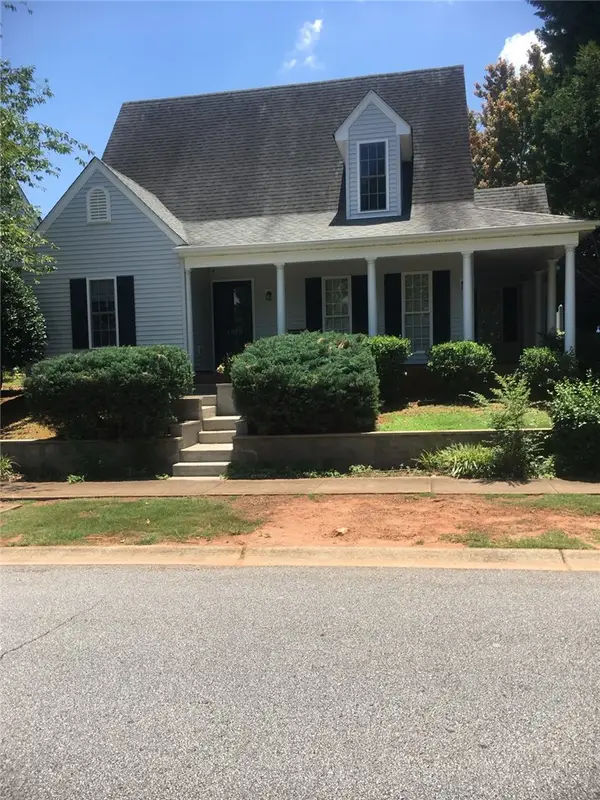 $329,900Active3 beds 3 baths1,671 sq. ft.
1010 Meehan Way, Pendleton, SC 29670
MLS# 20303581Listed by: NORTHGROUP REAL ESTATE - New
 $349,000Active5 beds 3 baths2,494 sq. ft.
1412 Simpson Road, Pendleton, SC 29670
MLS# 20303503Listed by: AGENT GROUP REALTY - UPSTATE - New
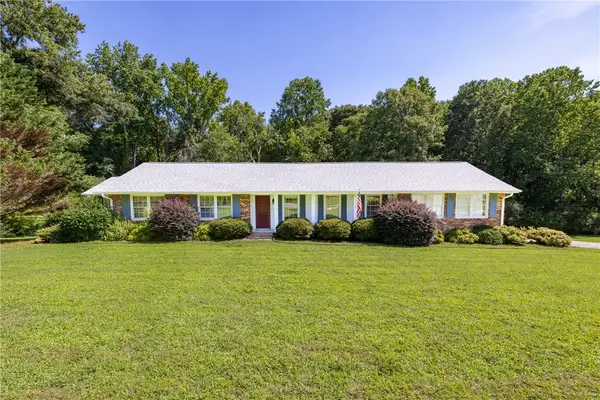 $359,000Active3 beds 2 baths1,874 sq. ft.
706 Pinewood Drive, Pendleton, SC 29670
MLS# 20303188Listed by: DUNLAP TEAM REAL ESTATE - New
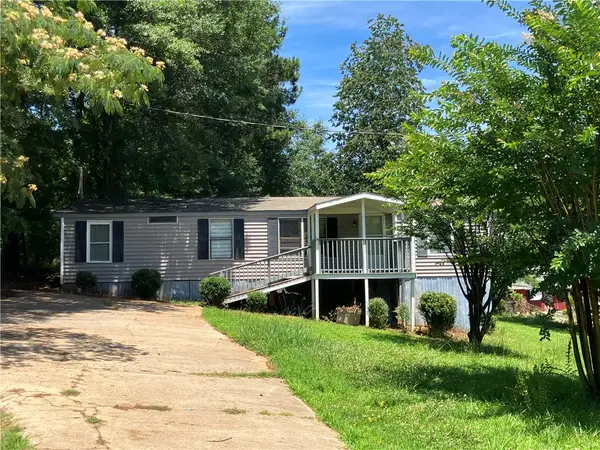 $85,000Active3 beds 2 baths
1303 Lebanon Road, Pendleton, SC 29670
MLS# 20303374Listed by: NOELLE B COLLECTIVE - New
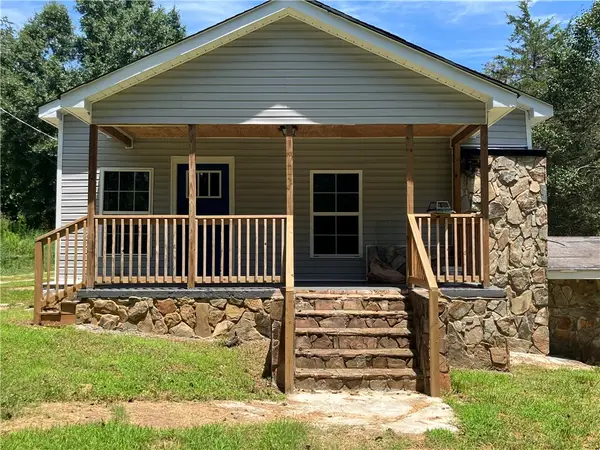 $150,000Active3 beds 1 baths
1305 A Lebanon Road, Pendleton, SC 29670
MLS# 20303377Listed by: NOELLE B COLLECTIVE - New
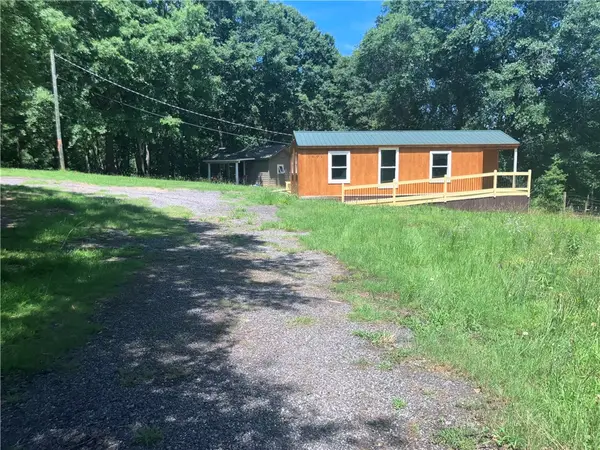 $50,000Active1 beds 1 baths
1401 Lebanon Road, Pendleton, SC 29670
MLS# 20303379Listed by: NOELLE B COLLECTIVE - New
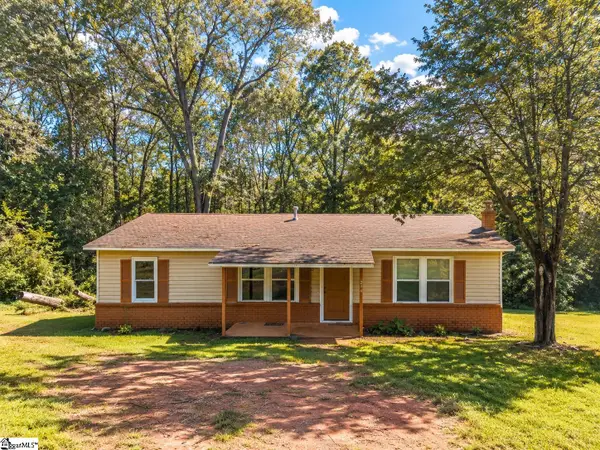 $600,000Active3 beds 3 baths
210 Washborn Avenue, Pendleton, SC 29670
MLS# 1596354Listed by: THE PROPERTY LOUNGE - New
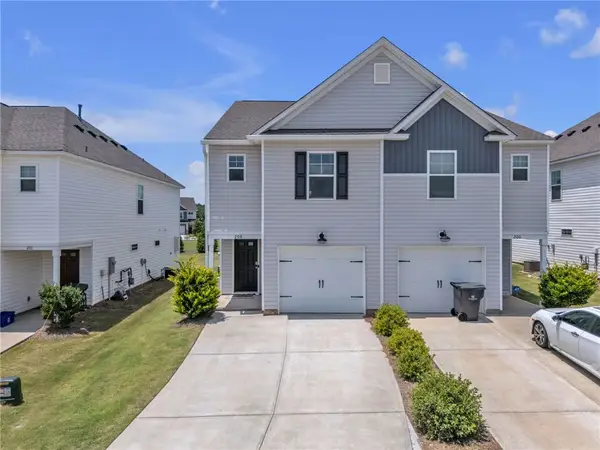 $214,900Active3 beds 3 baths1,375 sq. ft.
208 Samuel Street, Anderson, SC 29625
MLS# 20303304Listed by: HOWARD HANNA ALLEN TATE/PINE TO PALM REALTY


Protect your home and budget from life's surprises with an Assurant Home Warranty, backed by a partner that supports you through every step of homeownership. Explore Plans.
© 2026 Better Homes and Gardens Real Estate LLC. An Anywhere Real Estate company. All rights reserved. Better Homes and Gardens® Real Estate is a registered trademark owned by Meredith Operations Corporation, licensed to Better Homes and Gardens Real Estate LLC and used with permission. Better Homes and Gardens Real Estate LLC fully supports the principles of the Fair Housing Act and the Equal Opportunity Act. Listing information is deemed reliable but is not guaranteed accurate.
Each office is independently owned and operated.
Any services or products provided by third parties are not provided by, affiliated with or related to Better Homes and Gardens Real Estate LLC, or its affiliated companies.