
213 Bostic Court, Pendleton, SC 29670
Local realty services provided by:Better Homes and Gardens Real Estate Medley
213 Bostic Court,Pendleton, SC 29670
$599,900
- 3 Beds
- 3 Baths
- 2,200 sq. ft.
- Single family
- Pending
Listed by: angela looper, cathy pinion
Office: bhhs c dan joyner - office a
MLS#:20295118
Source:SC_AAR
Price summary
- Price:$599,900
- Price per sq. ft.:$272.68
- Monthly HOA dues:$200
About this home
Welcome to Morton Farms by Pinestone Builders in Pendleton, SC! The Hemlock floor plan features a main-level primary suite, a dedicated office, and an open living and dining area, all set on a nearly half-acre lot that backs up to a private tree line. The main living spaces offer 10 ft ceilings and high-quality LVP flooring with a warm hardwood look. The kitchen features quartz countertops and a large breakfast bar, and opens to a dining area filled with natural light from a bank of windows overlooking the spacious back and side yard. A yard this size is a rare find in today’s market, especially in new construction within an amenity-rich neighborhood. The living room includes a fireplace and french doors that lead out to the backyard, where there’s plenty of room to create your own outdoor living space, even a pool. Upstairs you’ll find two additional bedrooms and a shared bath. Lawn maintenance is included, so you can spend less time on yard work and more time enjoying the area. Community amenities include pickleball courts, walking trails, and a community garden. Just minutes from historic downtown Pendleton’s boutiques, cafes, and restaurants, and only 10 minutes to Clemson, 20 to Anderson, and 35 to Greenville....
Contact an agent
Home facts
- Year built:2026
- Subdivision & Development:Morton Farms
- Listing ID #:20295118
- Added:357 day(s) ago
- Updated:November 21, 2026 at 09:16 AM
Rooms and interior
- Bedrooms:3
- Total bathrooms:3
- Full bathrooms:2
- Half bathrooms:1
- Rooms Total:11
- Flooring:Carpet, Ceramic Tile, Luxury Vinyl, Luxury Vinyl Plank, Luxury Vinyl Tile
- Bathrooms Description:Bath in Primary Bedroom, Shower Only, Walk-In Shower
- Kitchen Description:Dishwasher, Disposal, Electric Oven, Electric Range, Gas Range, Microwave, Smooth Cooktop
- Bedroom Description:Bath in Primary Bedroom, Main Level Primary
- Basement:Yes
- Living area:2,200 sq. ft.
Heating and cooling
- Cooling:Central Air, Electric
- Heating:Natural Gas
- Central air:Yes
Structure and exterior
- Roof:Architectural, Shingle
- Year built:2026
- Building area:2,200 sq. ft.
- Lot area:0.4 Acres
- Lot Features:City Lot, Cul-de-Sac, Level, Sloped, Subdivision, Wooded
- Architectural Style:Craftsman
- Exterior Features:Front Porch, Patio, Porch
- Foundation Description:Slab
- Levels:2 Story
Schools
- High school:Pendleton High
- Middle school:Pendleton Middle
- Elementary school:Pendleton Elem
Utilities
- Water:Public
- Sewer:Public Sewer
Finances and disclosures
- Price:$599,900
- Price per sq. ft.:$272.68
Features and amenities
- Appliances:Dishwasher, Disposal, Electric Oven, Electric Range, Gas Range, Gas Water Heater, Microwave, Smooth Cooktop, Tankless Water Heater
- Laundry features:Washer Hookup
- Amenities:Ceiling Fans, Elevator, Granite Counters, High Ceilings, Insulated Windows, Quartz Counters, Smoke Detectors, Smooth Ceilings, Tilt-In Windows, Tray Ceilings, Vaulted Ceilings, Walk-in Closets
Parking
- Parking description:Detached, Driveway, Garage, Garage Door Opener
- Garage:Yes
- Garage spaces:2
New listings near 213 Bostic Court
- New
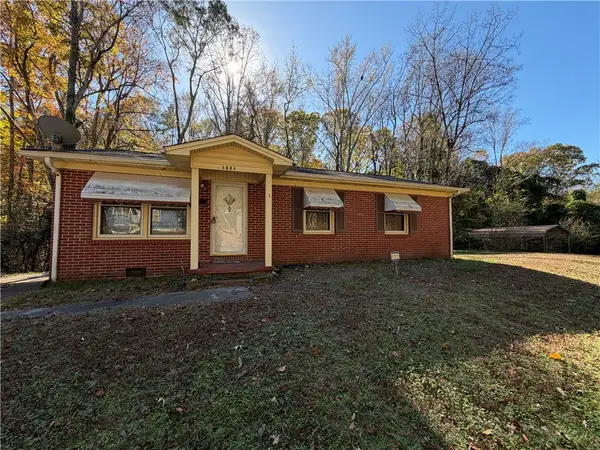 $100,000Active3 beds 1 baths1,022 sq. ft.
1201 Crenshaw Street, Pendleton, SC 29670
MLS# 20309628Listed by: WESTERN UPSTATE KELLER WILLIAM - New
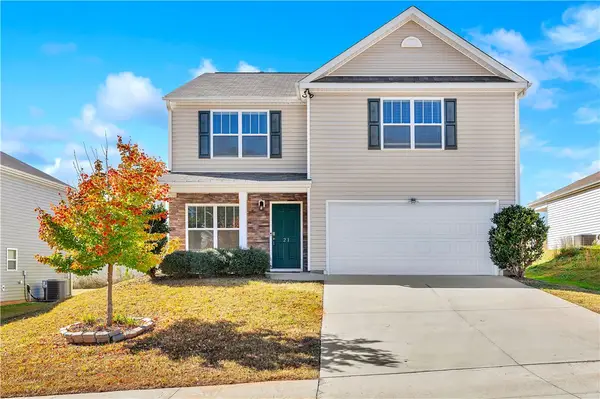 $309,900Active4 beds 3 baths2,200 sq. ft.
21 Karkinnen Court, Pendleton, SC 29670
MLS# 20309562Listed by: WESTERN UPSTATE KELLER WILLIAM - New
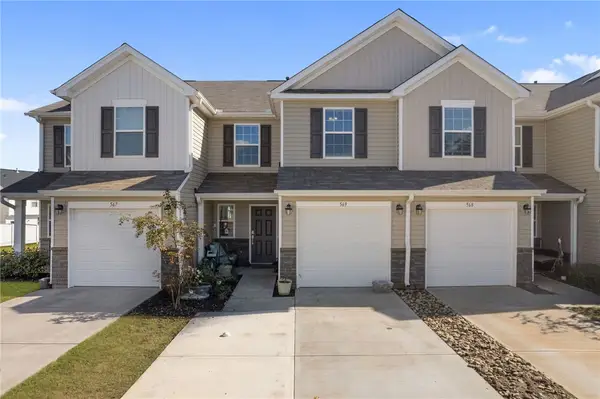 $239,900Active3 beds 3 baths
569 Brasstown Court, Pendleton, SC 29670
MLS# 20308861Listed by: REAL BROKER, LLC - Open Sat, 2 to 4pmNew
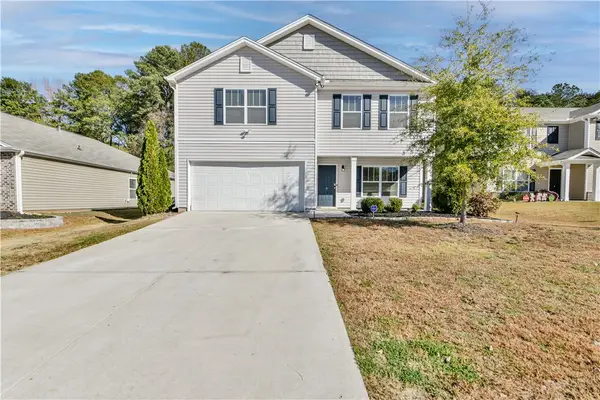 $345,000Active3 beds 3 baths2,236 sq. ft.
8 Karkinnen Court, Pendleton, SC 29670
MLS# 20309491Listed by: HOWARD HANNA ALLEN TATE - GREENVILLE DOWNTOWN - New
 $775,000Active-- beds -- baths
850 Lebanon Road, Pendleton, SC 29670
MLS# 10892350Listed by: Cann Realty
- New
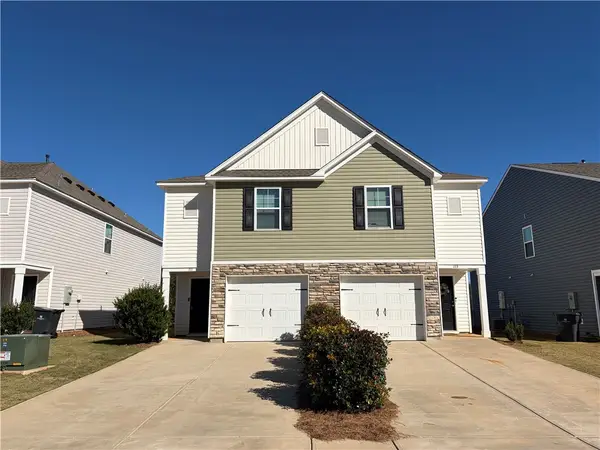 $210,000Active3 beds 3 baths1,466 sq. ft.
113 Adger Road, Pendleton, SC 29670
MLS# 20309202Listed by: JW MARTIN REAL ESTATE - New
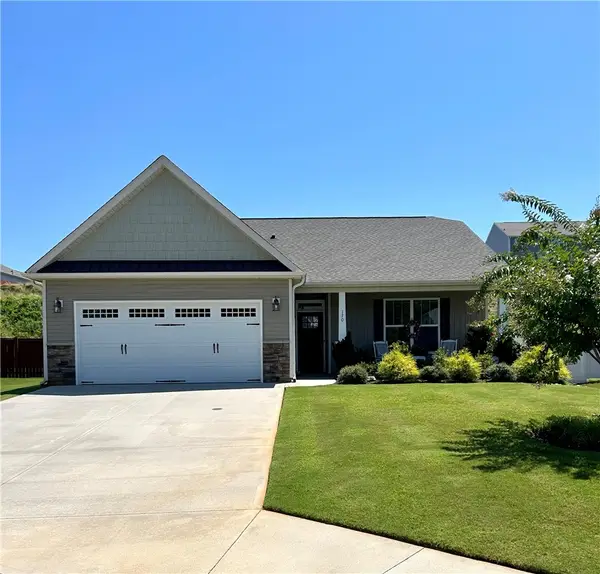 $289,900Active3 beds 2 baths
170 Capslock Trail, Pendleton, SC 29670
MLS# 20309454Listed by: EXP REALTY LLC  $320,000Active4 beds 3 baths2,100 sq. ft.
407 Shortleaf Lane, Pendleton, SC 29670
MLS# 20308675Listed by: RE/MAX EXECUTIVE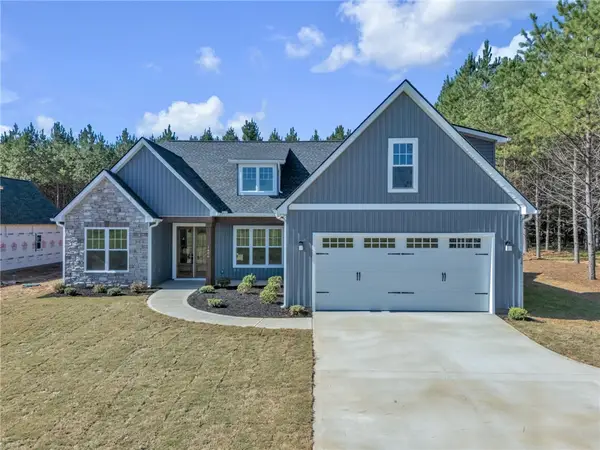 $524,900Active4 beds 3 baths2,851 sq. ft.
1406 Simpson Road, Pendleton, SC 29670
MLS# 20309041Listed by: SOUTHERN REALTOR ASSOCIATES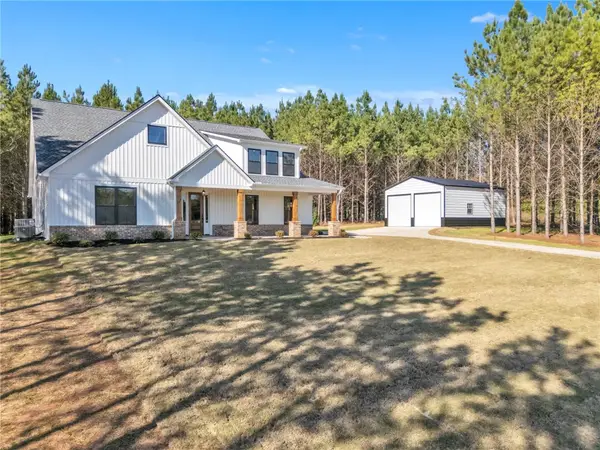 $649,900Active5 beds 4 baths3,257 sq. ft.
1402 Simpson Road, Pendleton, SC 29670
MLS# 20308982Listed by: SOUTHERN REALTOR ASSOCIATES


Protect your home and budget from life's surprises with an Assurant Home Warranty, backed by a partner that supports you through every step of homeownership. Explore Plans.
© 2026 Better Homes and Gardens Real Estate LLC. An Anywhere Real Estate company. All rights reserved. Better Homes and Gardens® Real Estate is a registered trademark owned by Meredith Operations Corporation, licensed to Better Homes and Gardens Real Estate LLC and used with permission. Better Homes and Gardens Real Estate LLC fully supports the principles of the Fair Housing Act and the Equal Opportunity Act. Listing information is deemed reliable but is not guaranteed accurate.
Each office is independently owned and operated.
Any services or products provided by third parties are not provided by, affiliated with or related to Better Homes and Gardens Real Estate LLC, or its affiliated companies.