
109 Bumsa Place, Pickens, SC 29671
Local realty services provided by:Better Homes and Gardens Real Estate Medley
109 Bumsa Place,Pickens, SC 29671
$895,000
- 4 Beds
- 4 Baths
- 3,728 sq. ft.
- Single family
- Active
Listed by: elizabeth clarke
Office: coldwell banker caine/williams
MLS#:20304442
Source:SC_AAR
Price summary
- Price:$895,000
- Price per sq. ft.:$240.08
About this home
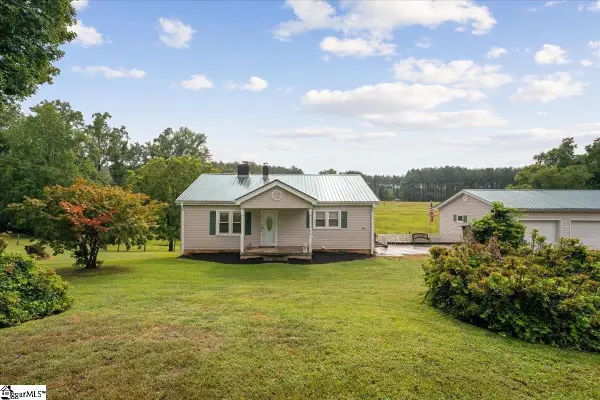
Welcome to this like-new mountain retreat with breathtaking views of Table Rock, where luxury, comfort, and accessibility come together in a peaceful setting. Unwind on the expansive front porch while taking in the stunning mountain scenery, or follow the walking trail to the adjoining pond for fishing, kayaking, or simply enjoying the tranquil waterfront. Thoughtfully assembled for privacy and preservation, the property encompasses two tax parcels that help protect the area's natural beauty and wildlife while enhancing the sense of seclusion. A historical parcel boundary with access from a second neighboring street offers the potential for future home construction, subject to applicable approvals, providing added flexibility and long-term value. Inside, this meticulously maintained home offers four bedrooms and four full bathrooms with an ideal floor plan. The primary suite and a secondary bedroom are conveniently located on the main level. Beautiful 5-inch hardwood floors, 4-inch plantation shutters, and quality finishes create an elegant yet inviting atmosphere throughout. The gourmet kitchen is designed for both everyday living and entertaining, featuring Bosch appliances, an induction cooktop, quartz countertops, a large single-bowl sink, and soft-close cabinetry and drawers. The spacious family room showcases soaring vaulted ceilings, a floor-to-ceiling stone electric fireplace, and plenty of room to gather with family and friends. Designed with efficiency and the future in mind, the home was built to accommodate solar power and features energy-efficient two-stage heating and cooling HVAC systems, an 80-gallon hybrid water heater, and ample space for future solar panel installation. The ground-floor utility room is also pre-wired with a 230-volt outlet for convenient electric vehicle or golf cart charging. The luxurious primary suite offers a spa-inspired bath with a zero-entry shower, plumbing in place for a future soaking tub, dual quartz vanities, and a Brondell smart toilet. The secondary main-level bedroom enjoys the same gorgeous hardwood floors and plantation shutters, along with a conveniently located hall bath just outside the door. Upstairs, you'll find a generous loft/den that's perfect for movie nights, game days, or additional living space, along with another full bathroom and a spacious bedroom that can comfortably accommodate multiple guests. The walkout terrace level offers exceptional flexibility. Currently serving as a fourth bedroom and living area, it includes a full bathroom and could easily become a private in-law suite or second living quarters with the addition of a kitchenette. A heated and cooled 10-foot crawlspace provides incredible storage or endless possibilities for a workshop, hobby space, home gym, or customized expansion. Designed with accessibility in mind, the home includes a ramp to the main level, 3-foot-wide doorways, and a wheelchair lift in the garage. While the lift is not currently operational, it can be restored by the homeowner or removed if preferred. Enjoy mountain living without sacrificing convenience. Located just minutes from Table Rock State Park, Lake Keowee, The Rock Golf Club, downtown Pickens, downtown Clemson, and the shopping, dining, and local attractions along Highway 178, this exceptional home offers the perfect blend of natural beauty, modern convenience, energy-efficient design, and future potential....
Contact an agent
Home facts
- Year built:2023
- Listing ID #:20304442
- Added:43 day(s) ago
- Updated:September 10, 2026 at 08:04 PM
Rooms and interior
- Bedrooms:4
- Total bathrooms:4
- Full bathrooms:4
- Rooms Total:10
- Flooring:Carpet, Ceramic Tile, Hardwood
- Bathrooms Description:Bath in Primary Bedroom, Shower Only, Walk-In Shower
- Kitchen Description:Dishwasher, Disposal, Electric Oven, Electric Range, Microwave, Refrigerator, Smooth Cooktop
- Bedroom Description:Bath in Primary Bedroom, Main Level Primary
- Basement:Yes
- Basement Description:Crawl Space, Heated, Partially Finished, Walk-Out Access
- Living area:3,728 sq. ft.
Heating and cooling
- Cooling:Central Air, Electric, Forced Air, Heat Pump, Zoned
- Heating:Central, Electric, Forced Air, Heat Pump, Multiple Heating Units
- Central air:Yes
Structure and exterior
- Roof:Architectural, Shingle
- Year built:2023
- Building area:3,728 sq. ft.
- Lot area:4.42 Acres
- Lot Features:Not In Subdivision, Outside City Limits, Pond on Lot, Sloped, Trees, Wooded
- Architectural Style:Craftsman
- Exterior Features:Front Porch, Handicap Accessible, Porch
- Foundation Description:Basement, Crawl Space
- Levels:One and One Half
Schools
- High school:Pickens High
- Middle school:Pickens Middle
- Elementary school:Ambler Elem
Utilities
- Water:Private, Well
- Sewer:Septic Tank
Finances and disclosures
- Price:$895,000
- Price per sq. ft.:$240.08
- Tax amount:$7,239 (2025)
Features and amenities
- Appliances:Dishwasher, Disposal, Dryer, Electric Oven, Electric Range, Electric Water Heater, Microwave, Refrigerator, Smooth Cooktop, Washer
- Laundry features:Dryer, Washer
- Amenities:Ceiling Fans, Granite Counters, High Ceilings, Insulated Windows, Plantation Shutters, Shutters, Smoke Detectors, Smooth Ceilings, Solid Surface Counters, Tilt-In Windows, Walk-in Closets, Wood Frame Windows
Parking
- Parking description:Attached, Driveway, Garage
- Garage:Yes
- Garage spaces:2
New listings near 109 Bumsa Place
- New
 $249,999Active0 Acres
00 Anthony Road, Pickens, SC 29671
MLS# 1603230Listed by: REEDY PROPERTY GROUP, LLC - COMMERCIAL - New
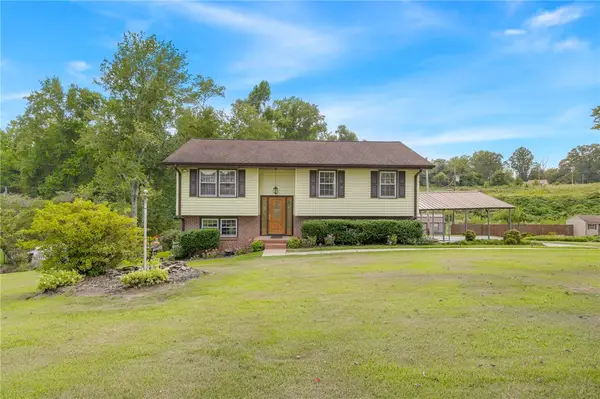 $275,000Active3 beds 3 baths1,535 sq. ft.
110 Earl Street, Pickens, SC 29671
MLS# 20305960Listed by: THOMAS REALTY - New
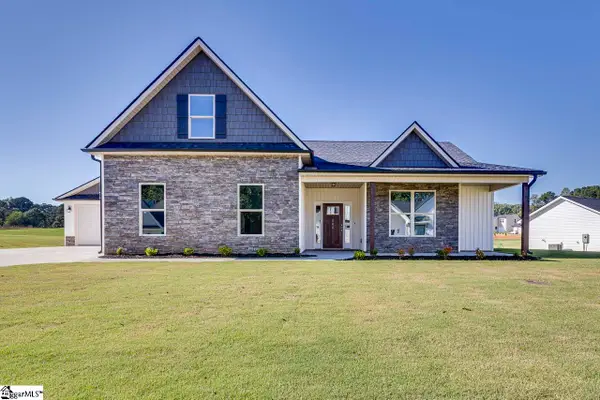 $551,500Active3 beds 3 baths
106 Old Glory Court, Pickens, SC 29671
MLS# 1603181Listed by: KELLER WILLIAMS GRV UPST - New
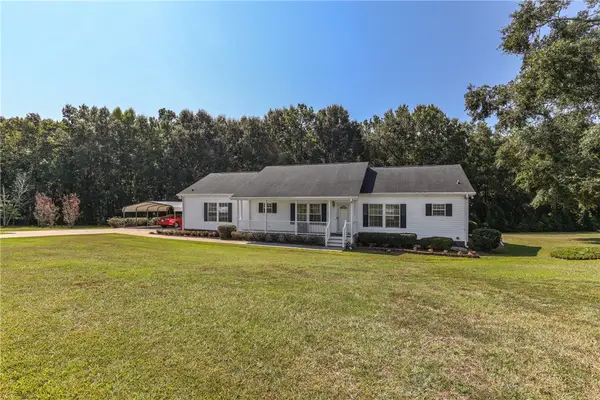 $349,000Active3 beds 3 baths
778 Belle Shoals Road, Pickens, SC 29671
MLS# 20305871Listed by: KELLER WILLIAMS CLEMSON - New
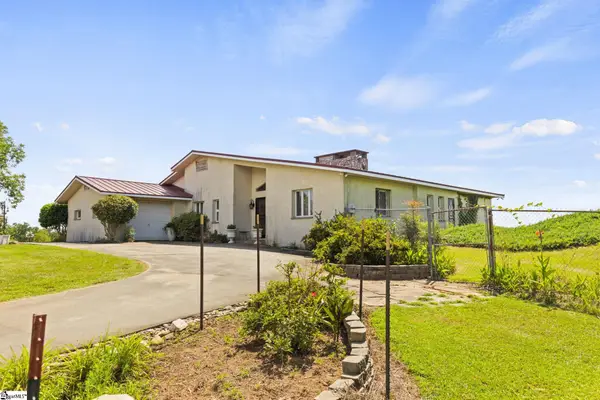 $2,150,000Active3 beds 2 baths
297 Woodall Mountain Road, Pickens, SC 29671
MLS# 1602914Listed by: CROSS CREEK REALTY, LLC - New
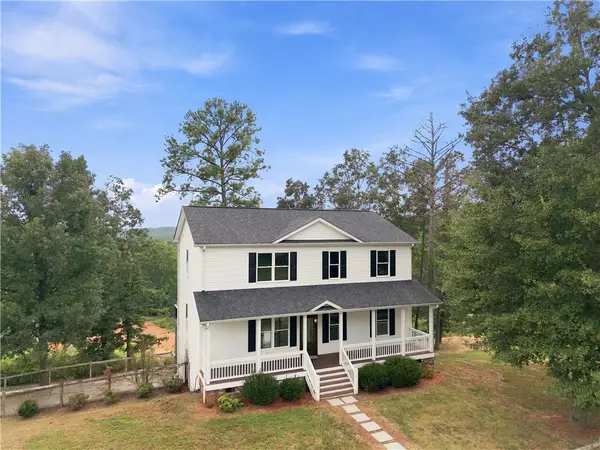 $492,000Active4 beds 5 baths3,600 sq. ft.
202 Allgood Drive, Pickens, SC 29671
MLS# 20305065Listed by: CHARLES H. KNIGHT, LLC - New
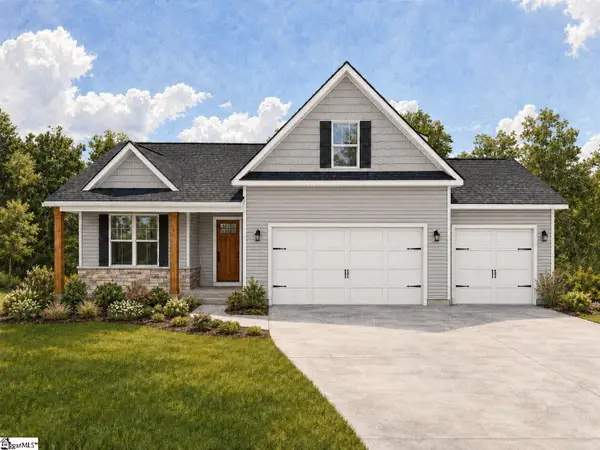 $518,500Active3 beds 3 baths
213 Old Glory Court, Pickens, SC 29671
MLS# 1602726Listed by: KELLER WILLIAMS GRV UPST - New
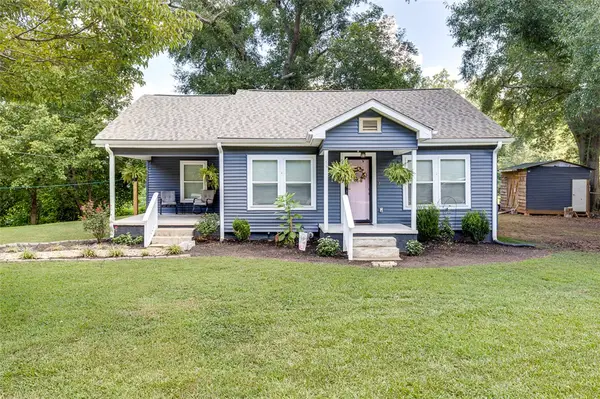 $189,900Active2 beds 1 baths1,063 sq. ft.
516 Pumpkintown Highway, Pickens, SC 29671
MLS# 20305661Listed by: HOWARD HANNA ALLEN TATE - EASLEY POWDERSVILLE - New
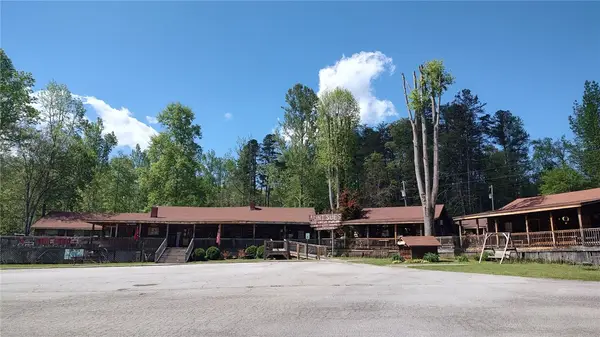 $2,400,000Active5 beds 2 baths
107 Country Creek Drive, Pickens, SC 29671
MLS# 20305720Listed by: KELLER WILLIAMS SENECA - New
 $349,900Active3 beds 2 baths
1363 Bethlehem Ridge Road, Pickens, SC 29671
MLS# 1602473Listed by: DISTINGUISHED REALTY OF SC


Protect your home and budget from life's surprises with an Assurant Home Warranty, backed by a partner that supports you through every step of homeownership. Explore Plans.
© 2026 Better Homes and Gardens Real Estate LLC. An Anywhere Real Estate company. All rights reserved. Better Homes and Gardens® Real Estate is a registered trademark owned by Meredith Operations Corporation, licensed to Better Homes and Gardens Real Estate LLC and used with permission. Better Homes and Gardens Real Estate LLC fully supports the principles of the Fair Housing Act and the Equal Opportunity Act. Listing information is deemed reliable but is not guaranteed accurate.
Each office is independently owned and operated.
Any services or products provided by third parties are not provided by, affiliated with or related to Better Homes and Gardens Real Estate LLC, or its affiliated companies.