
110 Earl Street, Pickens, SC 29671
Local realty services provided by:Better Homes and Gardens Real Estate Medley
Listed by: megan thomas
Office: thomas realty
MLS#:20305960
Source:SC_AAR
Price summary
- Price:$275,000
- Price per sq. ft.:$179.15
About this home
Welcome to the lovely 110 Earl Street in Upstate Pickens, SC. This traditional style home is beautifully tucked away in the well-respected Ridgecrest neighborhood - NO HOA. This is often highly sought-after for its quaint atmosphere, oversized wooded lots & pride of ownership. As you explore, you will notice that pride of ownership displayed throughout the neighborhood with nicely landscaped yards & lovely, well-maintained homes! This low traffic neighborhood makes it a great spot for daily exercise, safely run or walk. Cul-de-sacs are ideal for playing children- play your favorite sport, ride your bike or just run around with your pet! 110 Earl Street is located on a large lot, boasting 3 bedrooms, 2 full bathrooms & a half bathroom. Home design features a split level plan with the living room, dining room, kitchen & all bedrooms on the main level of the home. The 2 full bathrooms are also located on the main level of the home, with one being accessed from the hallway & the second being a private bathroom for the primary suite. The living room is open to the dining space. The kitchen is easily accessible from the living area - featuring cabinet & counter space, all appliances will remain with the home for added convenience. Large windows allow natural light to fill the spaces - all windows have been upgraded to vinyl windows! The primary suite is tucked away for privacy, bedroom measures approximately 13x10 in size, featuring enough space for large furniture! Private bedroom features a singe sink vanity & an upgraded walk-in shower. Hall bathroom features a tub/shower setup for convenient tub use when needed. On the lower level of the home, you will find a fantastic recreation space finished like the main level of the home & featuring a grand rock fireplace! This room is your flex space, measuring approximately 22x12 in size. You can adjust the use of the rooms to fit your personal needs- maybe you work from home, this would be a fantastic home office! If you prefer coffee, books & other small hobbies, then gather your favorite items & enjoy these activities in one of these rooms. This can also be a great spot for a play room - keeps toys out of the main living space! Additional features of the home : pantry closet, walk-in laundry space & an oversized two car garage. Garage is very clean & functional. Use for parking, storage or a workbench area. Do you like to entertain & enjoy hosting cookouts with friend & family? You do not want to miss out on this backyard oasis - having a usable backyard can be a rare fine! Rear patio provides plenty of space for seating & gathering. This backyard is set up to enjoy almost anytime of year with family & friends! There is ample space for kids to play or pets to roam. Having fencing in place is a major complement to the exterior use of the home. Owner says the garden spot to the rear of the home has produced incredible thriving plants over the years! Access to a small creek near the garden area on the left side of the yard. Home has UpCountry Fiber internet & is finished with mature landscaping. This is a great opportunity to get a great 3 bedroom, 2.5 bathroom home at an affordable price point. Earl Street Provides quick access to surrounding shopping, schools & local restaurants. This location offers plenty of opportunities for adventure! Local lakes, like Lake Keowee, are great for boating, fishing & other desired lake activities. Table Rock is ideal for hiking & exploring some of the best outdoor areas SC has to offer! Small surrounding towns have fun activities like outdoor summer music series, farmers markets, walking & biking trails & so much more! If you are a college sports fan, Clemson University is less than a 30 min drive away. Maybe you're not into sports, but you consider yourself a foodie? Greenville, SC is well known to foodies across the country- just a short 40 min away. Opportunity awaits, make your appointment today! Outbuilding will not remain....
Contact an agent
Home facts
- Subdivision & Development:Other
- Listing ID #:20305960
- Added:44 day(s) ago
- Updated:October 23, 2026 at 03:19 PM
Rooms and interior
- Bedrooms:3
- Total bathrooms:3
- Full bathrooms:2
- Half bathrooms:1
- Flooring:Carpet, Ceramic Tile, Laminate, Vinyl
- Bathrooms Description:Bath in Primary Bedroom, Shower Only, Walk-In Shower
- Kitchen Description:Dishwasher, Electric Oven, Electric Range, Refrigerator
- Bedroom Description:Bath in Primary Bedroom, Main Level Primary
- Basement:Yes
- Basement Description:Daylight, Garage Access, Heated, Interior Entry, Walk-Out Access
- Living area:1,535 sq. ft.
Heating and cooling
- Cooling:Heat Pump
- Heating:Heat Pump
Structure and exterior
- Roof:Architectural, Shingle
- Building area:1,535 sq. ft.
- Lot Features:Outside City Limits, Sloped, Stream/Creek, Subdivision
- Architectural Style:Traditional
- Construction Materials:Aluminum Siding
- Exterior Features:Fence, Patio, Paved Driveway
- Foundation Description:Basement
- Levels:2 Story
Schools
- High school:Pickens High
- Middle school:Pickens Middle
- Elementary school:Hagood Elem
Utilities
- Water:Public
- Sewer:Septic Tank
Finances and disclosures
- Price:$275,000
- Price per sq. ft.:$179.15
Features and amenities
- Appliances:Dishwasher, Dryer, Electric Oven, Electric Range, Electric Water Heater, Refrigerator, Washer
- Laundry features:Dryer, Electric Dryer Hookup, Sink, Washer, Washer Hookup
- Amenities:Cable TV, Ceiling Fans, Insulated Windows, Laminate Countertop, Smoke Detectors, Tilt-In Windows, Vinyl Windows
Parking
- Parking description:Attached, Basement, Detached Carport, Driveway, Garage, Paved Driveway
- Garage:Yes
- Garage spaces:2
New listings near 110 Earl Street
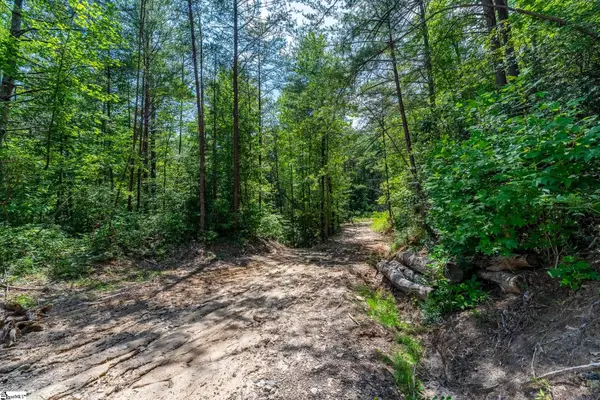 $550,000Pending0 Acres
0 Gauley Falls Road, Pickens, SC 29671
MLS# 1598084Listed by: KELLER WILLIAMS SENECA- New
 $19,500Active0.46 Acres
139 Whispering Falls Drive, Pickens, SC 29671
MLS# 20308514Listed by: CHEROKEE FOOTHILLS REALTY - New
 $449,900Active3 beds 2 baths1,800 sq. ft.
3015 Pumpkintown Highway, Pickens, SC 29671
MLS# 20308441Listed by: HOWARD HANNA ALLEN TATE - EASLEY POWDERSVILLE - New
 $1,350,000Active3 beds 3 baths2,749 sq. ft.
297 Big Rock Lake Road, Pickens, SC 29671
MLS# 20308436Listed by: BLUEFIELD REALTY GROUP - New
 $70,000Active1.38 Acres
228 Tater Hill Mountain Road, Pickens, SC 29671
MLS# 20308351Listed by: AMERICA'S LAND PARTNERS - SOUTH CAROLINA, LLC - New
 $769,900Active7 beds 6 baths
408 Old Bethlehem School Road #412, Pickens, SC 29671
MLS# 1606902Listed by: THOMAS REALTY - New
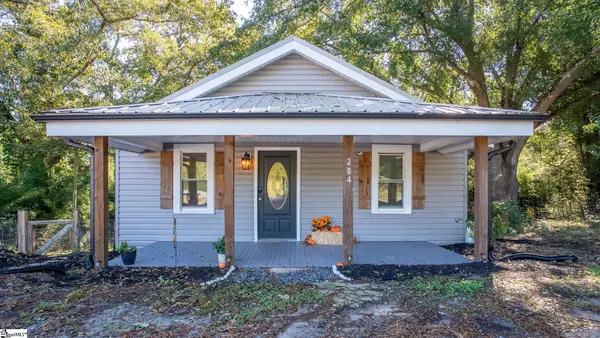 $220,000Active3 beds 2 baths
284 Pumpkintown Highway, Pickens, SC 29671
MLS# 1606798Listed by: KELLER WILLIAMS DRIVE - New
 $259,900Active3 beds 2 baths1,299 sq. ft.
122 W Baker Street, Pickens, SC 29671
MLS# 20308364Listed by: CAROLINA MOVES, LLC - New
 $274,900Active3 beds 2 baths1,248 sq. ft.
161 Academy Drive, Pickens, SC 29671
MLS# 20307327Listed by: HOWARD HANNA ALLEN TATE - EASLEY POWDERSVILLE - New
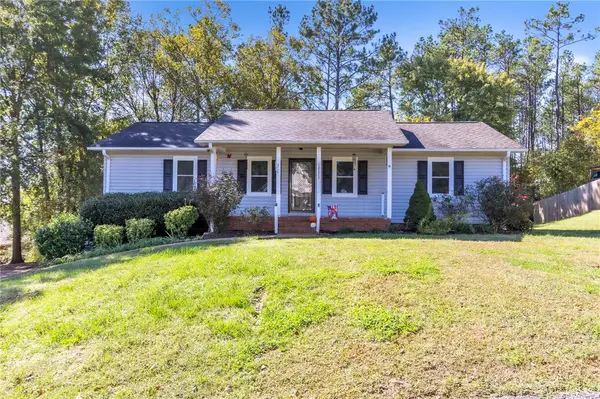 $244,000Active3 beds 2 baths1,353 sq. ft.
215 Lakewood Drive, Pickens, SC 29671
MLS# 20307292Listed by: KELLER WILLIAMS GREENVILLE CEN


Protect your home and budget from life's surprises with an Assurant Home Warranty, backed by a partner that supports you through every step of homeownership. Explore Plans.
© 2026 Better Homes and Gardens Real Estate LLC. An Anywhere Real Estate company. All rights reserved. Better Homes and Gardens® Real Estate is a registered trademark owned by Meredith Operations Corporation, licensed to Better Homes and Gardens Real Estate LLC and used with permission. Better Homes and Gardens Real Estate LLC fully supports the principles of the Fair Housing Act and the Equal Opportunity Act. Listing information is deemed reliable but is not guaranteed accurate.
Each office is independently owned and operated.
Any services or products provided by third parties are not provided by, affiliated with or related to Better Homes and Gardens Real Estate LLC, or its affiliated companies.