
114 Terrapin Crossing Road, Pickens, SC 29671
Local realty services provided by:Better Homes and Gardens Real Estate Medley
Listed by: laura pace
Office: keller williams luxury lake living
MLS#:20306665
Source:SC_AAR
Price summary
- Price:$874,900
- Price per sq. ft.:$320.36
About this home
Welcome to 114 Terrapin Crossing Rd, the perfect blend of country living, mountain views, and modern comfort! Situated on 14 beautiful acres, this 4-bedroom, 3.5-bath home offers approximately 2,700 square feet of living space, a bonus room, impressive equestrian and farm amenities, and plenty of room to enjoy the Upstate lifestyle.
Step inside to a light-filled living room featuring vaulted ceilings, natural hardwood floors, and a gas-log fireplace that creates a warm and inviting gathering space. The spacious primary suite is conveniently located on the main level and features a large ensuite bath with a soaking tub, separate shower, double vanity, and plenty of room to unwind.
You'll find additional bedrooms thoughtfully designed for family and guests. Bedrooms 2 and 3 share a Jack-and-Jill bath, while Bedroom 4 features its own private ensuite bathroom. A bonus room provides flexible space for a home office, playroom, media room, or additional guest space. The home also includes a two-car garage and floored attic space for extra storage.
Outside is where this property truly shines. The 14 acres are primarily pasture with some wooded areas and are completely fenced, making the property ideal for horses, cattle, goats, or other farm animals. A spring-fed creek runs through the property, adding to the peaceful setting.
The impressive 36' x 48' barn is equipped with water and power and features multiple stalls, a wash rack, tractor and equipment storage, and an RV/camper hookup. A lighted roping arena makes this property especially appealing to horse enthusiasts. After a day on the farm, gather around the outdoor fire pit or relax on the home's expansive front or back porch while taking in the surrounding mountain views.
Offering the space to bring your family, horses, farm animals, RV, and equipment, this property is ready for its next chapter. Conveniently located just minutes from Clemson, Lake Keowee, and Pickens and zoned for sought-after Six Mile Elementary, R.C. Edwards Middle, and Daniel High School.
If you've been searching for a true Upstate farm where you can enjoy acreage, mountain views, and room for both people and animals, this one deserves a closer look!...
Contact an agent
Home facts
- Year built:2006
- Listing ID #:20306665
- Added:1 day(s) ago
- Updated:September 27, 2026 at 07:04 PM
Rooms and interior
- Bedrooms:4
- Total bathrooms:4
- Full bathrooms:3
- Half bathrooms:1
- Rooms Total:14
- Flooring:Carpet, Tile, Wood
- Dining Description:Breakfast Area
- Bathrooms Description:Bath in Primary Bedroom, Bathtub, Garden Tub/Roman Tub, Jack and Jill Bath, Separate Shower, Walk-In Shower
- Kitchen Description:Dishwasher, Electric Oven, Electric Range, Microwave, Refrigerator, Smooth Cooktop
- Bedroom Description:Bath in Primary Bedroom, Main Level Primary, Multiple Primary Suites
- Basement:Yes
- Basement Description:Crawl Space
- Living area:2,731 sq. ft.
Heating and cooling
- Cooling:Central Air, Electric
- Heating:Central, Electric
- Central air:Yes
Structure and exterior
- Roof:Architectural, Shingle
- Year built:2006
- Building area:2,731 sq. ft.
- Lot area:14 Acres
- Lot Features:Not In Subdivision, Outside City Limits
- Architectural Style:Traditional
- Construction Materials:Vinyl Siding
- Exterior Features:Front Porch, Porch
- Foundation Description:Crawl Space
- Levels:One and One Half
Schools
- High school:D.W. Daniel High
- Middle school:R.C. Edwards Middle
- Elementary school:Six Mile Elem
Utilities
- Water:Public
- Sewer:Septic Tank
Finances and disclosures
- Price:$874,900
- Price per sq. ft.:$320.36
- Tax amount:$1,187 (2025)
Features and amenities
- Appliances:Dishwasher, Dryer, Electric Oven, Electric Range, Electric Water Heater, Microwave, Refrigerator, Smooth Cooktop, Washer
- Laundry features:Dryer, Electric Dryer Hookup, Sink, Washer, Washer Hookup
- Amenities:Blinds, Cable TV, Cathedral Ceilings, Ceiling Fans, Entrance Foyer, High Ceilings, Pull-Down Attic Stairs, Smoke Detectors, Smooth Ceilings, Vinyl Windows, Walk-in Closets
Parking
- Parking description:Attached, Driveway, Garage, Garage Door Opener
- Garage:Yes
- Garage spaces:2
New listings near 114 Terrapin Crossing Road
- Open Sun, 2 to 4pmNew
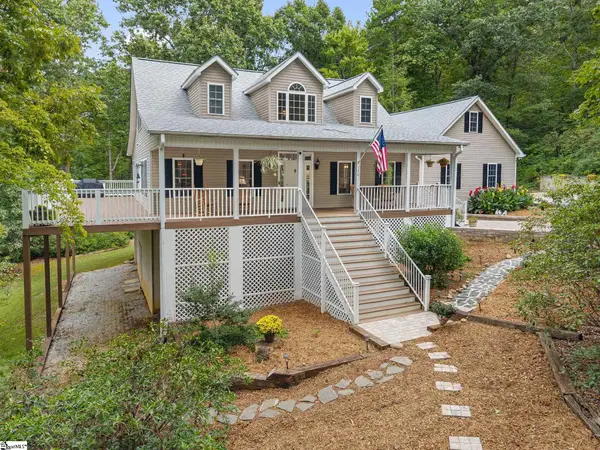 $669,000Active3 beds 4 baths
130 Dorothy Lane, Pickens, SC 29671
MLS# 1605030Listed by: BLUEFIELD REALTY GROUP - New
 $230,000Active3 beds 2 baths
114 James Anthony Drive, Pickens, SC 29671
MLS# 1604831Listed by: GS REALTY GROUP - New
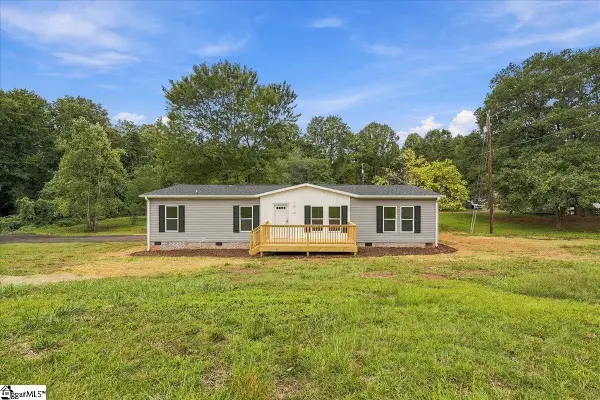 $240,000Active4 beds 2 baths
312 Griffin Mill Road, Pickens, SC 29671
MLS# 1604832Listed by: GS REALTY GROUP - New
 $40,000Active0 Acres
1279 Cove Creek Road, Pickens, SC 29671
MLS# 1604485Listed by: THOMAS REALTY - New
 $384,900Active3 beds 2 baths
121 Fulda Court, Pickens, SC 29671
MLS# 1604437Listed by: BRACKEN REAL ESTATE - New
 $380,000Active3 beds 2 baths
709 W Main Street, Pickens, SC 29671
MLS# 1604264Listed by: BLUEFIELD REALTY GROUP - New
 $350,000Active4 beds 3 baths
375 Gravley Road, Pickens, SC 29671
MLS# 1604250Listed by: THOMAS REALTY - New
 $270,000Active3 beds 2 baths
315 Wash Lesley Road, Pickens, SC 29671
MLS# 1604125Listed by: DALTON WADE INC  $639,900Active4 beds 4 baths4,001 sq. ft.
204 Long View Lane, Pickens, SC 29671
MLS# 20306153Listed by: COLDWELL BANKER CAINE/WILLIAMS


Protect your home and budget from life's surprises with an Assurant Home Warranty, backed by a partner that supports you through every step of homeownership. Explore Plans.
© 2026 Better Homes and Gardens Real Estate LLC. An Anywhere Real Estate company. All rights reserved. Better Homes and Gardens® Real Estate is a registered trademark owned by Meredith Operations Corporation, licensed to Better Homes and Gardens Real Estate LLC and used with permission. Better Homes and Gardens Real Estate LLC fully supports the principles of the Fair Housing Act and the Equal Opportunity Act. Listing information is deemed reliable but is not guaranteed accurate.
Each office is independently owned and operated.
Any services or products provided by third parties are not provided by, affiliated with or related to Better Homes and Gardens Real Estate LLC, or its affiliated companies.