
117 Falcon Crest Way Way, Pickens, SC 29671
Local realty services provided by:Better Homes and Gardens Real Estate Medley
117 Falcon Crest Way Way,Pickens, SC 29671
$554,900
- 3 Beds
- 2 Baths
- 1,950 sq. ft.
- Single family
- Active
Listed by: glenn kruizenga
Office: hq real estate, llc.
MLS#:20299304
Source:SC_AAR
Price summary
- Price:$554,900
- Price per sq. ft.:$284.56
- Monthly HOA dues:$56.67
About this home
The Taylor Plan, situated on just under 1 acre wooded tract in the mountain golf course neighborhood of The Rock at Jocassee. This would be a nice spot to build the mountain getaway and is very convenient to all the fun activities found in the mountains, Hiking, swimming, fishing, or for a scenic drive into the beautiful, and unspoiled mountain area of Jocassee Gorges. Lake Keowee is less than 15 minutes away. Brevard and Hendersonville are less than 1 hour. The Rock offers golf, and a clubhouse, they also have a community well system so no need to drill.
This property is a "To Be Built - NOT Under Construction", with images of a similar home available for reference. Pictures are from another Hunter Quinn home - Purchaser may inquire on other floor plans and work with builder on creating a specific home to be built to their preferences.
This remarkable home offers an expansive layout, featuring Three bedrooms, and an upstairs loft (Loft is an option can be added for $25,000 - with full bath) that may serve as a fourth bedroom, encompassing nearly 2,275 square feet (with the addition of loft area. The design elegantly combines farmhouse aesthetics with modern comforts in a well-established neighborhood. Upon entry, one is welcomed by 9-foot ceilings on the main floor, contributing to an open and airy ambiance. The living spaces are enhanced by laminate wood flooring, which imparts a contemporary elegance and facilitates easy maintenance.
The main area is a great entertaining space with Cathedral ceiling in the Framily Room. The covered patio provides a serene area for relaxation, boasting scenic views of wilderness around. The kitchen is equipped with solid surface countertops, modern appliances, and a chef-style design, complemented by a spacious pantry for convenience. We can discuss the great optional Butler's Pantry. It may be possible to add an office on the main floor to the side of the entry.
The main floor features a generously sized owner's suite, complete with a well-appointed en-suite bathroom that includes a double vanity, a large ceramic tile shower, and an ample walk-in closet. The back porch, which is covered, allows for outdoor enjoyment and stylish entertaining. Additionally, an efficient use of space within the 1,950 square feet of the main floor. Do you need another bedroom or TV area, the upstairs loft area with full bath can be added - $25,000.
A laundry room on the main level and near to the master bedroom enhances functionality. This is an exceptional opportunity to embrace the lifestyle and beauty that this home offers. Interested parties are encouraged to schedule a phone call at their earliest convenience. For those seeking a custom-built home, Hunter Quinn Homes has a great build on you lot program. I can help find you the right lot.
Please confirm finishes and colors with the builder.
PICTURES OF SIMILAR HUNTER QUINN HOME'S
Renderings and floor plans are for illustrative purposes only. Plan, elevation, finishes, materials, specifications, and other details are subject to change....
Contact an agent
Home facts
- Year built:2026
- Subdivision & Development:Rock At Jocassee
- Listing ID #:20299304
- Added:170 day(s) ago
- Updated:September 17, 2026 at 10:04 PM
Rooms and interior
- Bedrooms:3
- Total bathrooms:2
- Full bathrooms:2
- Rooms Total:4
- Flooring:Carpet, Ceramic Tile, Laminate
- Bathrooms Description:Bath in Primary Bedroom, Shower Only
- Bedroom Description:Bath in Primary Bedroom, Main Level Primary
- Basement:Yes
- Basement Description:Crawl Space
- Living area:1,950 sq. ft.
Heating and cooling
- Cooling:Central Air, Forced Air
- Heating:Forced Air, Natural Gas
- Central air:Yes
Structure and exterior
- Roof:Architectural, Shingle
- Year built:2026
- Building area:1,950 sq. ft.
- Lot area:0.84 Acres
- Lot Features:On Golf Course, Outside City Limits, Subdivision, Trees, Wooded
- Architectural Style:Craftsman
- Construction Materials:Cement Siding
- Exterior Features:Front Porch, Patio, Porch
- Foundation Description:Crawl Space
- Levels:One and One Half
Schools
- High school:Pickens High
- Middle school:Pickens Middle
- Elementary school:Ambler Elem
Utilities
- Water:Public
- Sewer:Septic Tank
Finances and disclosures
- Price:$554,900
- Price per sq. ft.:$284.56
Features and amenities
- Amenities:Walk-in Closets
Parking
- Parking description:Attached, Driveway, Garage
- Garage:Yes
- Garage spaces:2
New listings near 117 Falcon Crest Way Way
- New
 $639,900Active4 beds 4 baths4,001 sq. ft.
204 Long View Lane, Pickens, SC 29671
MLS# 20306153Listed by: COLDWELL BANKER CAINE/WILLIAMS - New
 $349,900Active3 beds 2 baths1,149 sq. ft.
Address Withheld By Seller, Pickens, SC 29671
MLS# 20305970Listed by: DISTINGUISHED REALTY OF SC - New
 $190,000Active4.02 Acres
1269 Reece Mill Road, Pickens, SC 29671
MLS# 20306141Listed by: REDFIN CORPORATION - New
 $249,999Active0 Acres
00 Anthony Road, Pickens, SC 29671
MLS# 1603230Listed by: REEDY PROPERTY GROUP, LLC - COMMERCIAL - New
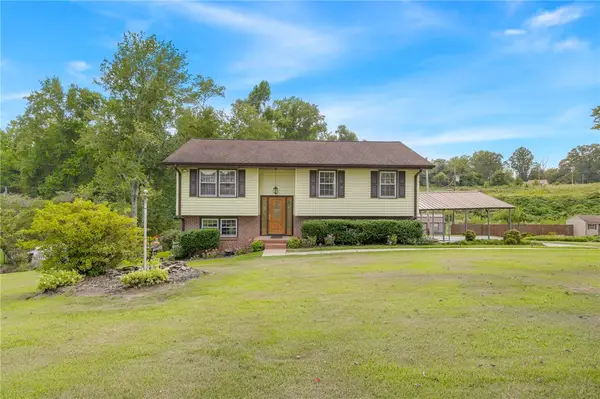 $275,000Active3 beds 3 baths1,535 sq. ft.
110 Earl Street, Pickens, SC 29671
MLS# 20305960Listed by: THOMAS REALTY - New
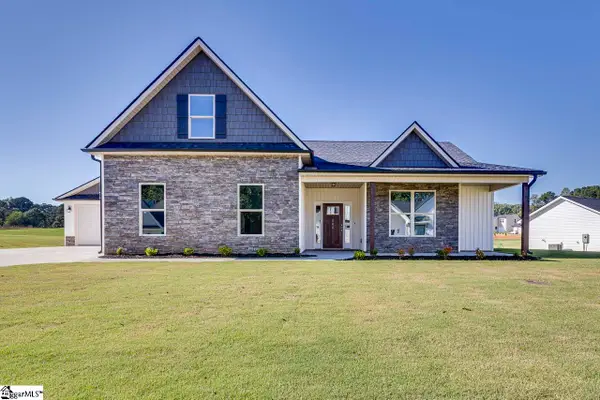 $551,500Active3 beds 3 baths
106 Old Glory Court, Pickens, SC 29671
MLS# 1603181Listed by: KELLER WILLIAMS GRV UPST 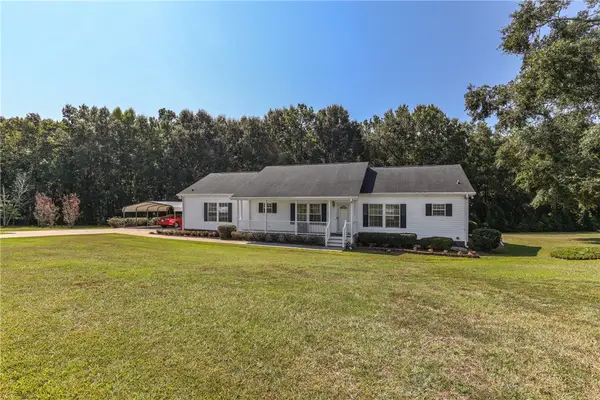 $349,000Active3 beds 3 baths
778 Belle Shoals Road, Pickens, SC 29671
MLS# 20305871Listed by: KELLER WILLIAMS CLEMSON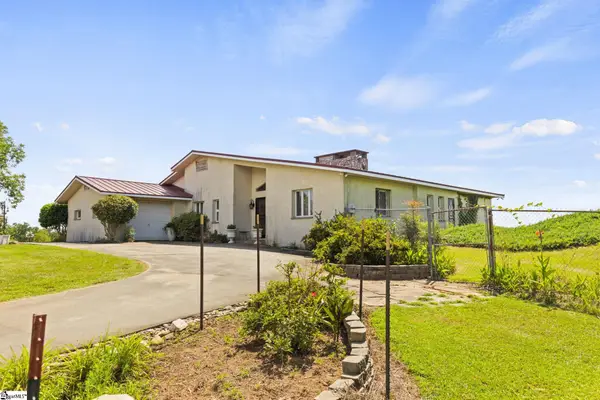 $2,150,000Active3 beds 2 baths
297 Woodall Mountain Road, Pickens, SC 29671
MLS# 1602914Listed by: CROSS CREEK REALTY, LLC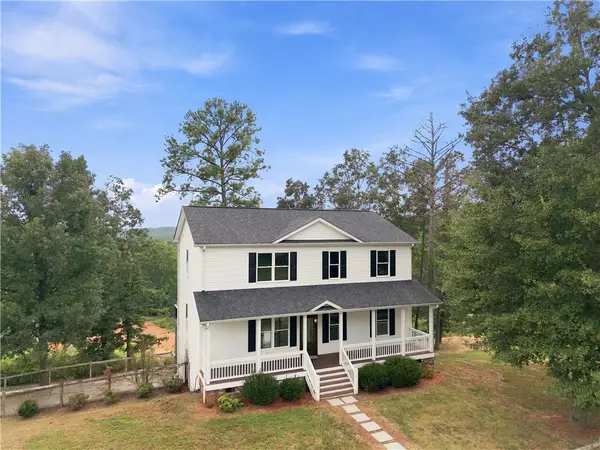 $492,000Active4 beds 5 baths3,600 sq. ft.
202 Allgood Drive, Pickens, SC 29671
MLS# 20305065Listed by: CHARLES H. KNIGHT, LLC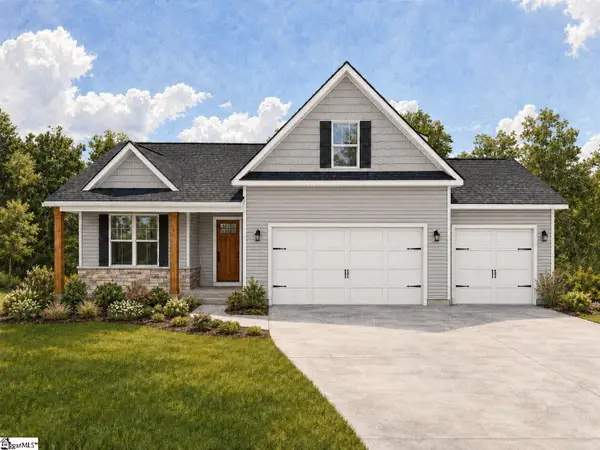 $518,500Active3 beds 3 baths
213 Old Glory Court, Pickens, SC 29671
MLS# 1602726Listed by: KELLER WILLIAMS GRV UPST


Protect your home and budget from life's surprises with an Assurant Home Warranty, backed by a partner that supports you through every step of homeownership. Explore Plans.
© 2026 Better Homes and Gardens Real Estate LLC. An Anywhere Real Estate company. All rights reserved. Better Homes and Gardens® Real Estate is a registered trademark owned by Meredith Operations Corporation, licensed to Better Homes and Gardens Real Estate LLC and used with permission. Better Homes and Gardens Real Estate LLC fully supports the principles of the Fair Housing Act and the Equal Opportunity Act. Listing information is deemed reliable but is not guaranteed accurate.
Each office is independently owned and operated.
Any services or products provided by third parties are not provided by, affiliated with or related to Better Homes and Gardens Real Estate LLC, or its affiliated companies.