
121 Fulda Court, Pickens, SC 29671
Local realty services provided by:Better Homes and Gardens Real Estate Medley
121 Fulda Court,Pickens, SC 29671
$369,900
- 3 Beds
- 2 Baths
- - sq. ft.
- Single family
- Active
Listed by: daniel bracken
Office: bracken real estate office a
MLS#:20307233
Source:SC_AAR
Price summary
- Price:$369,900
About this home
Have you dreamed of owning a mountain cabin? Keep reading and then start dialing. Just off scenic Highway 11 and minutes from Table Rock State Park, this renovated 3-bedroom, 2-bath cabin sits on nearly an acre. You’ll have a wooded setting, winter mountain views, golf right in the community, and no HOA dues. Floor-to-ceiling windows bring in plenty of natural light, while hardwood floors run through the kitchen and main living area. The updated kitchen features marble countertops and new appliances, including the refrigerator, range, dishwasher, and microwave. Recent improvements also include new windows throughout, a new HVAC system, updated lighting and ceiling fans, and a new garage door. The primary suite includes a jetted tub, and the stone propane fireplace gives the main living area the character you want in a mountain cabin. Downstairs, the partial walk-out basement and garage provide additional storage and usable space. Outside, the newly stained deck overlooks the wooded surroundings with mountain views during the winter months. The nearly one-acre property also includes a fenced, grassy backyard. You’re minutes from Table Rock State Park and convenient to Lake Jocassee, Lake Keowee, hiking, waterfalls, trout fishing, and everything the Highway 11 corridor offers. Whether you’re looking for a full-time home, weekend getaway, or short-term rental, you’ll be close to some of the best outdoor recreation in Upstate South Carolina....
Contact an agent
Home facts
- Subdivision & Development:Gauley Falls
- Listing ID #:20307233
- Added:9 day(s) ago
- Updated:October 23, 2026 at 03:18 PM
Rooms and interior
- Bedrooms:3
- Total bathrooms:2
- Full bathrooms:2
- Rooms Total:7
- Flooring:Ceramic Tile, Wood
- Dining Description:Breakfast Area
- Bathrooms Description:Bathtub, Jetted Tub
- Kitchen Description:Dishwasher, Electric Oven, Electric Range, Microwave
- Bedroom Description:Main Level Primary
- Basement:Yes
- Basement Description:Daylight, Full, Garage Access, Interior Entry, Unfinished
Heating and cooling
- Cooling:Central Air, Electric
- Heating:Central, Electric
- Central air:Yes
Structure and exterior
- Roof:Architectural, Shingle
- Lot area:0.9 Acres
- Lot Features:Cul-de-Sac, Outside City Limits, Steep Slope, Subdivision, Trees, Wooded
- Architectural Style:Traditional
- Construction Materials:Cement Siding
- Exterior Features:Deck, Fence, Front Porch, Porch, Storm Windows Doors
- Foundation Description:Basement
- Levels:Three Or More
Schools
- High school:Pickens High
- Middle school:Pickens Middle
- Elementary school:Ambler Elem
Utilities
- Water:Shared Well
- Sewer:Septic Tank
Finances and disclosures
- Price:$369,900
- Tax amount:$3,066 (2025)
Features and amenities
- Appliances:Dishwasher, Electric Oven, Electric Range, Electric Water Heater, Microwave
- Laundry features:Electric Dryer Hookup, Washer Hookup
- Amenities:Cable TV, Ceiling Fans, Skylights, Smoke Detectors, Smooth Ceilings, Solid Surface Counters, Walk-in Closets
Parking
- Parking description:Attached, Basement, Driveway, Garage, Garage Door Opener
- Garage:Yes
- Garage spaces:1
New listings near 121 Fulda Court
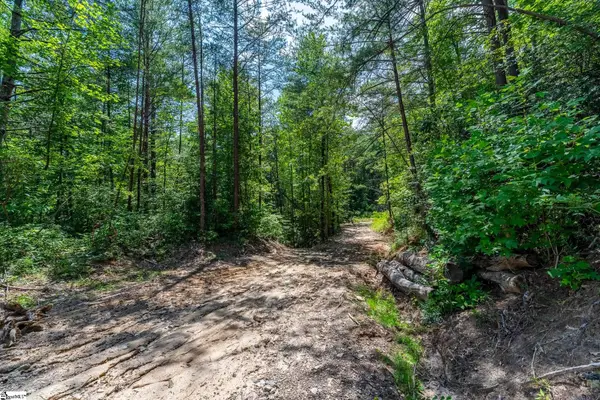 $550,000Pending0 Acres
0 Gauley Falls Road, Pickens, SC 29671
MLS# 1598084Listed by: KELLER WILLIAMS SENECA- New
 $19,500Active0.46 Acres
139 Whispering Falls Drive, Pickens, SC 29671
MLS# 20308514Listed by: CHEROKEE FOOTHILLS REALTY - New
 $449,900Active3 beds 2 baths1,800 sq. ft.
3015 Pumpkintown Highway, Pickens, SC 29671
MLS# 20308441Listed by: HOWARD HANNA ALLEN TATE - EASLEY POWDERSVILLE - New
 $1,350,000Active3 beds 3 baths2,749 sq. ft.
297 Big Rock Lake Road, Pickens, SC 29671
MLS# 20308436Listed by: BLUEFIELD REALTY GROUP - New
 $70,000Active1.38 Acres
228 Tater Hill Mountain Road, Pickens, SC 29671
MLS# 20308351Listed by: AMERICA'S LAND PARTNERS - SOUTH CAROLINA, LLC - New
 $769,900Active7 beds 6 baths
408 Old Bethlehem School Road #412, Pickens, SC 29671
MLS# 1606902Listed by: THOMAS REALTY - New
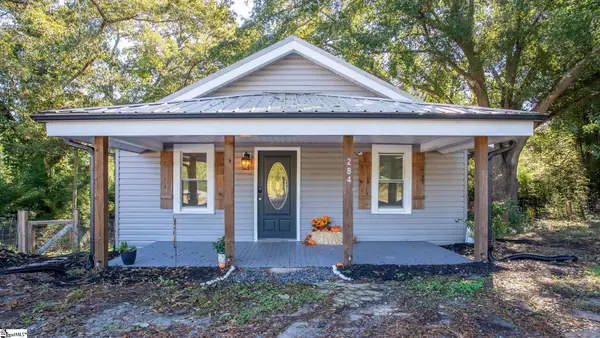 $220,000Active3 beds 2 baths
284 Pumpkintown Highway, Pickens, SC 29671
MLS# 1606798Listed by: KELLER WILLIAMS DRIVE - New
 $259,900Active3 beds 2 baths1,299 sq. ft.
122 W Baker Street, Pickens, SC 29671
MLS# 20308364Listed by: CAROLINA MOVES, LLC - New
 $274,900Active3 beds 2 baths1,248 sq. ft.
161 Academy Drive, Pickens, SC 29671
MLS# 20307327Listed by: HOWARD HANNA ALLEN TATE - EASLEY POWDERSVILLE - New
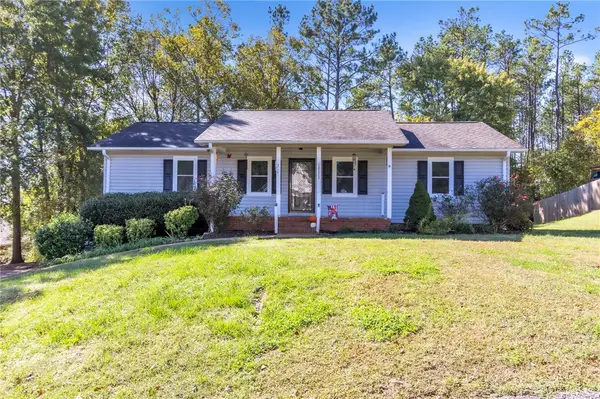 $244,000Active3 beds 2 baths1,353 sq. ft.
215 Lakewood Drive, Pickens, SC 29671
MLS# 20307292Listed by: KELLER WILLIAMS GREENVILLE CEN


Protect your home and budget from life's surprises with an Assurant Home Warranty, backed by a partner that supports you through every step of homeownership. Explore Plans.
© 2026 Better Homes and Gardens Real Estate LLC. An Anywhere Real Estate company. All rights reserved. Better Homes and Gardens® Real Estate is a registered trademark owned by Meredith Operations Corporation, licensed to Better Homes and Gardens Real Estate LLC and used with permission. Better Homes and Gardens Real Estate LLC fully supports the principles of the Fair Housing Act and the Equal Opportunity Act. Listing information is deemed reliable but is not guaranteed accurate.
Each office is independently owned and operated.
Any services or products provided by third parties are not provided by, affiliated with or related to Better Homes and Gardens Real Estate LLC, or its affiliated companies.