
151 Julie Way, Pickens, SC 29671
Local realty services provided by:Better Homes and Gardens Real Estate Palmetto
151 Julie Way,Pickens, SC 29671
$574,900
- 3 Beds
- 3 Baths
- - sq. ft.
- Single family
- Active
Listed by: scott lish
Office: exp realty llc.
MLS#:1597024
Source:SC_GGAR
Price summary
- Price:$574,900
- Monthly HOA dues:$70.58
About this home
MODERN MOUNTAIN LIVING | PROPOSED NEW CONSTRUCTION | FULL BASEMENT | KEOWEE MOUNTAIN Experience the perfect blend of mountain charm and modern design with this proposed new construction in the gated Keowee Mountain community. Situated on a beautiful homesite, this thoughtfully designed home offers approximately 1,973 square feet of heated living space featuring 3 bedrooms, 2.5 bathrooms, soaring ceilings, and an open-concept layout designed for both everyday living and entertaining. The spacious main-level primary suite provides comfort and privacy, while two additional bedrooms, a loft overlooking the great room, and a full bath upstairs create the perfect retreat for family and guests. The full unfinished basement offers approximately 1,296 square feet of additional space ready for future expansion. Create the recreation room, home theater, fitness area, guest suite, workshop, or storage space you've always wanted while adding even more value and flexibility to your home. Enjoy an attached two-car garage along with covered outdoor living spaces perfect for taking in the peaceful mountain surroundings. Multiple exterior color combinations and interior design selections may be available depending on the stage of construction. Listing photos represent just a few of the available exterior color options. Keowee Mountain offers gated privacy along with exceptional community amenities including a clubhouse, scenic walking trails, waterfalls, and natural mountain beauty. Conveniently located just minutes from Lake Keowee, Clemson University, Seneca, shopping, dining, boating, hiking, and countless outdoor recreational opportunities. The list price includes both the homesite and the proposed home. Additional floor plans, customization options, and finished basement packages are available, allowing you to personalize your mountain retreat to fit your lifestyle....
Contact an agent
Home facts
- Subdivision & Development:Other
- Listing ID #:1597024
- Added:107 day(s) ago
- Updated:October 22, 2026 at 12:32 PM
Rooms and interior
- Bedrooms:3
- Total bathrooms:3
- Full bathrooms:2
- Half bathrooms:1
- Kitchen Description:Dishwasher, Microwave, Refrigerator
- Basement Description:Unfinished
Heating and cooling
- Cooling:Electric
- Heating:Electric
Structure and exterior
- Roof:Architectural
- Lot Features:1/2 - Acre, Mountain, Sloped, Wooded
- Architectural Style:Craftsman
- Construction Materials:Hardboard Siding
- Exterior Features:Front Porch
- Foundation Description:Basement
- Levels:1 Story, 1.5 Story + Basement
Schools
- High school:Pickens
- Middle school:Pickens
- Elementary school:Hagood
Utilities
- Sewer:Septic Tank
Finances and disclosures
- Price:$574,900
- Tax amount:$512
Features and amenities
- Appliances:Dishwasher, Electric Water Heater, Free-Standing Electric Range, Microwave, Refrigerator
- Laundry features:1st Floor, Electric Dryer Hookup, Laundry Room, Walk-in, Washer Hookup
- Amenities:int_feat_Granite Counters, int_feat_High Ceilings, int_feat_Pantry
Parking
- Total parking spaces:2
- Parking description:Attached, Concrete
- Garage:Yes
- Garage spaces:2
New listings near 151 Julie Way
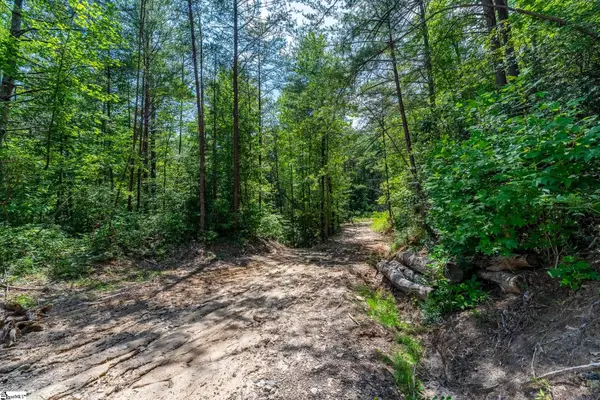 $550,000Pending0 Acres
0 Gauley Falls Road, Pickens, SC 29671
MLS# 1598084Listed by: KELLER WILLIAMS SENECA- New
 $19,500Active0.46 Acres
139 Whispering Falls Drive, Pickens, SC 29671
MLS# 20308514Listed by: CHEROKEE FOOTHILLS REALTY - New
 $449,900Active3 beds 2 baths1,800 sq. ft.
3015 Pumpkintown Highway, Pickens, SC 29671
MLS# 20308441Listed by: HOWARD HANNA ALLEN TATE - EASLEY POWDERSVILLE - New
 $1,350,000Active3 beds 3 baths2,749 sq. ft.
297 Big Rock Lake Road, Pickens, SC 29671
MLS# 20308436Listed by: BLUEFIELD REALTY GROUP - New
 $70,000Active1.38 Acres
228 Tater Hill Mountain Road, Pickens, SC 29671
MLS# 20308351Listed by: AMERICA'S LAND PARTNERS - SOUTH CAROLINA, LLC - New
 $769,900Active7 beds 6 baths
408 Old Bethlehem School Road #412, Pickens, SC 29671
MLS# 1606902Listed by: THOMAS REALTY - New
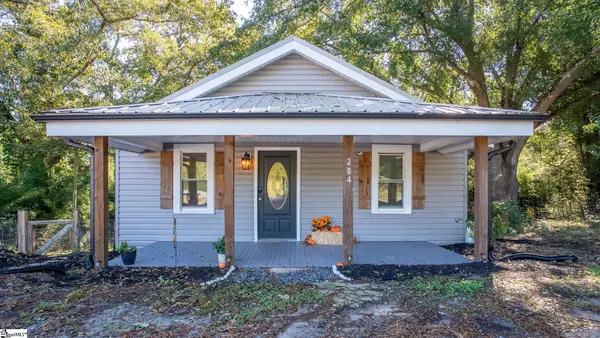 $220,000Active3 beds 2 baths
284 Pumpkintown Highway, Pickens, SC 29671
MLS# 1606798Listed by: KELLER WILLIAMS DRIVE - New
 $259,900Active3 beds 2 baths1,299 sq. ft.
122 W Baker Street, Pickens, SC 29671
MLS# 20308364Listed by: CAROLINA MOVES, LLC - New
 $274,900Active3 beds 2 baths1,248 sq. ft.
161 Academy Drive, Pickens, SC 29671
MLS# 20307327Listed by: HOWARD HANNA ALLEN TATE - EASLEY POWDERSVILLE - New
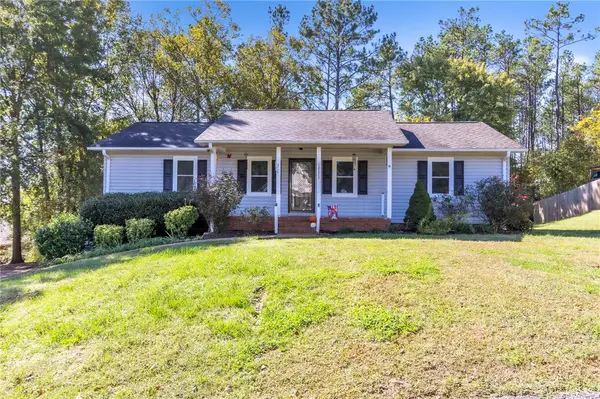 $244,000Active3 beds 2 baths1,353 sq. ft.
215 Lakewood Drive, Pickens, SC 29671
MLS# 20307292Listed by: KELLER WILLIAMS GREENVILLE CEN


Protect your home and budget from life's surprises with an Assurant Home Warranty, backed by a partner that supports you through every step of homeownership. Explore Plans.
© 2026 Better Homes and Gardens Real Estate LLC. An Anywhere Real Estate company. All rights reserved. Better Homes and Gardens® Real Estate is a registered trademark owned by Meredith Operations Corporation, licensed to Better Homes and Gardens Real Estate LLC and used with permission. Better Homes and Gardens Real Estate LLC fully supports the principles of the Fair Housing Act and the Equal Opportunity Act. Listing information is deemed reliable but is not guaranteed accurate.
Each office is independently owned and operated.
Any services or products provided by third parties are not provided by, affiliated with or related to Better Homes and Gardens Real Estate LLC, or its affiliated companies.