
155 Stephens Road, Pickens, SC 29671
Local realty services provided by:Better Homes and Gardens Real Estate Medley
155 Stephens Road,Pickens, SC 29671
$429,900
- 4 Beds
- 2 Baths
- 2,027 sq. ft.
- Single family
- Active
Listed by: laura pace
Office: keller williams luxury lake living
MLS#:20305320
Source:SC_AAR
Price summary
- Price:$429,900
- Price per sq. ft.:$212.09
About this home
Modern Craftsman Living on Nearly 2 Private Acres Welcome home to this beautiful 3-year-old Craftsman-style home, perfectly situated on nearly 2 acres in Pickens, South Carolina. Enjoy the freedom of no HOA and no restrictions, along with a peaceful, private setting while still being conveniently located near everything the area has to offer. This 4-bedroom, 2-bath home features a desirable open floor plan designed for both everyday living and entertaining. Vaulted ceilings create a bright, spacious feel, while the well-appointed kitchen includes a gas range and flows seamlessly into the main living areas. A bonus room provides additional flexibility for a home office, media room, playroom, or whatever best suits your needs. Enjoy the outdoors from the large, open front porch or relax and unwind on the screened porch overlooking your private surroundings. Additional features include a tankless water heater, two-car garage, and newer storage shed. Conveniently located just minutes from downtown Pickens and approximately 20 minutes from Lake Keowee, Clemson, and Seneca, this property offers the perfect combination of privacy, space, convenience, and modern living. Don't miss the opportunity to enjoy nearly 2 unrestricted acres and a practically new home in a beautiful Upstate setting!...
Contact an agent
Home facts
- Year built:2023
- Listing ID #:20305320
- Added:39 day(s) ago
- Updated:September 29, 2026 at 08:57 PM
Rooms and interior
- Bedrooms:4
- Total bathrooms:2
- Full bathrooms:2
- Rooms Total:10
- Flooring:Carpet, Luxury Vinyl Plank
- Bathrooms Description:Bath in Primary Bedroom, Garden Tub/Roman Tub, Separate Shower, Walk-In Shower
- Kitchen Description:Dishwasher, Disposal, Gas Oven, Gas Range, Microwave, Refrigerator
- Bedroom Description:Bath in Primary Bedroom, Main Level Primary
- Basement:Yes
- Living area:2,027 sq. ft.
Heating and cooling
- Cooling:Central Air, Electric
- Heating:Central, Electric
- Central air:Yes
Structure and exterior
- Roof:Architectural, Shingle
- Year built:2023
- Building area:2,027 sq. ft.
- Lot area:1.7 Acres
- Lot Features:Level, Not In Subdivision, Outside City Limits
- Architectural Style:Craftsman
- Construction Materials:Vinyl Siding
- Exterior Features:Front Porch, Porch, Screened
- Foundation Description:Slab
- Levels:One and One Half
Schools
- High school:Pickens High
- Middle school:Pickens Middle
- Elementary school:Hagood Elem
Utilities
- Water:Public
- Sewer:Septic Tank
Finances and disclosures
- Price:$429,900
- Price per sq. ft.:$212.09
- Tax amount:$1,544 (2025)
Features and amenities
- Appliances:Dishwasher, Disposal, Dryer, Gas Oven, Gas Range, Microwave, Refrigerator, Tankless Water Heater, Washer
- Laundry features:Dryer, Electric Dryer Hookup, Washer, Washer Hookup
- Amenities:Blinds, Cable TV, Cathedral Ceilings, Ceiling Fans, Granite Counters, High Ceilings, Smoke Detectors, Smooth Ceilings, Tilt-In Windows, Tray Ceilings, Vaulted Ceilings, Walk-in Closets
Parking
- Parking description:Attached, Driveway, Garage, Garage Door Opener
- Garage:Yes
- Garage spaces:2
New listings near 155 Stephens Road
- New
 $669,000Active3 beds 4 baths2,312 sq. ft.
130 Dorothy Lane, Pickens, SC 29671
MLS# 20306713Listed by: BLUEFIELD REALTY GROUP - New
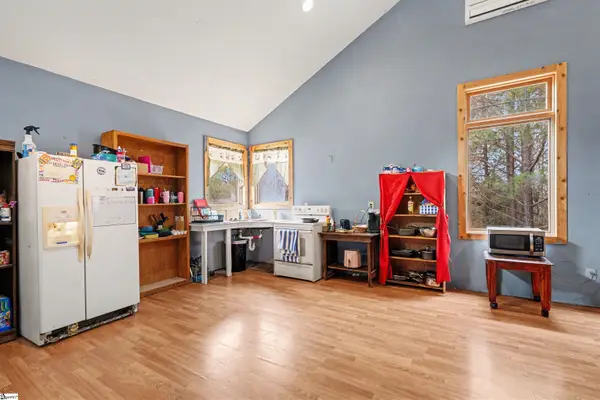 $280,000Active1 beds 2 baths
113 Ernestine Hayes Road, Pickens, SC 29671-7929
MLS# 1605111Listed by: NORTH GROUP REAL ESTATE - New
 $125,000Active2 beds 1 baths
102 Sunset Drive, Pickens, SC 29671
MLS# 1605120Listed by: THOMAS REALTY - New
 $11,900Active0.48 Acres
130 Fairway Woods, Pickens, SC 29671
MLS# 20306693Listed by: CHEROKEE FOOTHILLS REALTY - New
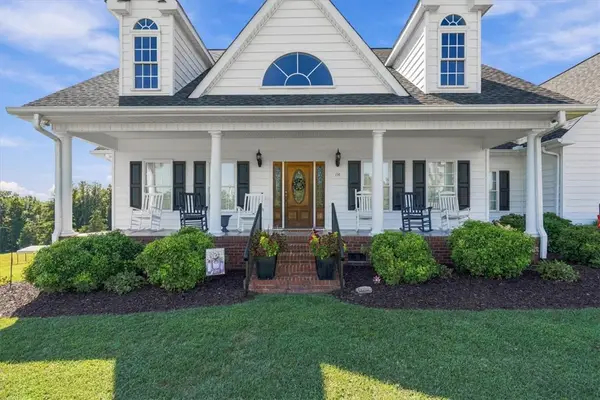 $874,900Active4 beds 4 baths2,731 sq. ft.
114 Terrapin Crossing Road, Pickens, SC 29671
MLS# 20306665Listed by: KELLER WILLIAMS LUXURY LAKE LIVING - New
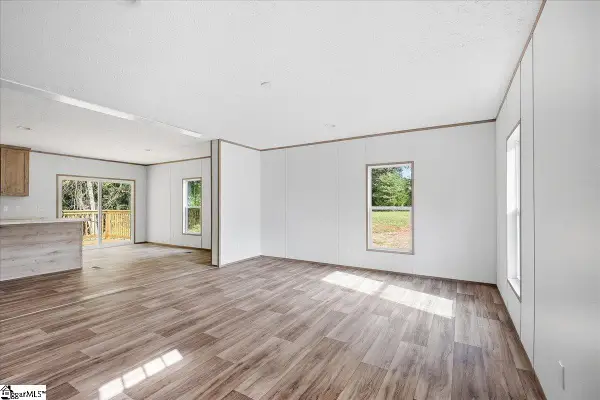 $230,000Active3 beds 2 baths
114 James Anthony Drive, Pickens, SC 29671
MLS# 1604831Listed by: GS REALTY GROUP - New
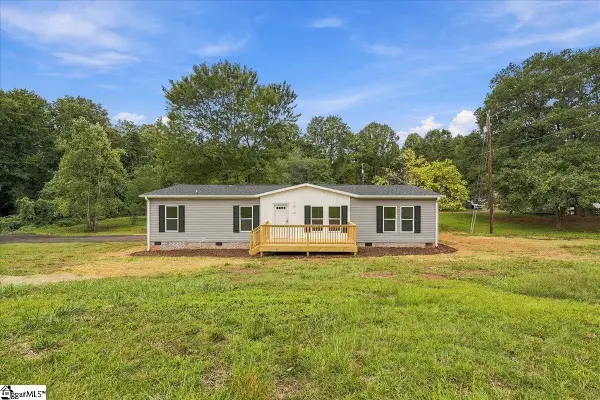 $240,000Active4 beds 2 baths
312 Griffin Mill Road, Pickens, SC 29671
MLS# 1604832Listed by: GS REALTY GROUP - New
 $40,000Active0 Acres
1279 Cove Creek Road, Pickens, SC 29671
MLS# 1604485Listed by: THOMAS REALTY - New
 $384,900Active3 beds 2 baths
121 Fulda Court, Pickens, SC 29671
MLS# 1604437Listed by: BRACKEN REAL ESTATE  $380,000Active3 beds 2 baths
709 W Main Street, Pickens, SC 29671
MLS# 1604264Listed by: BLUEFIELD REALTY GROUP


Protect your home and budget from life's surprises with an Assurant Home Warranty, backed by a partner that supports you through every step of homeownership. Explore Plans.
© 2026 Better Homes and Gardens Real Estate LLC. An Anywhere Real Estate company. All rights reserved. Better Homes and Gardens® Real Estate is a registered trademark owned by Meredith Operations Corporation, licensed to Better Homes and Gardens Real Estate LLC and used with permission. Better Homes and Gardens Real Estate LLC fully supports the principles of the Fair Housing Act and the Equal Opportunity Act. Listing information is deemed reliable but is not guaranteed accurate.
Each office is independently owned and operated.
Any services or products provided by third parties are not provided by, affiliated with or related to Better Homes and Gardens Real Estate LLC, or its affiliated companies.