
159 Country Creek Drive, Pickens, SC 29671
Local realty services provided by:Better Homes and Gardens Real Estate Medley
159 Country Creek Drive,Pickens, SC 29671
$624,500
- 3 Beds
- 2 Baths
- 2,450 sq. ft.
- Single family
- Active
Listed by: francine powers
Office: southern real estate & development
MLS#:20303361
Source:SC_AAR
Price summary
- Price:$624,500
- Price per sq. ft.:$254.9
About this home
Looking for a secluded retreat surrounded by nature? Discover this one-of-a-kind property sitting on 2.24 acres nestled just off Scenic Hwy 11 between Table Rock State Park and Caesars Head State Park. Featuring a beautifully updated 3-bedroom, 2-bath 2400+/- square foot main home with a separate 420sqft Guest Cottage currently operating as a successful Airbnb, and an additional 240sqft detached Studio Spa complete with its own bathroom. This exceptional property offers endless possibilities for multi-generational living, rental income, home-based business, or the ultimate private retreat. A welcoming front porch invites you into the main home, where luxury vinyl plank flooring flows throughout the main living areas, complemented by tile flooring in the bathrooms and laundry room. The heart of the home is the inviting great room, highlighted by a stunning floor-to-ceiling stone wood-burning fireplace that creates a warm and inviting atmosphere. The great room opens seamlessly into the beautifully updated kitchen, featuring quartz countertops, decorative tile backsplash, farmhouse sink, large pantry, and stainless steel appliances, including a new refrigerator and dishwasher. The thoughtfully designed floor plan offers three spacious bedrooms, each featuring its own walk-in closet and private access to a porch, allowing everyone to enjoy the peaceful outdoor setting. The spacious primary suite includes dual walk-in closets and a luxurious ensuite bath with a custom tile shower, seamless glass door, and a freestanding soaking tub. Outdoor living is just as impressive with multiple porches, including a relaxing screened porch overlooking the natural surroundings and spectacular Mountain View from the fire pit. A peaceful creek winds through the property, creating the perfect setting for enjoying nature, entertaining family and friends, or simply unwinding after a long day. Whether you're searching for a full-time residence, a mountain getaway, or a property with outstanding income-producing potential, this unique offering delivers. With a Guest Cottage already operating as an Airbnb, a detached Studio Spa with its own bathroom, modern updates throughout, abundant outdoor living spaces, and an unbeatable location near Table Rock, Caesars Head, Victoria Vineyards, and Aunt Sue’s, this is a rare opportunity to own a truly versatile mountain retreat....
Contact an agent
Home facts
- Year built:1988
- Listing ID #:20303361
- Added:91 day(s) ago
- Updated:September 25, 2026 at 01:16 AM
Rooms and interior
- Bedrooms:3
- Total bathrooms:2
- Full bathrooms:2
- Rooms Total:11
- Flooring:Ceramic Tile, Luxury Vinyl, Luxury Vinyl Plank, Luxury Vinyl Tile
- Bathrooms Description:Bath in Primary Bedroom, Garden Tub/Roman Tub, Separate Shower, Walk-In Shower
- Kitchen Description:Dishwasher, Electric Oven, Electric Range, Microwave, Refrigerator, Second Kitchen
- Bedroom Description:Bath in Primary Bedroom, Main Level Primary
- Basement:Yes
- Basement Description:Crawl Space
- Living area:2,450 sq. ft.
Heating and cooling
- Cooling:Central Air, Electric
- Heating:Central, Electric, Heat Pump
- Central air:Yes
Structure and exterior
- Roof:Architectural, Shingle
- Year built:1988
- Building area:2,450 sq. ft.
- Lot area:2.24 Acres
- Lot Features:Level, Not In Subdivision, Outside City Limits, Pasture, Sloped, Stream/Creek, Trees
- Architectural Style:Ranch
- Construction Materials:Wood Siding
- Exterior Features:Deck, Fence, Front Porch, Porch, Screened, Storm Windows Doors
- Foundation Description:Crawl Space, Slab
- Levels:1 Story
Schools
- High school:Pickens High
- Middle school:Pickens Middle
- Elementary school:Ambler Elem
Utilities
- Water:Private, Well
- Sewer:Septic Tank
Finances and disclosures
- Price:$624,500
- Price per sq. ft.:$254.9
- Tax amount:$1,791 (2025)
Features and amenities
- Appliances:Dishwasher, Electric Oven, Electric Range, Electric Water Heater, Microwave, Refrigerator
- Laundry features:Sink
- Amenities:Ceiling Fans, Granite Counters, Insulated Windows, Tilt-In Windows, Vinyl Windows, Walk-in Closets, Workshop
Parking
- Parking description:Driveway
New listings near 159 Country Creek Drive
- Open Sat, 2 to 4pmNew
 $255,000Active3 beds 2 baths
126 Colonial Walk, Pickens, SC 29671
MLS# 1605522Listed by: KELLER WILLIAMS GRV UPST - New
 $274,900Active3 beds 2 baths
122 W Baker Street, Pickens, SC 29671
MLS# 1605446Listed by: CAROLINA MOVES, LLC - New
 $170,000Active2 beds 1 baths
156 Holder Street, Pickens, SC 29671
MLS# 1605383Listed by: REAL BROKER GVL, LLC - New
 $119,900Active4 beds 1 baths1,400 sq. ft.
220 Hampton Avenue, Pickens, SC 29671
MLS# 20306777Listed by: HOWARD HANNA ALLEN TATE - EASLEY POWDERSVILLE - New
 $669,000Active3 beds 4 baths2,312 sq. ft.
130 Dorothy Lane, Pickens, SC 29671
MLS# 20306713Listed by: BLUEFIELD REALTY GROUP - New
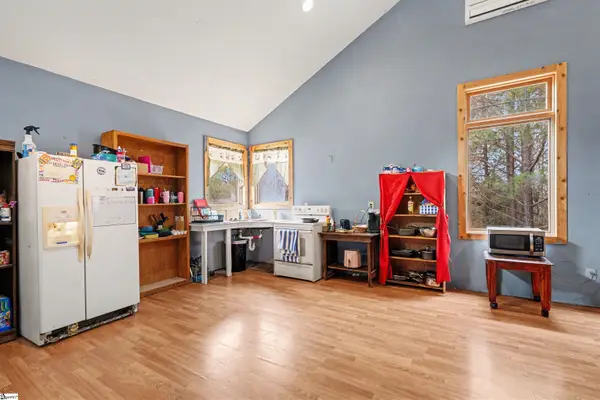 $280,000Active1 beds 2 baths
113 Ernestine Hayes Road, Pickens, SC 29671-7929
MLS# 1605111Listed by: NORTH GROUP REAL ESTATE - New
 $125,000Active2 beds 1 baths
102 Sunset Drive, Pickens, SC 29671
MLS# 1605120Listed by: THOMAS REALTY - New
 $11,900Active0.48 Acres
130 Fairway Woods, Pickens, SC 29671
MLS# 20306693Listed by: CHEROKEE FOOTHILLS REALTY - New
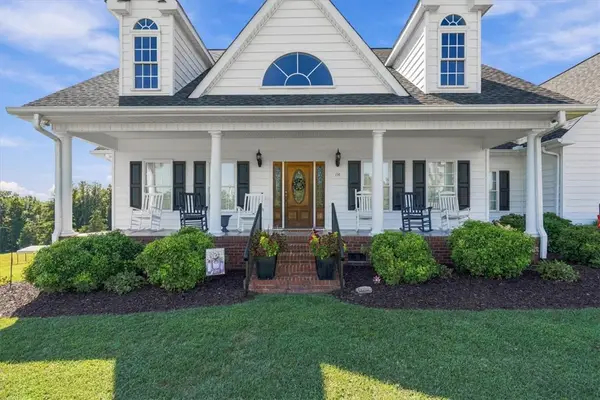 $874,900Active4 beds 4 baths2,731 sq. ft.
114 Terrapin Crossing Road, Pickens, SC 29671
MLS# 20306665Listed by: KELLER WILLIAMS LUXURY LAKE LIVING - New
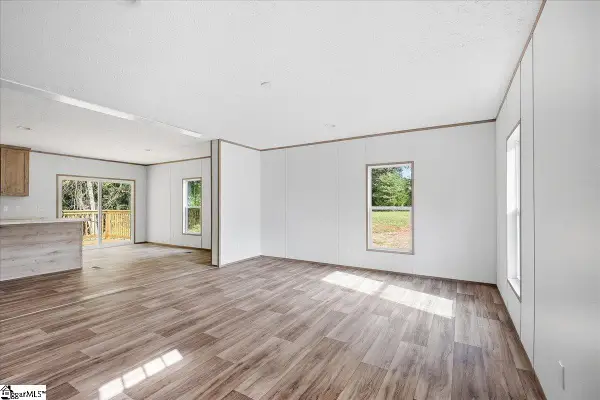 $230,000Active3 beds 2 baths
114 James Anthony Drive, Pickens, SC 29671
MLS# 1604831Listed by: GS REALTY GROUP


Protect your home and budget from life's surprises with an Assurant Home Warranty, backed by a partner that supports you through every step of homeownership. Explore Plans.
© 2026 Better Homes and Gardens Real Estate LLC. An Anywhere Real Estate company. All rights reserved. Better Homes and Gardens® Real Estate is a registered trademark owned by Meredith Operations Corporation, licensed to Better Homes and Gardens Real Estate LLC and used with permission. Better Homes and Gardens Real Estate LLC fully supports the principles of the Fair Housing Act and the Equal Opportunity Act. Listing information is deemed reliable but is not guaranteed accurate.
Each office is independently owned and operated.
Any services or products provided by third parties are not provided by, affiliated with or related to Better Homes and Gardens Real Estate LLC, or its affiliated companies.