
237 Margaret Street, Pickens, SC 29671
Local realty services provided by:Better Homes and Gardens Real Estate Medley
237 Margaret Street,Pickens, SC 29671
$227,500
- 3 Beds
- 2 Baths
- 1,619 sq. ft.
- Single family
- Pending
Listed by: daniel bracken
Office: bracken real estate office a
MLS#:20307236
Source:SC_AAR
Price summary
- Price:$227,500
- Price per sq. ft.:$140.52
About this home
Walk Downtown. Drive Toward the Mountains. As you drive home, the mountain view has a way of settling your spirit and reminding you just how close you are to the lakes and mountains. Once you’re home, Downtown Pickens is close enough to enjoy on foot. Walk to restaurants, local shops, downtown events or hop on the Doodle Trail. The home itself has the character you hope to find in an older house. Original hardwood floors run through much of the home, along with a separate dining room and plenty of natural light. With three bedrooms and two full baths, there’s more space here than you might expect. The primary bedroom and private bath are both unusually spacious for a home of this era, giving you a true primary suite with plenty of room. A screened front porch gives you a place to enjoy the neighborhood, while the detached garage and storage building add useful space outside. The home could use some updating, but at this price, you have the opportunity to make those changes over time while enjoying a location that’s difficult to recreate....
Contact an agent
Home facts
- Year built:1950
- Listing ID #:20307236
- Added:9 day(s) ago
- Updated:October 23, 2026 at 07:53 AM
Rooms and interior
- Bedrooms:3
- Total bathrooms:2
- Full bathrooms:2
- Rooms Total:8
- Flooring:Ceramic Tile, Hardwood, Laminate, Luxury Vinyl Plank
- Bathrooms Description:Bath in Primary Bedroom, Tub/Shower
- Kitchen Description:Dishwasher, Disposal, Electric Oven, Electric Range, Refrigerator
- Bedroom Description:Bath in Primary Bedroom, Main Level Primary
- Basement:Yes
- Basement Description:Crawl Space
- Living area:1,619 sq. ft.
Heating and cooling
- Cooling:Central Air, Electric
- Heating:Central, Electric
- Central air:Yes
Structure and exterior
- Roof:Architectural, Shingle
- Year built:1950
- Building area:1,619 sq. ft.
- Lot area:0.23 Acres
- Lot Features:City Lot, Level, Not In Subdivision
- Architectural Style:Ranch
- Construction Materials:Vinyl Siding
- Exterior Features:Paved Driveway, Porch, Screened
- Foundation Description:Crawl Space
- Levels:1 Story
Schools
- High school:Pickens High
- Middle school:Pickens Middle
- Elementary school:Hagood Elem
Utilities
- Water:Public
- Sewer:Public Sewer
Finances and disclosures
- Price:$227,500
- Price per sq. ft.:$140.52
- Tax amount:$400 (2026)
Features and amenities
- Appliances:Dishwasher, Disposal, Electric Oven, Electric Range, Electric Water Heater, Refrigerator
- Laundry features:Electric Dryer Hookup, Washer Hookup
- Amenities:Bookcases, Laminate Countertop, Smoke Detectors, Smooth Ceilings, Walk-in Closets
Parking
- Parking description:Detached Carport, Driveway, Paved Driveway
- Garage:Yes
- Garage spaces:1
New listings near 237 Margaret Street
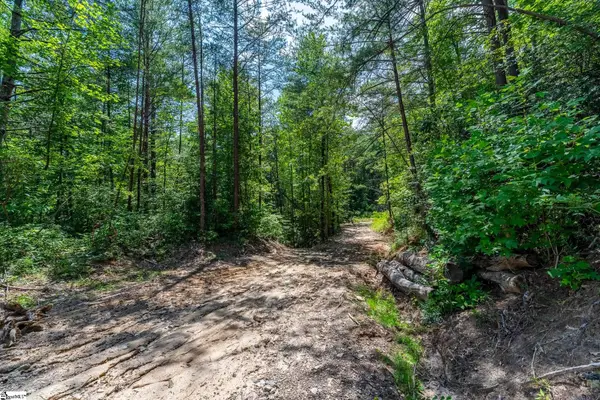 $550,000Pending0 Acres
0 Gauley Falls Road, Pickens, SC 29671
MLS# 1598084Listed by: KELLER WILLIAMS SENECA- New
 $19,500Active0.46 Acres
139 Whispering Falls Drive, Pickens, SC 29671
MLS# 20308514Listed by: CHEROKEE FOOTHILLS REALTY - New
 $449,900Active3 beds 2 baths1,800 sq. ft.
3015 Pumpkintown Highway, Pickens, SC 29671
MLS# 20308441Listed by: HOWARD HANNA ALLEN TATE - EASLEY POWDERSVILLE - New
 $1,350,000Active3 beds 3 baths2,749 sq. ft.
297 Big Rock Lake Road, Pickens, SC 29671
MLS# 20308436Listed by: BLUEFIELD REALTY GROUP - New
 $70,000Active1.38 Acres
228 Tater Hill Mountain Road, Pickens, SC 29671
MLS# 20308351Listed by: AMERICA'S LAND PARTNERS - SOUTH CAROLINA, LLC - New
 $769,900Active7 beds 6 baths
408 Old Bethlehem School Road #412, Pickens, SC 29671
MLS# 1606902Listed by: THOMAS REALTY - New
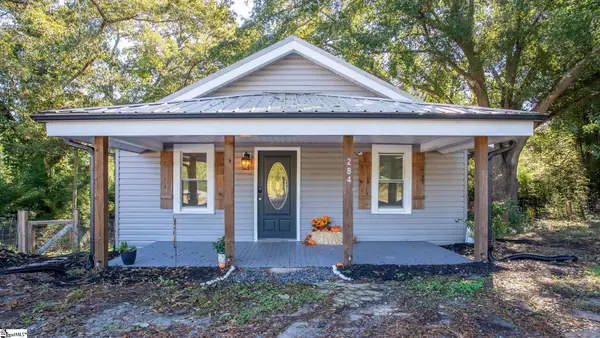 $220,000Active3 beds 2 baths
284 Pumpkintown Highway, Pickens, SC 29671
MLS# 1606798Listed by: KELLER WILLIAMS DRIVE - New
 $259,900Active3 beds 2 baths1,299 sq. ft.
122 W Baker Street, Pickens, SC 29671
MLS# 20308364Listed by: CAROLINA MOVES, LLC - New
 $274,900Active3 beds 2 baths1,248 sq. ft.
161 Academy Drive, Pickens, SC 29671
MLS# 20307327Listed by: HOWARD HANNA ALLEN TATE - EASLEY POWDERSVILLE - New
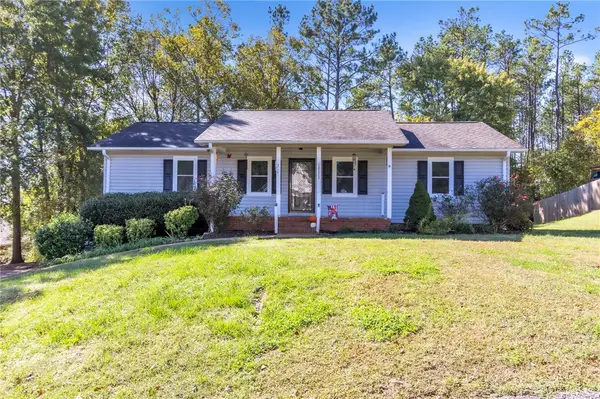 $244,000Active3 beds 2 baths1,353 sq. ft.
215 Lakewood Drive, Pickens, SC 29671
MLS# 20307292Listed by: KELLER WILLIAMS GREENVILLE CEN


Protect your home and budget from life's surprises with an Assurant Home Warranty, backed by a partner that supports you through every step of homeownership. Explore Plans.
© 2026 Better Homes and Gardens Real Estate LLC. An Anywhere Real Estate company. All rights reserved. Better Homes and Gardens® Real Estate is a registered trademark owned by Meredith Operations Corporation, licensed to Better Homes and Gardens Real Estate LLC and used with permission. Better Homes and Gardens Real Estate LLC fully supports the principles of the Fair Housing Act and the Equal Opportunity Act. Listing information is deemed reliable but is not guaranteed accurate.
Each office is independently owned and operated.
Any services or products provided by third parties are not provided by, affiliated with or related to Better Homes and Gardens Real Estate LLC, or its affiliated companies.