
403 Bethlehem Ridge Road, Pickens, SC 29671
Local realty services provided by:Better Homes and Gardens Real Estate Medley
403 Bethlehem Ridge Road,Pickens, SC 29671
$359,000
- 3 Beds
- 2 Baths
- 1,842 sq. ft.
- Single family
- Active
Listed by: april hendricks
Office: keller williams luxury lake living
MLS#:20297439
Source:SC_AAR
Price summary
- Price:$359,000
- Price per sq. ft.:$194.9
About this home
Tucked away on a spacious corner lot just minutes from downtown Pickens, this classic brick home offers something that's becoming increasingly difficult to find: a little more room to breathe. With no HOA or deed restrictions, you'll have the freedom to make the property your own, whether that means planting a garden, parking your boat or RV, spending weekends in the garage workshop, or simply enjoying a backyard with space to spread out.
Step inside, and you'll find a home designed for everyday living. Mornings can begin in the sunroom with a cup of coffee overlooking the backyard, while evenings are spent gathered around the fireplace in the den. A separate formal living room provides additional space to entertain or unwind, and the formal dining room is ready for everything from holiday dinners to quiet family meals. The updated kitchen features new marble flooring and ample workspace, making it a welcoming place to cook, gather, and connect.
Several meaningful updates have been completed, including beautifully renovated bathrooms, improvements to the detached garage, and other enhancements that add comfort while preserving the home's character. There's still room for the next owner to add their own personal style, but much of the work has already been done.
Outside, the possibilities continue. A level yard, two separate driveway entrances, an attached carport, and a detached three-car garage provide the kind of flexibility that's hard to come by. Whether you need extra storage, space for hobbies, or room for multiple vehicles, this property is ready to fit your lifestyle.
With a new roof installed in 2025 and a location just minutes from downtown Pickens, yet convenient to Easley, Greenville, and Lake Keowee, this home offers more than just a place to live. It offers the space, freedom, and flexibility to create the life you've been looking for.
Buyer to verify any information deemed important....
Contact an agent
Home facts
- Year built:1967
- Listing ID #:20297439
- Added:160 day(s) ago
- Updated:August 04, 2026 at 02:31 PM
Rooms and interior
- Bedrooms:3
- Total bathrooms:2
- Full bathrooms:2
- Rooms Total:11
- Flooring:Ceramic Tile, Luxury Vinyl Plank, Marble
- Bathrooms Description:Bath in Primary Bedroom, Tub/Shower, Walk-In Shower
- Kitchen Description:Dishwasher, Electric Oven, Electric Range, Smooth Cooktop
- Bedroom Description:Bath in Primary Bedroom, Main Level Primary
- Basement:Yes
- Basement Description:Crawl Space
- Living area:1,842 sq. ft.
Heating and cooling
- Cooling:Central Air, Electric
- Heating:Central, Gas
- Central air:Yes
Structure and exterior
- Roof:Architectural, Shingle
- Year built:1967
- Building area:1,842 sq. ft.
- Lot area:0.97 Acres
- Lot Features:Corner Lot, Level, Not In Subdivision, Outside City Limits, Sloped, Trees
- Architectural Style:Ranch
- Construction Materials:Brick
- Exterior Features:Front Porch, Patio, Porch
- Foundation Description:Crawl Space
- Levels:1 Story
Schools
- High school:Pickens High
- Middle school:Pickens Middle
- Elementary school:Pickens Elem
Utilities
- Water:Public
- Sewer:Septic Tank
Finances and disclosures
- Price:$359,000
- Price per sq. ft.:$194.9
- Tax amount:$764 (2025)
Features and amenities
- Appliances:Dishwasher, Electric Oven, Electric Range, Electric Water Heater, Smooth Cooktop
- Laundry features:Washer Hookup
- Amenities:Ceiling Fans, Granite Counters, Pull-Down Attic Stairs
Parking
- Parking description:Attached Carport, Circular Driveway, Detached, Driveway, Garage
- Garage:Yes
- Garage spaces:3
New listings near 403 Bethlehem Ridge Road
- New
 $625,000Active3 beds 2 baths
990 Mt Tabor Church Road, Pickens, SC 29671
MLS# 1599583Listed by: THOMAS REALTY - New
 $499,000Active3 beds 3 baths2,616 sq. ft.
329 Wash Lesley Road, Pickens, SC 29671
MLS# 20304522Listed by: NORTHGROUP REAL ESTATE - New
 $564,900Active19.5 Acres
125 Porter Road, Pickens, SC 29671
MLS# 20304397Listed by: KELLER WILLIAMS LUXURY LAKE LIVING - New
 $24,500Active0 Acres
116 Fireside Lane, Pickens, SC 29671
MLS# 1599208Listed by: CHEROKEE FOOTHILLS REALTY LLC - New
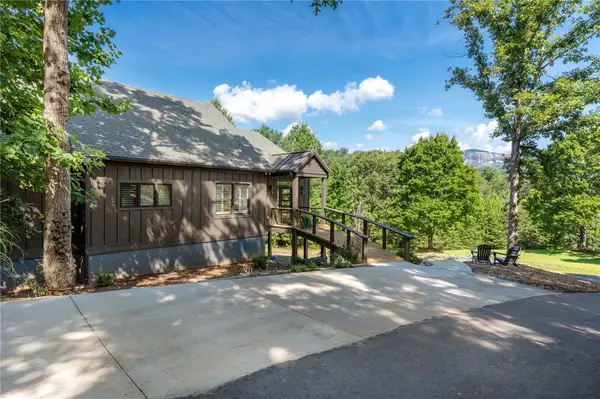 $950,000Active4 beds 4 baths3,728 sq. ft.
109 Bumsa Place, Pickens, SC 29671
MLS# 20304442Listed by: COLDWELL BANKER CAINE/WILLIAMS - New
 $795,000Active3 beds 4 baths
512 Doe Run, Pickens, SC 29671
MLS# 1598939Listed by: BRAND NAME REAL ESTATE UPSTATE 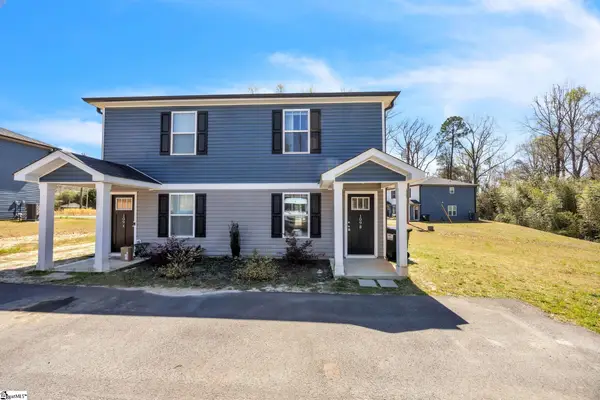 $349,000Active4 beds 4 baths2,100 sq. ft.
109 Old Liberty Road, Easley, SC 29640
MLS# 1598634Listed by: BLUEFIELD REALTY GROUP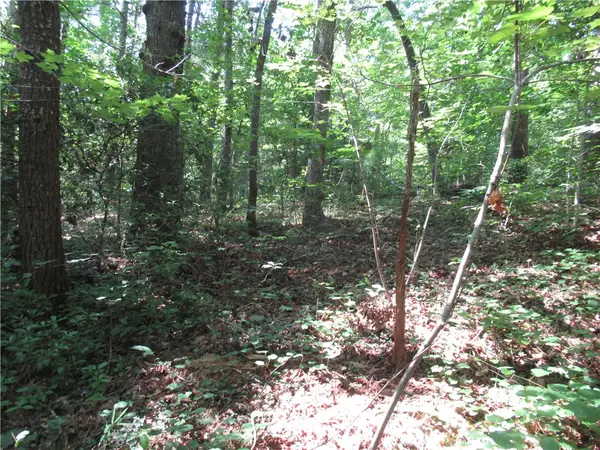 $25,000Active0.61 Acres
00 Gauley Falls Road, Pickens, SC 29671
MLS# 20304179Listed by: CHEROKEE FOOTHILLS REALTY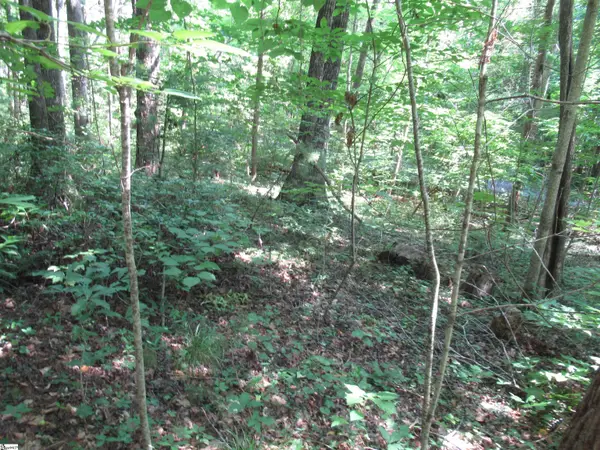 $25,000Active0 Acres
00 Gauley Falls Road #Lot 13 Gauley Falls, Pickens, SC 29671
MLS# 1598483Listed by: CHEROKEE FOOTHILLS REALTY LLC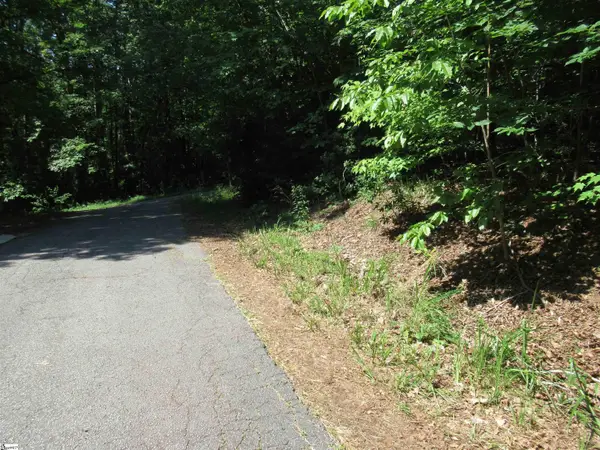 $25,000Active0 Acres
00 Gauley Falls Road #Lot 15 Gauley Falls, Pickens, SC 29671
MLS# 1598484Listed by: CHEROKEE FOOTHILLS REALTY LLC


Protect your home and budget from life's surprises with an Assurant Home Warranty, backed by a partner that supports you through every step of homeownership. Explore Plans.
© 2026 Better Homes and Gardens Real Estate LLC. An Anywhere Real Estate company. All rights reserved. Better Homes and Gardens® Real Estate is a registered trademark owned by Meredith Operations Corporation, licensed to Better Homes and Gardens Real Estate LLC and used with permission. Better Homes and Gardens Real Estate LLC fully supports the principles of the Fair Housing Act and the Equal Opportunity Act. Listing information is deemed reliable but is not guaranteed accurate.
Each office is independently owned and operated.
Any services or products provided by third parties are not provided by, affiliated with or related to Better Homes and Gardens Real Estate LLC, or its affiliated companies.