
709 W Main Street, Pickens, SC 29671
Local realty services provided by:Better Homes and Gardens Real Estate Medley
709 W Main Street,Pickens, SC 29671
$380,000
- 3 Beds
- 2 Baths
- 1,871 sq. ft.
- Single family
- Active
Listed by: sepideh keshavarz
Office: bluefield realty group
MLS#:20303589
Source:SC_AAR
Price summary
- Price:$380,000
- Price per sq. ft.:$203.1
About this home
Timeless Southern elegance meets everyday comfort at 709 W Main Street in the heart of Downtown Pickens. Set on a rare 1.05 acre fully fenced beautiful lot, this meticulously maintained brick home invites you in with warmth, character and thoughtful design. From the rich original hardwood floors to the inviting fireplaces in the formal living room and den, every space tells a story. The kitchen blends function and charm with gas cooking, abundant cabinetry and a welcoming peninsula that opens seamlessly to the heart of the home, perfect for gatherings and connection. 3 Bedrooms and 2 full baths are off a private hallway. Enjoy cedar closets in the two secondary bedrooms. The house also features a spacious den and a flex space that can serve as a dining room or office. The primary suite, light filled living spaces, and versatile rooms all offer flexibility for how you live, work and unwind.
Step outside to the screened porch, where classic brick archways create a peaceful retreat for morning coffee or evening conversations.
Additional features include vinyl windows, new roof and gutters, new fence, detached garage with new roof, and basement space with workshop.
A special highlight of this property is the striking Deodar Ceder tree gracing the front yard, known for its graceful cascading branches and symbolic of strength and longevity, it adds a sense of presence and natural beauty that makes this home truly unforgettable....
Contact an agent
Home facts
- Year built:1947
- Listing ID #:20303589
- Added:23 day(s) ago
- Updated:July 31, 2026 at 02:56 PM
Rooms and interior
- Bedrooms:3
- Total bathrooms:2
- Full bathrooms:2
- Rooms Total:7
- Flooring:Ceramic Tile, Wood
- Bathrooms Description:Bath in Primary Bedroom
- Kitchen Description:Dishwasher, Disposal, Gas Oven, Gas Range, Microwave, Refrigerator
- Bedroom Description:Bath in Primary Bedroom, Main Level Primary
- Basement:Yes
- Basement Description:Crawl Space
- Living area:1,871 sq. ft.
Heating and cooling
- Cooling:Central Air, Forced Air
- Heating:Forced Air
- Central air:Yes
Structure and exterior
- Roof:Architectural, Shingle
- Year built:1947
- Building area:1,871 sq. ft.
- Lot area:1.05 Acres
- Lot Features:City Lot, Level, Not In Subdivision, Trees
- Architectural Style:Traditional
- Construction Materials:Brick
- Exterior Features:Front Porch, Porch, Screened
- Foundation Description:Crawl Space
- Levels:1 Story
Schools
- High school:Pickens High
- Middle school:Pickens Middle
- Elementary school:Hagood Elem
Utilities
- Water:Public
- Sewer:Public Sewer
Finances and disclosures
- Price:$380,000
- Price per sq. ft.:$203.1
Features and amenities
- Appliances:Dishwasher, Disposal, Gas Oven, Gas Range, Microwave, Refrigerator
- Amenities:Ceiling Fans, High Ceilings, Insulated Windows, Pull-Down Attic Stairs, Smoke Detectors, Smooth Ceilings, Solid Surface Counters, Tilt-In Windows, Vinyl Windows, Walk-in Closets
Parking
- Parking description:Detached, Garage
- Garage:Yes
- Garage spaces:1
New listings near 709 W Main Street
- New
 $564,900Active19.5 Acres
125 Porter Road, Pickens, SC 29671
MLS# 20304397Listed by: KELLER WILLIAMS LUXURY LAKE LIVING - New
 $24,500Active0 Acres
116 Fireside Lane, Pickens, SC 29671
MLS# 1599208Listed by: CHEROKEE FOOTHILLS REALTY LLC - New
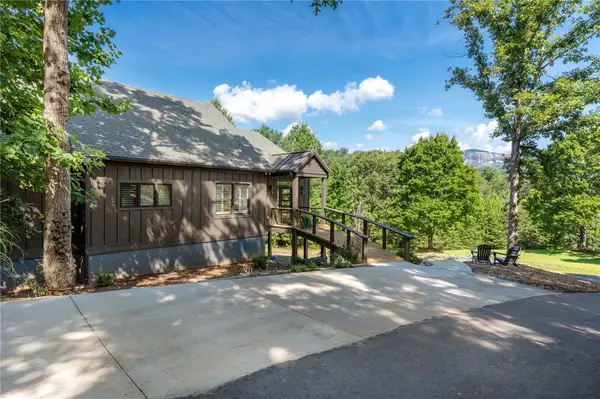 $950,000Active4 beds 4 baths3,728 sq. ft.
109 Bumsa Place, Pickens, SC 29671
MLS# 20304442Listed by: COLDWELL BANKER CAINE/WILLIAMS - New
 $795,000Active3 beds 4 baths
512 Doe Run, Pickens, SC 29671
MLS# 1598939Listed by: BRAND NAME REAL ESTATE UPSTATE - New
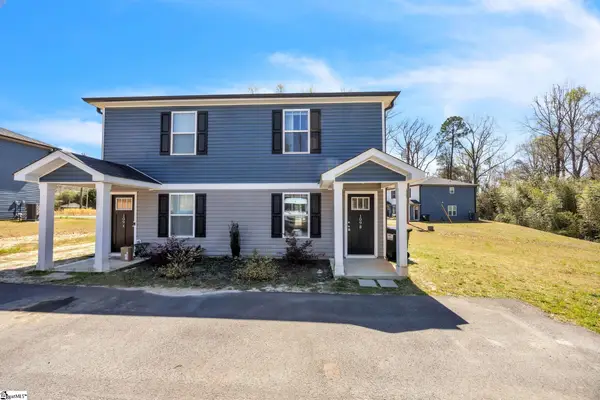 $349,000Active4 beds 4 baths2,100 sq. ft.
109 Old Liberty Road, Easley, SC 29640
MLS# 1598634Listed by: BLUEFIELD REALTY GROUP - New
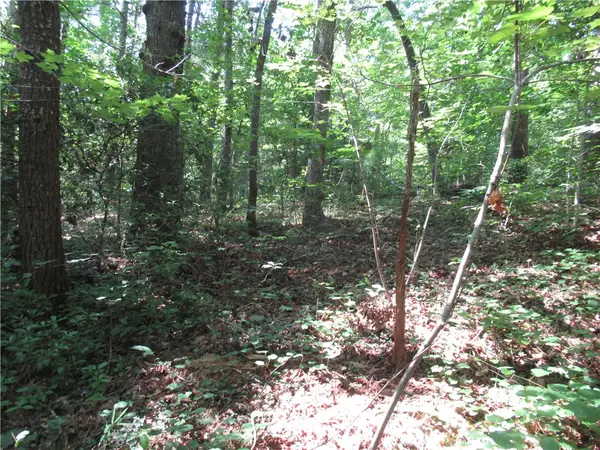 $25,000Active0.7 Acres
00 Gauley Falls Road, Pickens, SC 29671
MLS# 20304179Listed by: CHEROKEE FOOTHILLS REALTY - New
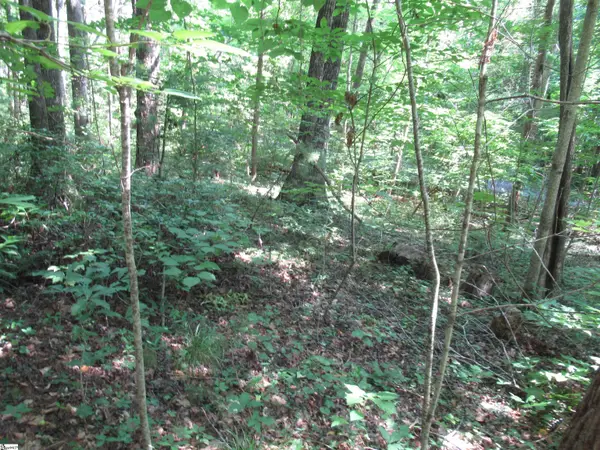 $25,000Active0 Acres
00 Gauley Falls Road #Lot 13 Gauley Falls, Pickens, SC 29671
MLS# 1598483Listed by: CHEROKEE FOOTHILLS REALTY LLC - New
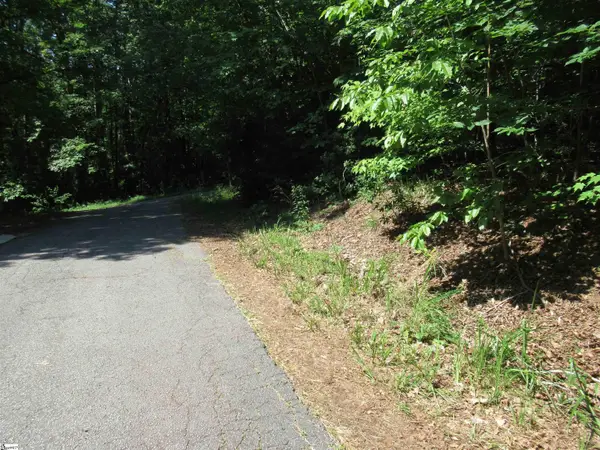 $25,000Active0 Acres
00 Gauley Falls Road #Lot 15 Gauley Falls, Pickens, SC 29671
MLS# 1598484Listed by: CHEROKEE FOOTHILLS REALTY LLC - New
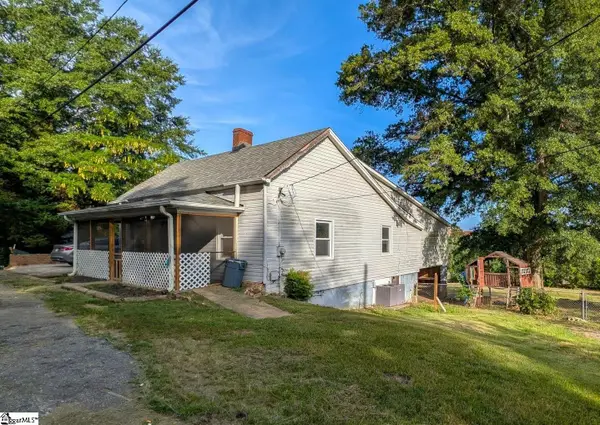 $225,000Active3 beds 2 baths
217 Railroad Street, Pickens, SC 29671-2373
MLS# 1598436Listed by: PLENTEOUS REAL ESTATE, LLC - New
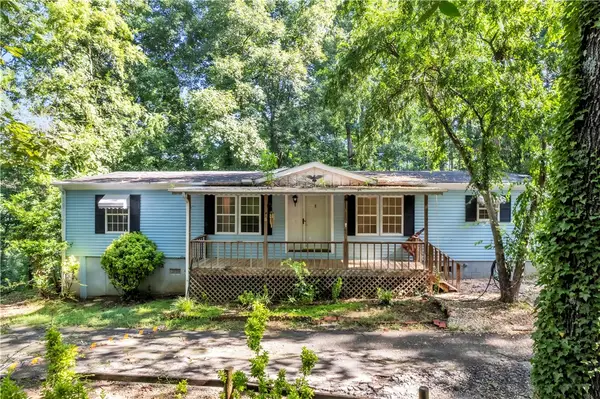 $275,295Active3 beds 2 baths
178 Childress Road, Pickens, SC 29671
MLS# 20303784Listed by: DREAM CATCHER REALTY


Protect your home and budget from life's surprises with an Assurant Home Warranty, backed by a partner that supports you through every step of homeownership. Explore Plans.
© 2026 Better Homes and Gardens Real Estate LLC. An Anywhere Real Estate company. All rights reserved. Better Homes and Gardens® Real Estate is a registered trademark owned by Meredith Operations Corporation, licensed to Better Homes and Gardens Real Estate LLC and used with permission. Better Homes and Gardens Real Estate LLC fully supports the principles of the Fair Housing Act and the Equal Opportunity Act. Listing information is deemed reliable but is not guaranteed accurate.
Each office is independently owned and operated.
Any services or products provided by third parties are not provided by, affiliated with or related to Better Homes and Gardens Real Estate LLC, or its affiliated companies.