
108 Collier Street, Plum Branch, SC 29845
Local realty services provided by:Better Homes and Gardens Real Estate Treasure
108 Collier Street,Plum Branch, SC 29845
$316,000
- 3 Beds
- 2 Baths
- 2,042 sq. ft.
- Single family
- Active
Listed by: stacey chafin
Office: starnes realty inc
MLS#:100612884
Source:NC_CCAR
Price summary
- Price:$316,000
- Price per sq. ft.:$154.75
About this home
This classic 1955 residence in the heart of Plum Branch, South Carolina, beautifully bridges the gap between historic charm and modern living. Recently undergoing a comprehensive renovation, this home has the timeless character of a home with a story. Spanning 2,042 square feet, the interior features an thoughtful layout of three bedrooms and two full baths. The comfort starts from the ground up, with completely replaced flooring, sub-floors, and joists. Every major system has been meticulously addressed, including new plumbing throughout, re-wired electric, new insulation, and a new HVAC system with updated ductwork. A brand-new roof tops it all off, ensuring structural longevity for years to come. The kitchen is a standout, featuring elegant new cabinetry, modern countertops, and ambient under-cabinet lighting. For those who appreciate historic details, the home boasts four fireplaces that add incredible ambiance and warmth. You will also enjoy the sense of space provided by 8-foot ceilings throughout, with a dramatic 10-foot ceiling in one of the bedrooms. Situated on a generous 0.92-acre corner lot with no HOA, the property offers vast potential for gardening, outdoor entertaining, or simply enjoying the peaceful surroundings. The property also includes a valuable workshop that conveys with the home. For added convenience, the home is equipped with an instant hot water heater. To make your transition seamless, this residence comes partially furnished—the refrigerator, washer, dryer, detached workshop, and the queen-sized bed in the master bedroom all convey with the sale. This is a rare opportunity to own a charming, turn-key property in a serene community. Schedule your showing today to experience the perfect blend of classic appeal and modern convenience....
Contact an agent
Home facts
- Year built:1955
- Subdivision & Development:Not In Subdivision
- Listing ID #:100612884
- Added:11 day(s) ago
- Updated:November 08, 2026 at 11:53 AM
Rooms and interior
- Bedrooms:3
- Total bathrooms:2
- Full bathrooms:2
- Rooms Total:6
- Flooring:Tile
- Kitchen Description:Convection Oven, Dishwasher, Disposal, Kitchen Island, Refrigerator
- Living area:2,042 sq. ft.
Heating and cooling
- Cooling:Central Air
- Heating:Electric, Forced Air, Heating
- Central air:Yes
Structure and exterior
- Roof:Architectural Shingle
- Year built:1955
- Building area:2,042 sq. ft.
- Lot area:0.92 Acres
- Construction Materials:Composition, Wood Frame
- Exterior Features:Covered, Porch
- Foundation Description:Crawl Space
- Levels:1 Story
Schools
- High school:McCormick
- Middle school:MCCORMICK MIDDLE
- Elementary school:McCormick Elementary
Utilities
- Water:Water Connected
Finances and disclosures
- Price:$316,000
- Price per sq. ft.:$154.75
Features and amenities
- Appliances:Convection Oven, Dishwasher, Disposal, Dryer, Refrigerator, Washer
- Laundry features:Dryer, Laundry Room, Washer, Washer Hookup
- Amenities:Blinds/Shades, Ceiling Fan(s)
Parking
- Total parking spaces:1
- Parking description:Asphalt
- Garage:Yes
- Garage spaces:1

New listings near 108 Collier Street
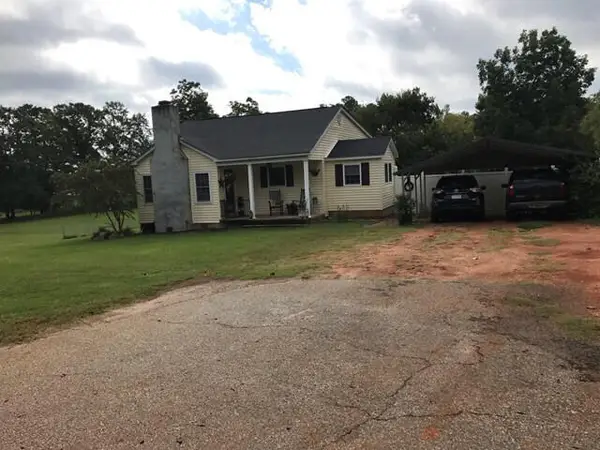 $259,900Active4 beds 2 baths1,572 sq. ft.
212 Old Edgefield Road, Plum Branch, SC 29845
MLS# 100603988Listed by: WEICHERT REALTORS - PENDARVIS COMPANY $750,000Active42.74 Acres
Hwy 139 And Hwy 28 Old Plum Branch Rd S, Plum Branch, SC 29845
MLS# 100602175Listed by: BERKSHIRE HATHAWAY HOMESERVICES BEAZLEY REALTORS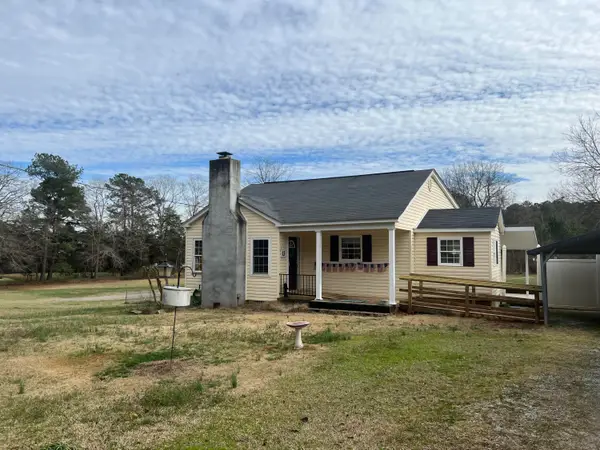 $254,000Active3 beds 2 baths1,533 sq. ft.
212 Old Edgefield Road, Plum Branch, SC 29845
MLS# 225142Listed by: WEICHERT, REALTORS - PENDARVIS CO.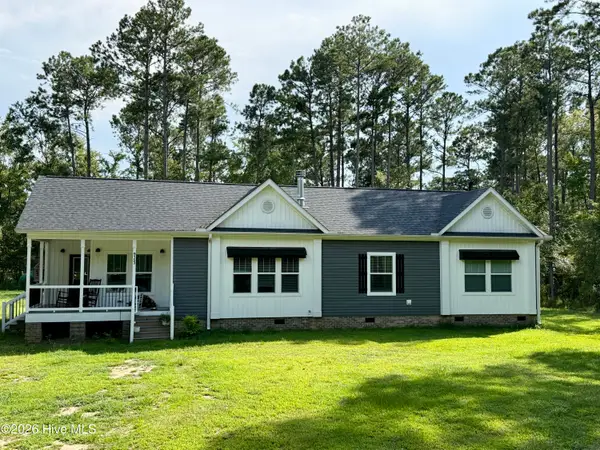 $384,900Active3 beds 2 baths1,817 sq. ft.
9153 Highway 28 South S, Plum Branch, SC 29845
MLS# 100595574Listed by: JIM HADDEN REAL ESTATE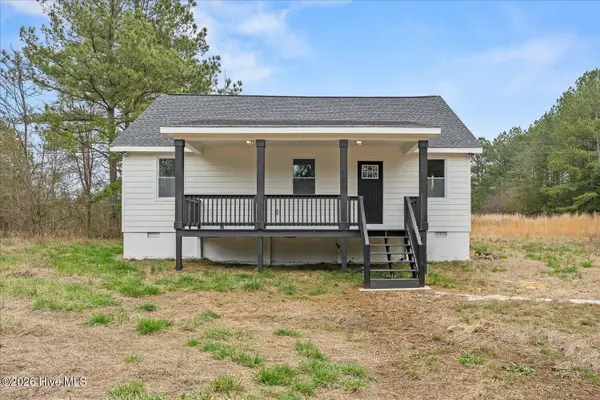 $223,000Active4 beds 2 baths1,545 sq. ft.
140 Wallace Town Road, Plum Branch, SC 29845
MLS# 100579427Listed by: KELLER WILLIAMS REALTY AUGUSTA PARTNERS


Protect your home and budget from life's surprises with an Assurant Home Warranty, backed by a partner that supports you through every step of homeownership. Explore Plans.
© 2026 Better Homes and Gardens Real Estate LLC. An Anywhere Real Estate company. All rights reserved. Better Homes and Gardens® Real Estate is a registered trademark owned by Meredith Operations Corporation, licensed to Better Homes and Gardens Real Estate LLC and used with permission. Better Homes and Gardens Real Estate LLC fully supports the principles of the Fair Housing Act and the Equal Opportunity Act. Listing information is deemed reliable but is not guaranteed accurate.
Each office is independently owned and operated.
Any services or products provided by third parties are not provided by, affiliated with or related to Better Homes and Gardens Real Estate LLC, or its affiliated companies.