
212 Old Edgefield Road, Plum Branch, SC 29845
Local realty services provided by:Better Homes and Gardens Real Estate Treasure
212 Old Edgefield Road,Plum Branch, SC 29845
$259,900
- 4 Beds
- 2 Baths
- 1,572 sq. ft.
- Single family
- Active
Listed by: judy pendarvis
Office: weichert realtors - pendarvis company
MLS#:100603988
Source:NC_CCAR
Price summary
- Price:$259,900
- Price per sq. ft.:$165.33
About this home
Who says you can't have it ALL? Vinyl siding home with newer windows and updated interior. Shiplap wall in living room with gas fireplace. Cozy kitchen with all appliances has a great eating area that opens to large back yard with fire pit, gazebo and 30 x 30 metal building. Horse fencing outside. 3 bedrooms and 2 full baths with newer vanities and updated showers. Room for horses, gardening, chickens and sustainable lifestyle. Minutes to Lake Thurmond for a myriad of boating and recreational opportunities.
Contact an agent
Home facts
- Year built:1953
- Subdivision & Development:Not In Subdivision
- Listing ID #:100603988
- Added:7 day(s) ago
- Updated:September 24, 2026 at 10:35 AM
Rooms and interior
- Bedrooms:4
- Total bathrooms:2
- Full bathrooms:2
- Rooms Total:7
- Flooring:Laminate
- Kitchen Description:Dishwasher, Pantry, Range, Refrigerator
- Bedroom Description:Walk-In Closet(s)
- Living area:1,572 sq. ft.
Heating and cooling
- Cooling:Central Air
- Heating:Electric, Fireplace(s), Heat Pump, Heating
- Central air:Yes
Structure and exterior
- Roof:Composition
- Year built:1953
- Building area:1,572 sq. ft.
- Lot area:3 Acres
- Construction Materials:Vinyl Siding
- Exterior Features:Patio, Thermal Doors
- Levels:1 Story
Schools
- High school:McCormick
- Middle school:MCCORMICK MIDDLE
- Elementary school:McCormick Elementary
Finances and disclosures
- Price:$259,900
- Price per sq. ft.:$165.33
Features and amenities
- Appliances:Dishwasher, Range, Refrigerator
- Laundry features:Washer Hookup
- Amenities:Blinds/Shades, Walk-In Closet(s)
- Pool features:Above Ground
Parking
- Parking description:Detached, Unpaved

New listings near 212 Old Edgefield Road
 $750,000Active42.74 Acres
Hwy 139 And Hwy 28 Old Plum Branch Rd S, Plum Branch, SC 29845
MLS# 100602175Listed by: BERKSHIRE HATHAWAY HOMESERVICES BEAZLEY REALTORS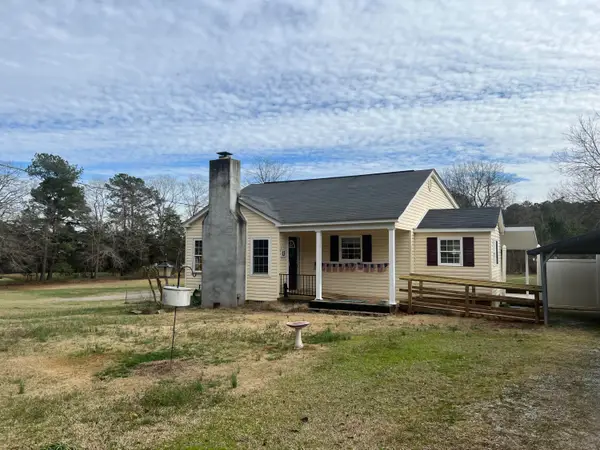 $259,900Active3 beds 2 baths1,533 sq. ft.
212 Old Edgefield Road, Plum Branch, SC 29845
MLS# 225142Listed by: WEICHERT, REALTORS - PENDARVIS CO.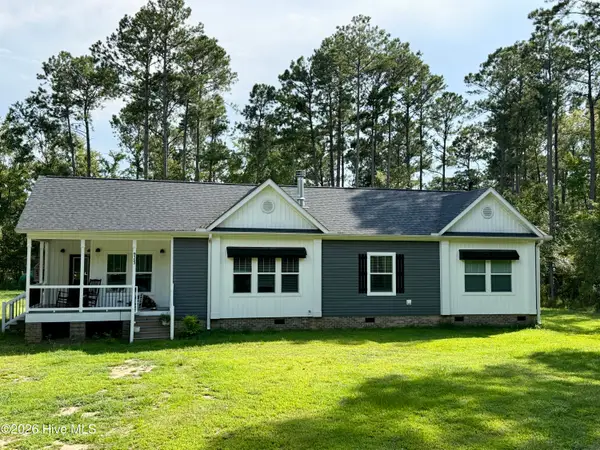 $410,000Active3 beds 2 baths1,817 sq. ft.
9153 Highway 28 South S, Plum Branch, SC 29845
MLS# 100595574Listed by: JIM HADDEN REAL ESTATE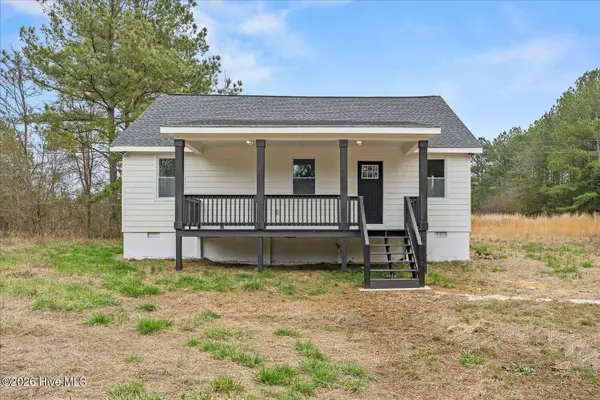 $228,000Active4 beds 2 baths1,545 sq. ft.
140 Wallace Town Road, Plum Branch, SC 29845
MLS# 100579427Listed by: KELLER WILLIAMS REALTY AUGUSTA PARTNERS $548,500Pending4 beds 2 baths2,275 sq. ft.
206 Dogwood Lane, Plum Branch, SC 29845
MLS# 100575904Listed by: DEFOOR REALTY


Protect your home and budget from life's surprises with an Assurant Home Warranty, backed by a partner that supports you through every step of homeownership. Explore Plans.
© 2026 Better Homes and Gardens Real Estate LLC. An Anywhere Real Estate company. All rights reserved. Better Homes and Gardens® Real Estate is a registered trademark owned by Meredith Operations Corporation, licensed to Better Homes and Gardens Real Estate LLC and used with permission. Better Homes and Gardens Real Estate LLC fully supports the principles of the Fair Housing Act and the Equal Opportunity Act. Listing information is deemed reliable but is not guaranteed accurate.
Each office is independently owned and operated.
Any services or products provided by third parties are not provided by, affiliated with or related to Better Homes and Gardens Real Estate LLC, or its affiliated companies.