
608 Old Anderson Road, Powdersville, SC 29611
Local realty services provided by:Better Homes and Gardens Real Estate Medley
608 Old Anderson Road,Powdersville, SC 29611
$884,800
- 5 Beds
- 5 Baths
- 3,874 sq. ft.
- Single family
- Active
Listed by: tara burke, emily batson
Office: bhhs c dan joyner - office a
MLS#:20308629
Source:SC_AAR
Price summary
- Price:$884,800
- Price per sq. ft.:$228.39
About this home
The Blanton Farmhouse pairs modern farmhouse style with a thoughtfully designed layout, featuring 4 bedrooms, 4.5 baths, a main-level guest suite, a versatile flex room ideal for a home office, and a spacious upstairs loft. At the heart of the home, the open-concept kitchen showcases two-tone cabinetry and flows seamlessly into the family room, highlighted by a shiplap-accented gas fireplace. A formal dining room with a coffered ceiling and wainscoting creates an elegant space for entertaining.
Upstairs, the primary suite offers a tray ceiling with faux beams, dual walk-in closets, and a relaxing bath with a separate soaking tub and shower. Outdoor living is extended with a covered rear porch and additional patio, while a 3-car side-entry garage completes this beautifully appointed home.
Contact an agent
Home facts
- Year built:2026
- Subdivision & Development:Bridgetown Estates
- Listing ID #:20308629
- Added:1 day(s) ago
- Updated:October 23, 2026 at 07:53 PM
Rooms and interior
- Bedrooms:5
- Total bathrooms:5
- Full bathrooms:4
- Half bathrooms:1
- Rooms Total:12
- Flooring:Carpet, Ceramic Tile, Hardwood, Luxury Vinyl, Luxury Vinyl Plank, Luxury Vinyl Tile
- Dining Description:Breakfast Area
- Bathrooms Description:Bath in Primary Bedroom, Bathtub, Garden Tub/Roman Tub, Jack and Jill Bath, Separate Shower, Walk-In Shower
- Kitchen Description:Built-in Oven, Dishwasher, Disposal, Gas Cooktop, Gas Oven, Gas Range, Microwave
- Bedroom Description:Bath in Primary Bedroom, Upper Level Primary
- Basement:Yes
- Living area:3,874 sq. ft.
Heating and cooling
- Cooling:Central Air, Electric, Forced Air
- Heating:Natural Gas
- Central air:Yes
Structure and exterior
- Roof:Architectural, Shingle
- Year built:2026
- Building area:3,874 sq. ft.
- Lot area:1.49 Acres
- Lot Features:Level, Outside City Limits, Subdivision, Trees
- Architectural Style:Craftsman
- Construction Materials:Stone
- Exterior Features:Front Porch, Patio, Porch
- Foundation Description:Slab
- Levels:2 Story
Schools
- High school:Powdersville High School
- Middle school:Powdersville Mi
- Elementary school:Powdersvil Elem
Utilities
- Water:Public
- Sewer:Public Sewer
Finances and disclosures
- Price:$884,800
- Price per sq. ft.:$228.39
Features and amenities
- Appliances:Built-In Oven, Dishwasher, Disposal, Gas Cooktop, Gas Oven, Gas Range, Gas Water Heater, Microwave, Tankless Water Heater, Wine Cooler
- Laundry features:Washer Hookup
- Amenities:Ceiling Fans, Entrance Foyer, High Ceilings, Loft, Quartz Counters, Smoke Detectors, Smooth Ceilings, Tilt-In Windows, Tray Ceilings, Vaulted Ceilings, Walk-in Closets
Parking
- Parking description:Attached, Driveway, Garage, Garage Door Opener
- Garage:Yes
- Garage spaces:3
New listings near 608 Old Anderson Road
- New
 $826,800Active4 beds 5 baths3,544 sq. ft.
606 Old Anderson Road, Powdersville, SC 29611
MLS# 20308631Listed by: BHHS C DAN JOYNER - OFFICE A - New
 $284,000Active3 beds 3 baths
126 Muir Way, Piedmont, SC 29673
MLS# 1607488Listed by: SILVER STAR REAL ESTATE, LLC - New
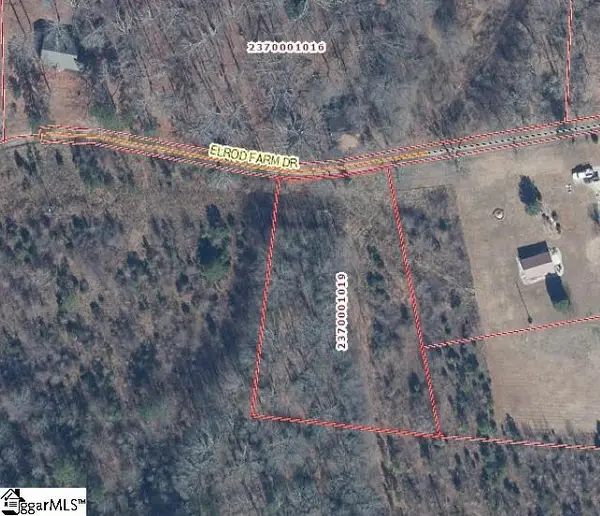 $139,900Active0 Acres
Elrod Farm Drive, Powdersville, SC 29642
MLS# 1607328Listed by: COLDWELL BANKER CAINE/WILLIAMS 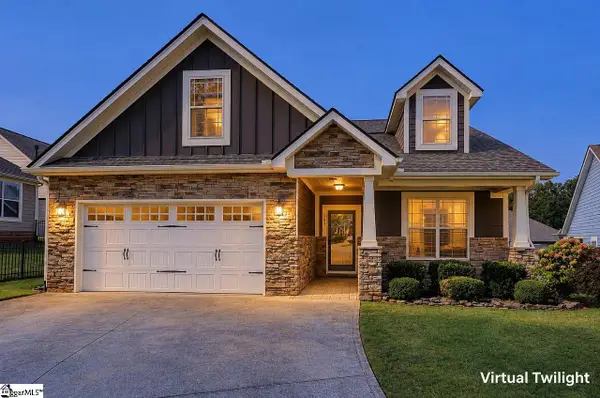 $389,999Pending3 beds 2 baths
137 Benton Park Drive, Easley, SC 29642
MLS# 1607145Listed by: SOUTHERN REALTOR ASSOCIATES- New
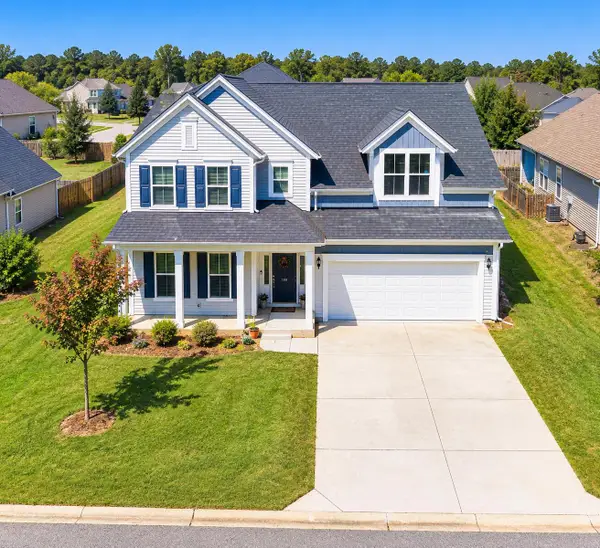 $524,900Active5 beds 3 baths3,143 sq. ft.
138 Sevan Lane, Easley, SC 29641
MLS# 226108Listed by: BERKSHIRE HATHAWAY HOMESERVICES BEAZLEY REALTORS - New
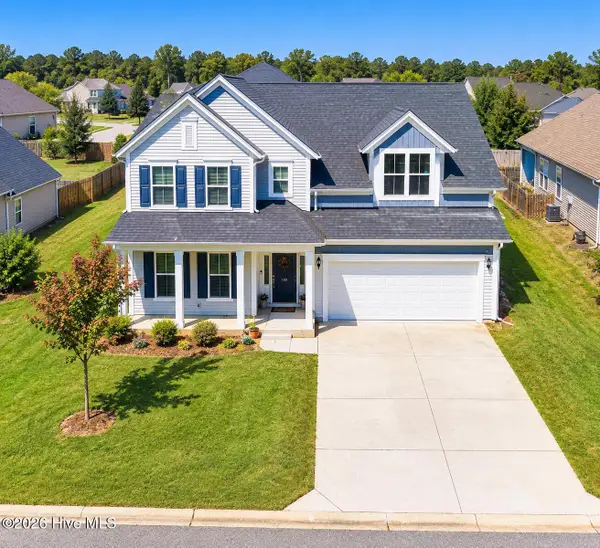 $524,900Active5 beds 4 baths3,143 sq. ft.
138 Sevan Lane, Powdersville, SC 29642
MLS# 100611068Listed by: BERKSHIRE HATHAWAY HOMESERVICES BEAZLEY REALTORS 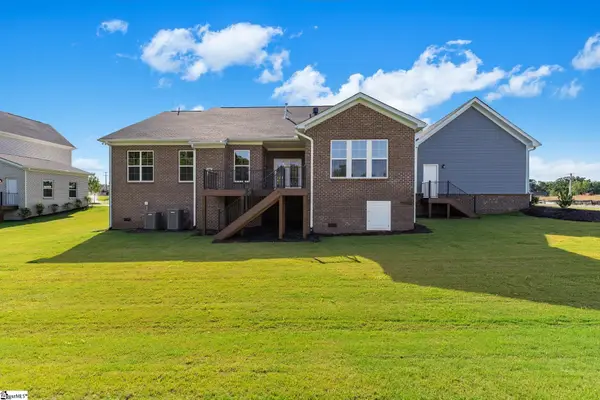 $839,000Active4 beds 4 baths
204 Chandler Court, Easley, SC 29642
MLS# 1606349Listed by: MUNGO HOMES PROPERTIES, LLC- Open Sat, 1 to 3pm
 $444,000Active4 beds 3 baths2,482 sq. ft.
1206 Three Bridges Rd, Easley, SC 29642
MLS# 342603Listed by: KELLER WILLIAMS REALTY-NC  $285,850Pending3 beds 3 baths
303 Diamond Drive, Powdersville, SC 29611
MLS# 1605933Listed by: BHHS C DAN JOYNER - MIDTOWN


Protect your home and budget from life's surprises with an Assurant Home Warranty, backed by a partner that supports you through every step of homeownership. Explore Plans.
© 2026 Better Homes and Gardens Real Estate LLC. An Anywhere Real Estate company. All rights reserved. Better Homes and Gardens® Real Estate is a registered trademark owned by Meredith Operations Corporation, licensed to Better Homes and Gardens Real Estate LLC and used with permission. Better Homes and Gardens Real Estate LLC fully supports the principles of the Fair Housing Act and the Equal Opportunity Act. Listing information is deemed reliable but is not guaranteed accurate.
Each office is independently owned and operated.
Any services or products provided by third parties are not provided by, affiliated with or related to Better Homes and Gardens Real Estate LLC, or its affiliated companies.