
1100 Magnolia Warbler Way, Ravenel, SC 29470
Local realty services provided by:Better Homes and Gardens Real Estate Medley
Listed by: dylan howard
Office: the boulevard company
MLS#:26020414
Source:SC_CTAR
Price summary
- Price:$449,500
- Price per sq. ft.:$170.85
About this home
Welcome Home! Crafted in 2023, this beautifully upgraded 4-bedroom, 2.5-bath home offers the perfect blend of style, comfort, and functionality. The spacious open-concept floor plan is ideal for everyday living and entertaining, featuring an upgraded kitchen with stainless steel appliances, a gas range, large center island, breakfast bar, and abundant prep space. High ceilings and tall interior doors enhance the home's bright, airy feel. A dedicated office/flex space and upstairs loft provide versatile living areas for working from home, a playroom, media room, or additional lounge space. The upgraded bathrooms feature tile showers and modern fixtures. Step outside to a large, fully fenced backyard with an oversized patio backing to woods for added privacy.Thoughtfully designed, the backyard includes gated access large enough to fit a golf cart or to make outdoor projects a breeze. An oversized, heated and cooled, two-car garage with built-in storage completes this move-in-ready home. Conveniently located near the neighborhood's walking trails, resort-style pool, clubhouse, playground, and pickleball courts, you'll enjoy exceptional amenities right at your doorstep. Schedule your private tour today and experience everything this exceptional home has to offer!...
Contact an agent
Home facts
- Year built:2023
- Listing ID #:26020414
- Added:8 day(s) ago
- Updated:July 25, 2026 at 02:37 PM
Rooms and interior
- Bedrooms:4
- Total bathrooms:3
- Full bathrooms:2
- Half bathrooms:1
- Flooring:Ceramic Tile
- Kitchen Description:Eat-in Kitchen, Kitchen Island, Pantry
- Living area:2,631 sq. ft.
Heating and cooling
- Cooling:Central Air
- Heating:Heat Pump
- Central air:Yes
Structure and exterior
- Year built:2023
- Building area:2,631 sq. ft.
- Lot area:0.13 Acres
- Lot Features:0 - .5 Acre, High, Level
- Architectural Style:Traditional
- Foundation Description:Slab
- Levels:2 Story
Schools
- High school:Ashley Ridge
- Middle school:East Edisto
- Elementary school:Beech Hill
Utilities
- Water:Public
- Sewer:Public Sewer
Finances and disclosures
- Price:$449,500
- Price per sq. ft.:$170.85
Features and amenities
- Laundry features:Laundry Room
- Amenities:High Ceilings
Parking
- Total parking spaces:2
- Parking description:2 Car Garage, Attached, Garage Door Opener
- Garage:Yes
- Garage spaces:2
New listings near 1100 Magnolia Warbler Way
- New
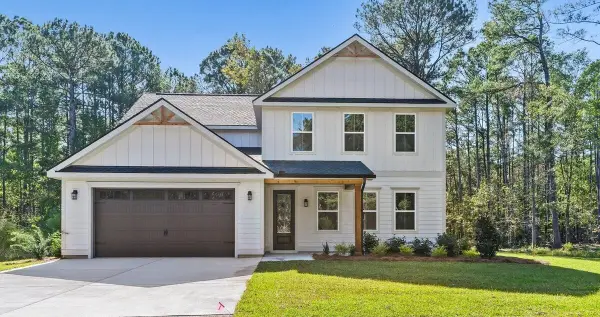 $789,000Active5 beds 5 baths3,100 sq. ft.
6407 Farm House Road, Ravenel, SC 29470
MLS# 26021069Listed by: THE BOULEVARD COMPANY - Open Sun, 2 to 4pmNew
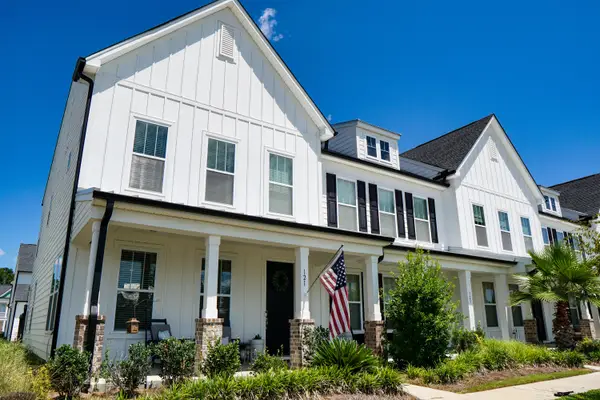 $330,000Active3 beds 3 baths1,973 sq. ft.
121 Summer Tanager Drive, Ravenel, SC 29470
MLS# 26020825Listed by: CAROLINA ONE REAL ESTATE - New
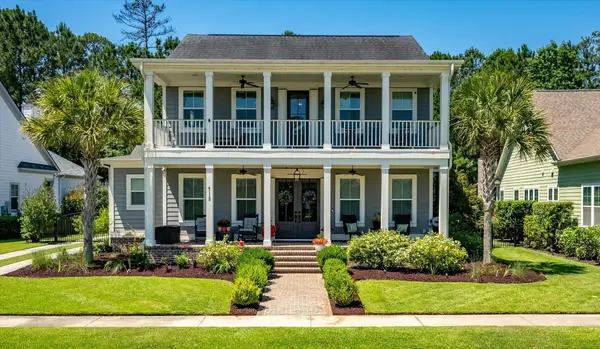 $1,295,000Active4 beds 5 baths3,365 sq. ft.
4112 Home Town Lane, Ravenel, SC 29470
MLS# 26020746Listed by: SHAHID PROPERTIES INC. - New
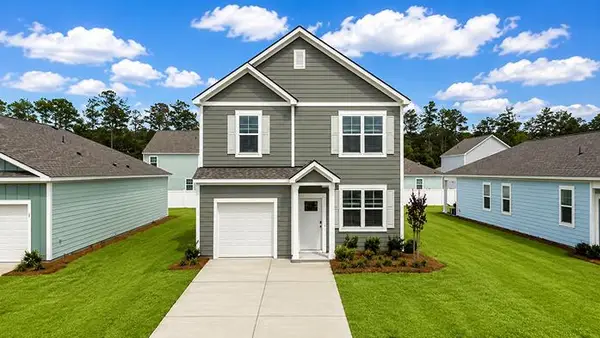 $352,000Active3 beds 3 baths1,518 sq. ft.
3178 Dalmore Drive, Ravenel, SC 29470
MLS# 26020686Listed by: D R HORTON INC - New
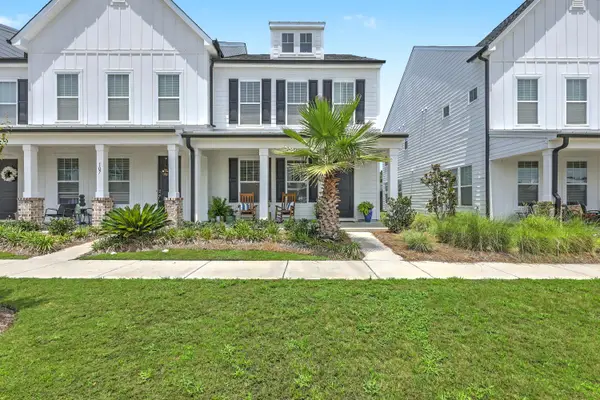 $315,000Active3 beds 3 baths1,927 sq. ft.
109 Summer Tanager Drive, Ravenel, SC 29470
MLS# 26020313Listed by: KELLER WILLIAMS REALTY CHARLESTON WEST ASHLEY - New
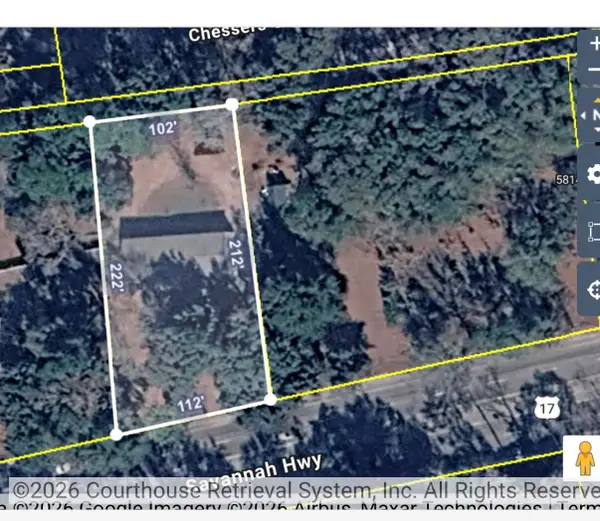 $250,000Active0.55 Acres
5808 Savannah Highway, Ravenel, SC 29470
MLS# 26020245Listed by: CAROLINA ONE REAL ESTATE - New
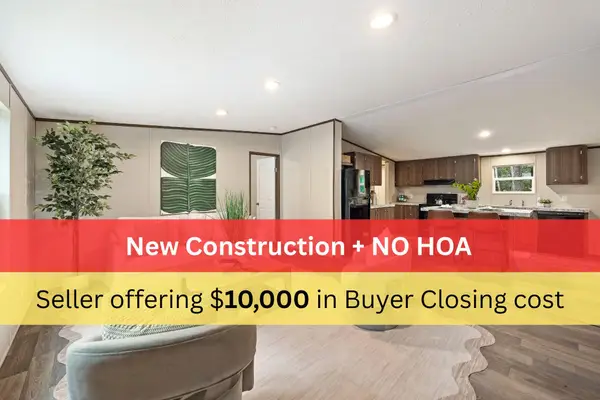 $295,000Active3 beds 2 baths1,475 sq. ft.
6164 Smith Road, Ravenel, SC 29470
MLS# 26020893Listed by: REAL BROKER, LLC 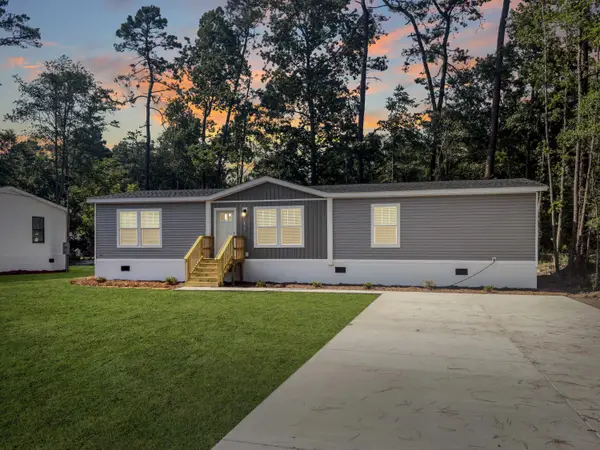 $340,000Active4 beds 2 baths1,791 sq. ft.
6152 Smith Road, Ravenel, SC 29470
MLS# 26019919Listed by: THE FIRM REAL ESTATE COMPANY $375,000Active4 beds 3 baths2,040 sq. ft.
6156 Smith Road, Ravenel, SC 29470
MLS# 26019920Listed by: THE FIRM REAL ESTATE COMPANY


Protect your home and budget from life's surprises with an Assurant Home Warranty, backed by a partner that supports you through every step of homeownership. Explore Plans.
© 2026 Better Homes and Gardens Real Estate LLC. An Anywhere Real Estate company. All rights reserved. Better Homes and Gardens® Real Estate is a registered trademark owned by Meredith Operations Corporation, licensed to Better Homes and Gardens Real Estate LLC and used with permission. Better Homes and Gardens Real Estate LLC fully supports the principles of the Fair Housing Act and the Equal Opportunity Act. Listing information is deemed reliable but is not guaranteed accurate.
Each office is independently owned and operated.
Any services or products provided by third parties are not provided by, affiliated with or related to Better Homes and Gardens Real Estate LLC, or its affiliated companies.