
4112 Home Town Lane, Ravenel, SC 29470
Local realty services provided by:Better Homes and Gardens Real Estate Medley
Listed by: kim shahid diggs
Office: shahid properties inc.
MLS#:26020746
Source:SC_CTAR
4112 Home Town Lane,Ravenel, SC 29470
$1,250,000
- 4 Beds
- 5 Baths
- 3,365 sq. ft.
- Single family
- Active
Price summary
- Price:$1,250,000
- Price per sq. ft.:$371.47
About this home
Welcome to The Landing at Poplar Grove, where luxury, comfort, and functionality come together in this beautifully appointed 4-bedroom, 4.5-bath home offering a large thoughtfully designed living space.Inside, you'll find an exceptional floor plan featuring two primary suites and private en-suite bathroom for each bedroom. An additional flex room upstairs, currently used as a bedroom, is ideal as a nursery, home office, study, or hobby room. The gourmet kitchen features premium Wolf appliances, custom pull-out spice racks, abundant storage, and high-end finishes throughout. Durable wood-look tile flooring spans most of the home, offering the warmth and beauty of hardwood with exceptional scratch resistance and easy maintenance. The upstairs primary suite serves as a private retreat withprivate balcony, custom-designed closet, and a luxurious shower featuring dual shower heads. Step outside to enjoy the spacious screened porch overlooking a fenced backyard bordered by mature woods, creating a peaceful and private setting. Thoughtful landscaping includes long-lasting rubber mulch for enhanced curb appeal and reduced upkeep. The attached two-car garage provides ample storage along with dedicated workshop space. Residents at Poplar Grove enjoy an outstanding array of amenities, including a community pool, fitness center, boat landing, kayak and boat storage, community dock, and a boathouse available for rent.
This exceptional home offers the perfect blend of upscale living, modern convenience, and access to the natural beauty of the Lowcountry. Schedule your private showing today.
Broker is Owner....
Contact an agent
Home facts
- Year built:2016
- Subdivision & Development:Poplar Grove
- Listing ID #:26020746
- Added:61 day(s) ago
- Updated:September 20, 2026 at 02:26 PM
Rooms and interior
- Bedrooms:4
- Total bathrooms:5
- Full bathrooms:4
- Half bathrooms:1
- Flooring:Ceramic Tile, Wood
- Kitchen Description:Eat-in Kitchen, Pantry
- Living area:3,365 sq. ft.
Heating and cooling
- Cooling:Central Air
- Heating:Electric, Heat Pump
- Central air:Yes
Structure and exterior
- Year built:2016
- Building area:3,365 sq. ft.
- Lot area:0.25 Acres
- Lot Features:0 - .5 Acre, Wooded
- Architectural Style:Contemporary, Craftsman, Traditional
- Foundation Description:Raised Slab
- Levels:2 Story
Schools
- High school:Baptist Hill
- Middle school:Baptist Hill
- Elementary school:E.B. Ellington
Utilities
- Water:Public
- Sewer:Public Sewer
Finances and disclosures
- Price:$1,250,000
- Price per sq. ft.:$371.47
Features and amenities
- Laundry features:Laundry Room
- Amenities:Ceiling Smooth, High Ceilings
Parking
- Total parking spaces:2
- Parking description:2 Car Garage, Attached, Garage Door Opener
- Garage:Yes
- Garage spaces:2
New listings near 4112 Home Town Lane
- New
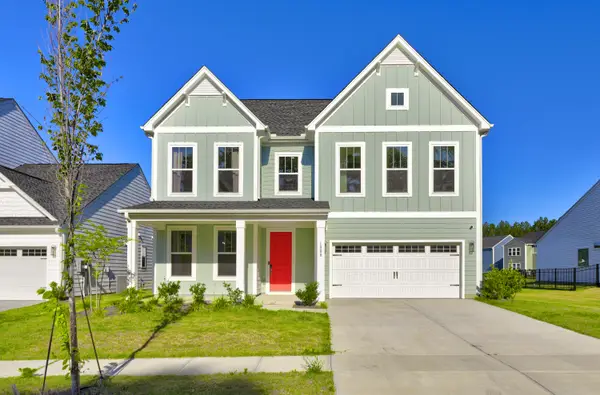 $449,000Active5 beds 3 baths2,820 sq. ft.
1008 Field Sparrow Drive, Ravenel, SC 29470
MLS# 26026157Listed by: ISAVE REALTY - New
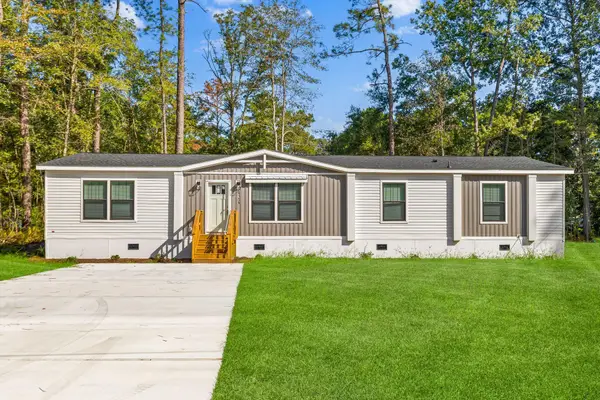 $359,900Active4 beds 3 baths2,040 sq. ft.
6156 Smith Road, Ravenel, SC 29470
MLS# 26026021Listed by: CAROLINA ONE REAL ESTATE - New
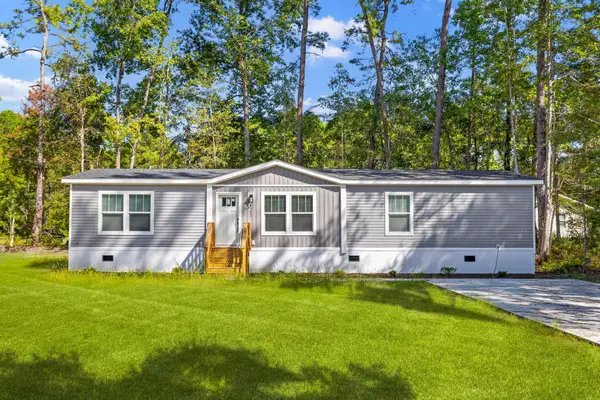 $329,000Active4 beds 2 baths1,791 sq. ft.
6152 Smith Road, Ravenel, SC 29470
MLS# 26026022Listed by: CAROLINA ONE REAL ESTATE - New
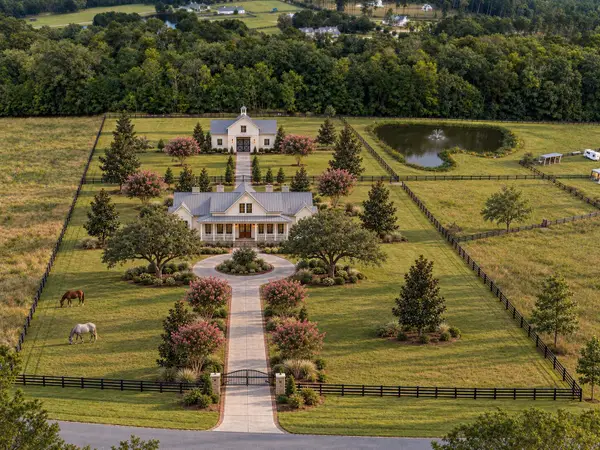 $2,594,000Active5 beds 5 baths4,218 sq. ft.
117 Leaning Oak Lane, Ravenel, SC 29470
MLS# 26025883Listed by: SOUTHEASTERN - New
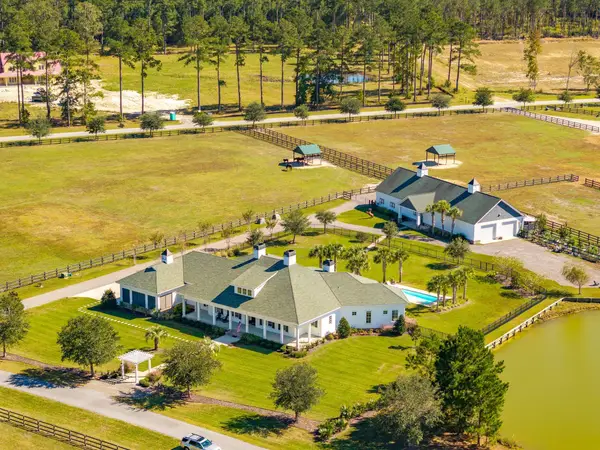 $3,500,000Active5 beds 8 baths4,736 sq. ft.
105 Fox And Hound, Ravenel, SC 29470
MLS# 26025645Listed by: CAROLINA ONE REAL ESTATE - New
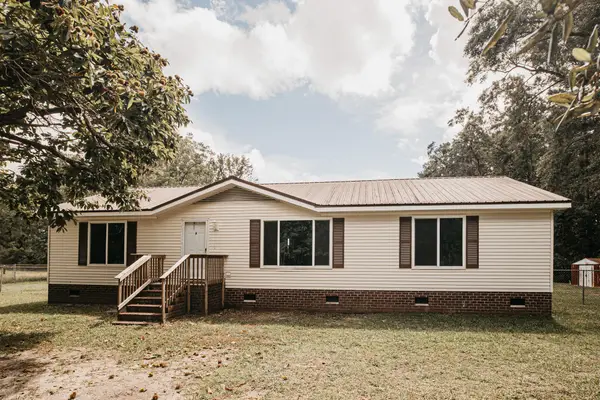 $359,900Active3 beds 2 baths1,596 sq. ft.
5823 Drayton Street, Ravenel, SC 29470
MLS# 26025607Listed by: NEXTHOME THE AGENCY GROUP - New
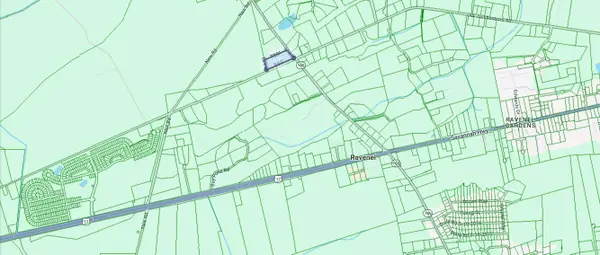 $600,000Active5 Acres
6211 Sc-165, Ravenel, SC 29470
MLS# 26025579Listed by: CAROLINA ONE REAL ESTATE 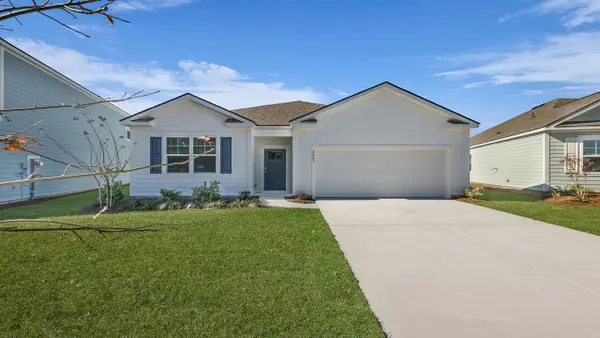 $393,000Active4 beds 2 baths1,774 sq. ft.
3231 Dalmore Drive, Ravenel, SC 29470
MLS# 26025245Listed by: D R HORTON INC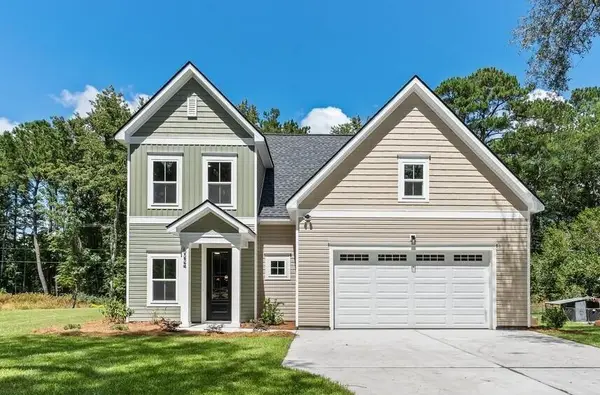 $512,000Active4 beds 4 baths2,000 sq. ft.
6224 Martin Street, Ravenel, SC 29470
MLS# 26025128Listed by: THE BOULEVARD COMPANY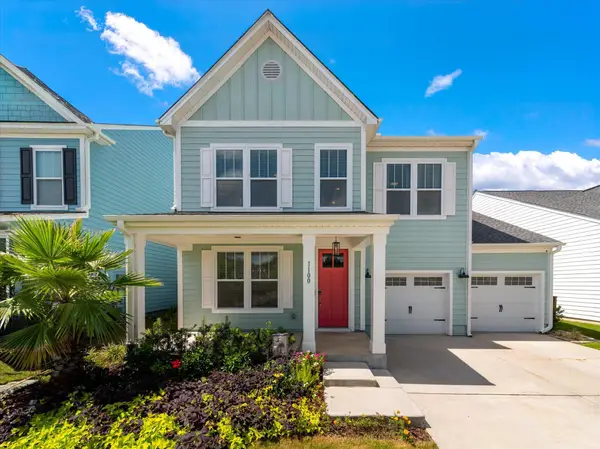 $430,000Active4 beds 3 baths2,631 sq. ft.
1100 Magnolia Warbler Way, Ravenel, SC 29470
MLS# 26025016Listed by: THE BOULEVARD COMPANY


Protect your home and budget from life's surprises with an Assurant Home Warranty, backed by a partner that supports you through every step of homeownership. Explore Plans.
© 2026 Better Homes and Gardens Real Estate LLC. An Anywhere Real Estate company. All rights reserved. Better Homes and Gardens® Real Estate is a registered trademark owned by Meredith Operations Corporation, licensed to Better Homes and Gardens Real Estate LLC and used with permission. Better Homes and Gardens Real Estate LLC fully supports the principles of the Fair Housing Act and the Equal Opportunity Act. Listing information is deemed reliable but is not guaranteed accurate.
Each office is independently owned and operated.
Any services or products provided by third parties are not provided by, affiliated with or related to Better Homes and Gardens Real Estate LLC, or its affiliated companies.