
6024 Mellard Street, Ravenel, SC 29470
Local realty services provided by:Better Homes and Gardens Real Estate Medley
Listed by: david wertan
Office: exp realty llc.
MLS#:26029895
Source:SC_CTAR
6024 Mellard Street,Ravenel, SC 29470
$415,000
- 3 Beds
- 2 Baths
- 1,434 sq. ft.
- Single family
- Active
Price summary
- Price:$415,000
- Price per sq. ft.:$289.4
About this home
** Completed New Construction Ready to Move in NOW ** 1/2 Acre Lot at end of Private Street near park etc ** Huge Oak Trees ** Long Driveway and no HOA means you can keep Boat/ RV, etc ** Screened Porch and Lots of other upgrades too ** 9 Foot Ceilings ** Engineered Hardwoods ** Tile in Baths ** Quartz Countertops throughout ** Hard to Find One Level living on huge lot ** Owner / Agent **
Contact an agent
Home facts
- Year built:2026
- Subdivision & Development:Ravenel
- Listing ID #:26029895
- Added:2 day(s) ago
- Updated:November 07, 2026 at 03:35 PM
Rooms and interior
- Bedrooms:3
- Total bathrooms:2
- Full bathrooms:2
- Flooring:Wood
- Kitchen Description:Eat-in Kitchen, Pantry
- Living area:1,434 sq. ft.
Heating and cooling
- Cooling:Central Air
- Heating:Electric
- Central air:Yes
Structure and exterior
- Year built:2026
- Building area:1,434 sq. ft.
- Lot area:0.5 Acres
- Lot Features:.5 - 1 Acre, High, Level, Wooded
- Architectural Style:Ranch, Traditional
- Foundation Description:Slab
- Levels:1 Story
Schools
- High school:Baptist Hill
- Middle school:C E Williams
- Elementary school:E.B. Ellington
Utilities
- Water:Public
- Sewer:Septic Tank
Finances and disclosures
- Price:$415,000
- Price per sq. ft.:$289.4
Features and amenities
- Laundry features:Laundry Room
- Amenities:Ceiling Fan(s), Ceiling Smooth, High Ceilings, Tray Ceiling(s)
Parking
- Total parking spaces:2
- Parking description:2 Car Garage
- Garage:Yes
- Garage spaces:2
New listings near 6024 Mellard Street
- New
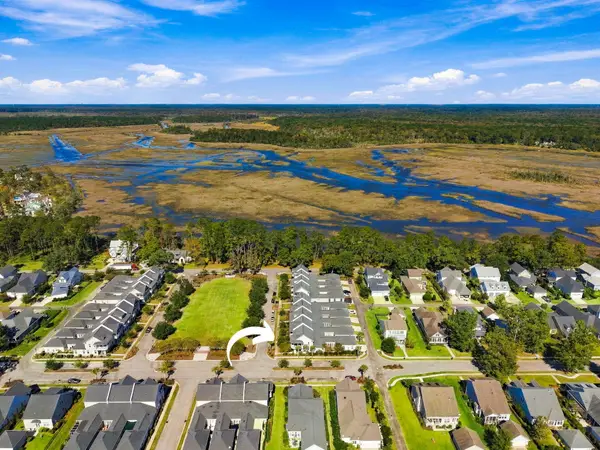 $685,000Active3 beds 3 baths2,235 sq. ft.
1100 Neighborhood Lane, Ravenel, SC 29470
MLS# 26029962Listed by: SOUTHEASTERN - Open Sun, 1 to 3pmNew
 $440,000Active3 beds 3 baths2,035 sq. ft.
1040 Marsh Harrier Drive, Ravenel, SC 29470
MLS# 26029739Listed by: CAROLINA ONE REAL ESTATE - New
 $314,990Active2 beds 2 baths1,137 sq. ft.
5086 Blackberry Lane, Ravenel, SC 29470
MLS# 26029646Listed by: ASHTON CHARLESTON RESIDENTIAL - New
 $314,990Active2 beds 2 baths1,137 sq. ft.
5090 Blackberry Lane, Ravenel, SC 29470
MLS# 26029647Listed by: ASHTON CHARLESTON RESIDENTIAL - New
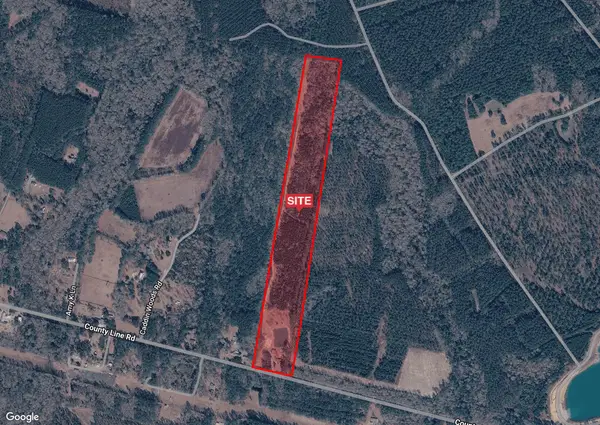 $1,100,000Active1 beds 2 baths1,238 sq. ft.
5650 County Line Road, Ravenel, SC 29470
MLS# 26029432Listed by: NAI CHARLESTON, LLC - New
 $305,000Active3 beds 3 baths1,973 sq. ft.
125 Summer Tanager Drive, Ravenel, SC 29470
MLS# 26029405Listed by: HOME GROWN REAL ESTATE LLC - New
 $305,000Active3 beds 3 baths1,973 sq. ft.
115 Summer Tanager Drive, Ravenel, SC 29470
MLS# 26029406Listed by: HOME GROWN REAL ESTATE LLC - New
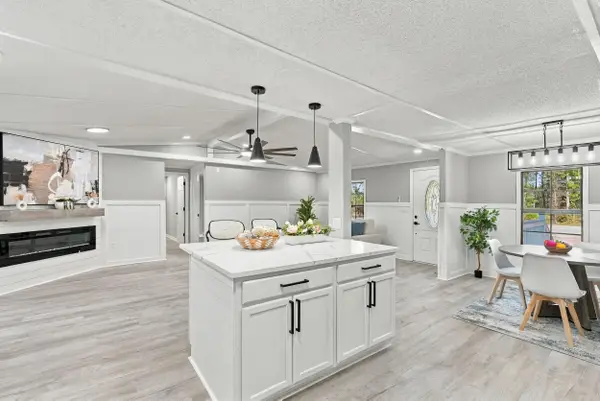 $325,000Active4 beds 3 baths1,812 sq. ft.
5681 Old Jacksonboro Road, Ravenel, SC 29470
MLS# 26029365Listed by: MAVEN REALTY  $40,000Active0.5 Acres
5667 Savannah Highway, Ravenel, SC 29470
MLS# 26029137Listed by: AGENTOWNED REALTY CHARLESTON GROUP


Protect your home and budget from life's surprises with an Assurant Home Warranty, backed by a partner that supports you through every step of homeownership. Explore Plans.
© 2026 Better Homes and Gardens Real Estate LLC. An Anywhere Real Estate company. All rights reserved. Better Homes and Gardens® Real Estate is a registered trademark owned by Meredith Operations Corporation, licensed to Better Homes and Gardens Real Estate LLC and used with permission. Better Homes and Gardens Real Estate LLC fully supports the principles of the Fair Housing Act and the Equal Opportunity Act. Listing information is deemed reliable but is not guaranteed accurate.
Each office is independently owned and operated.
Any services or products provided by third parties are not provided by, affiliated with or related to Better Homes and Gardens Real Estate LLC, or its affiliated companies.