
812 Harper Street, Reidville, SC 29375
Local realty services provided by:Better Homes and Gardens Real Estate Young & Company
812 Harper Street,Reidville, SC 29375
$218,000
- 3 Beds
- 3 Baths
- 1,512 sq. ft.
- Townhouse
- Active
Listed by: lori barnett
Office: keller williams drive
MLS#:339109
Source:SC_SMLS
Price summary
- Price:$218,000
- Price per sq. ft.:$144.18
About this home
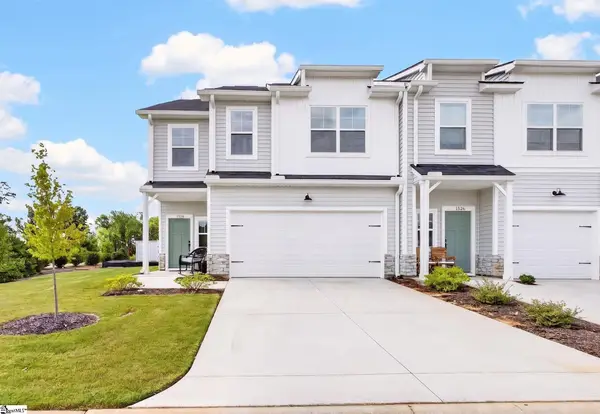
Welcome to 812 Harper St in Reidville, SC — a beautifully maintained 3 bedroom, 2.5 bathroom townhome built in 2024, offering low-maintenance living in one of Spartanburg County’s growing and convenient areas. With approximately 1,500 square feet, this home provides a comfortable and functional layout designed for everyday living. The main level offers an easy flow for relaxing, entertaining, cooking, and spending time with family or friends, while the upstairs bedrooms provide separation and privacy when it’s time to unwind. One of the biggest advantages of this home is the lifestyle it offers. Instead of spending your weekends keeping up with a large yard or endless exterior maintenance, you can enjoy the simplicity of townhome living while still having the space you need inside. Whether you’re a first-time buyer, downsizing, relocating, or simply looking for something newer and easier to care for, this home makes day-to-day life feel a little more manageable. The Reidville location puts you close to everyday conveniences while still giving you that quieter, small-town feel. Nearby Duncan, Greer, Moore, and Spartanburg offer shopping, restaurants, coffee spots, parks, and local conveniences without feeling far from home. Tyger River Park is also nearby, offering walking areas, playgrounds, sports fields, and outdoor space to enjoy. Commuting is convenient with access to major routes including I-85 and I-26, making it easier to get around the Upstate. Downtown Spartanburg, Greenville-Spartanburg International Airport, BMW, Five Forks, Greer, and Greenville are all within a reasonable drive, giving you flexibility whether you’re heading to work, catching a flight, meeting friends for dinner, or enjoying a night out. If you’ve been looking for a newer home with modern convenience, low-maintenance living, and a location that keeps you connected to the Upstate, 812 Harper St is one you’ll want to see....
Contact an agent
Home facts
- Year built:2024
- Subdivision & Development:Gaston Towns
- Listing ID #:339109
- Added:40 day(s) ago
- Updated:August 12, 2026 at 08:28 PM
Rooms and interior
- Bedrooms:3
- Total bathrooms:3
- Full bathrooms:2
- Half bathrooms:1
- Flooring:Carpet
- Kitchen Description:Dishwasher, Disposal, Microwave, Refrigerator
- Living area:1,512 sq. ft.
Heating and cooling
- Central air:Yes
Structure and exterior
- Roof:Architectural
- Year built:2024
- Building area:1,512 sq. ft.
- Lot area:0.04 Acres
- Lot Features:Level, Sidewalk
- Architectural Style:Traditional
- Construction Materials:Stone, Vinyl Siding
- Foundation Description:Slab
Schools
- High school:5-Byrnes High
- Middle school:5-Florence Chapel
- Elementary school:5-Reidville
Utilities
- Sewer:Public Sewer
Finances and disclosures
- Price:$218,000
- Price per sq. ft.:$144.18
- Tax amount:$1,567 (2025)
Features and amenities
- Laundry features:Dryer, Washer
- Amenities:Cable Available
Parking
- Parking description:Attached
- Garage:Yes
- Garage spaces:1
New listings near 812 Harper Street
- New
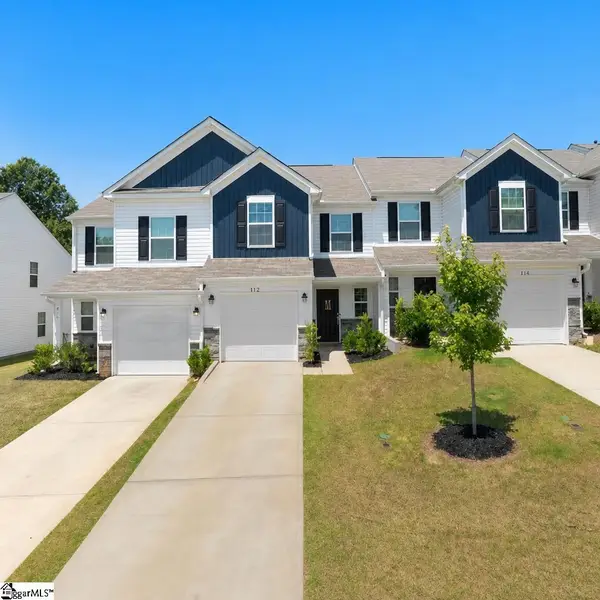 $218,000Active3 beds 3 baths
812 Harper Street, Reidville, SC 29375
MLS# 1600183Listed by: KELLER WILLIAMS DRIVE - New
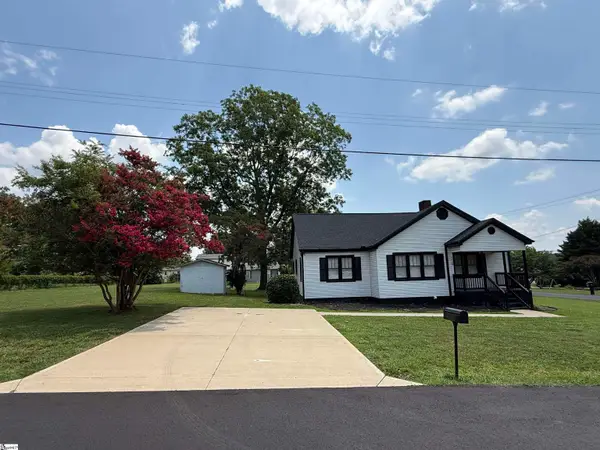 $255,000Active3 beds 2 baths
129 Spring Street, Reidville, SC 29375
MLS# 1599945Listed by: PONCE REALTY GROUP - New
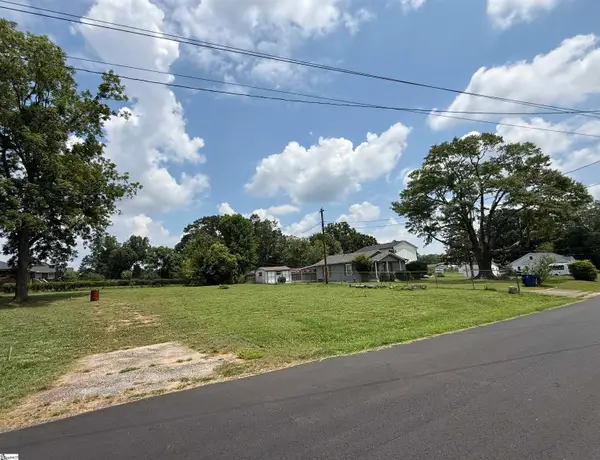 $69,000Active0 Acres
211 Pine Street, Reidville, SC 29375
MLS# 1599947Listed by: PONCE REALTY GROUP - New
 $410,000Active4 beds 3 baths2,501 sq. ft.
417 Jack Hunter Place, Woodruff, SC 29388-6703
MLS# 340165Listed by: BHHS C DAN JOYNER - MIDTOWN  $339,990Active3 beds 2 baths1,736 sq. ft.
1064 Rev Robert Reid Street, Reidville, SC 29388
MLS# 340082Listed by: KELLER WILLIAMS DRIVE- Open Sun, 12am to 2pm
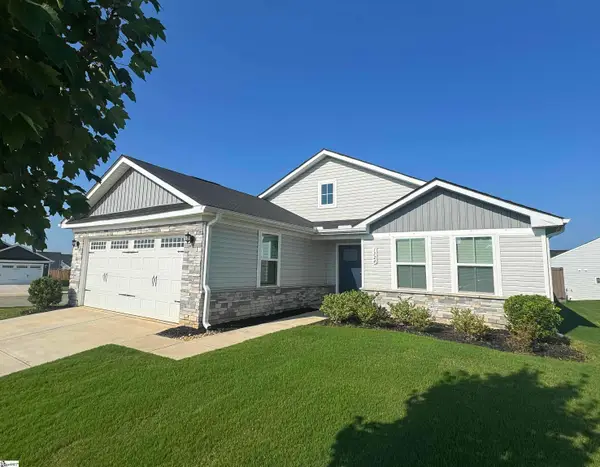 $344,900Active3 beds 2 baths
1324 Coffeetree Drive, Woodruff, SC 29388
MLS# 1599246Listed by: BHHS C DAN JOYNER - WOODRUFF RD  $284,999Active4 beds 3 baths2,170 sq. ft.
186 Farmwell Drive, Woodruff, SC 29388
MLS# 339885Listed by: LENNAR CAROLINAS, LLC- Open Sat, 11am to 1pm
 $315,000Active3 beds 3 baths
1528 Yellowwood Court, Reidville, SC 29388
MLS# 1598785Listed by: REAL BROKER, LLC  $338,900Active3 beds 2 baths1,533 sq. ft.
938 Rev Robert Reid Street, Reidville, SC 29375
MLS# 339819Listed by: PONCE REALTY GROUP- Open Sat, 12 to 3pm
 $420,000Active4 beds 4 baths3,377 sq. ft.
536 W Saddletree Drive, Reidville, SC 29388
MLS# 339721Listed by: KELLER WILLIAMS GREENVILLE CENTRAL


Protect your home and budget from life's surprises with an Assurant Home Warranty, backed by a partner that supports you through every step of homeownership. Explore Plans.
© 2026 Better Homes and Gardens Real Estate LLC. An Anywhere Real Estate company. All rights reserved. Better Homes and Gardens® Real Estate is a registered trademark owned by Meredith Operations Corporation, licensed to Better Homes and Gardens Real Estate LLC and used with permission. Better Homes and Gardens Real Estate LLC fully supports the principles of the Fair Housing Act and the Equal Opportunity Act. Listing information is deemed reliable but is not guaranteed accurate.
Each office is independently owned and operated.
Any services or products provided by third parties are not provided by, affiliated with or related to Better Homes and Gardens Real Estate LLC, or its affiliated companies.