
3835 Claremont Road, Rembert, SC 29128
Local realty services provided by:Better Homes and Gardens Real Estate Medley
3835 Claremont Road,Rembert, SC 29128
$250,000
- 3 Beds
- 3 Baths
- 1,778 sq. ft.
- Single family
- Pending
Upcoming open houses
- Tue, Nov 1011:00 am - 01:00 pm
Listed by: april dawn johns
Office: re/max summit
MLS#:204310
Source:SC_SBR
Price summary
- Price:$250,000
- Price per sq. ft.:$140.61
About this home
Enjoy the best of country living in this beautifully updated brick ranch situated on 2.5 acres! Offering 3 bedrooms, 2.5 bathrooms, a formal dining room, and a spacious eat-in kitchen, this home has the space and charm you've been looking for. Step inside to discover a new tankless water heater, fresh new paint, new flooring, and a newly remodeled kitchen featuring gorgeous butcher block countertops that add warmth and character. Outside, enjoy the security of a fenced-in backyard. The property stretches past the fence. A generously sized storage shed complete with a sink and water heater, offering endless possibilities for hobbies, projects, or additional workspace. FTC Fiber now available. If you're looking for room to spread out, peaceful surroundings, and the convenience of a move-in-ready home, this country retreat is one you won't want to miss!
Contact an agent
Home facts
- Year built:1976
- Listing ID #:204310
- Added:3 day(s) ago
- Updated:November 09, 2026 at 02:18 PM
Rooms and interior
- Bedrooms:3
- Total bathrooms:3
- Full bathrooms:2
- Half bathrooms:1
- Flooring:Carpet, Luxury Vinyl, Plank
- Dining Description:Eat-In Kitchen
- Living area:1,778 sq. ft.
Heating and cooling
- Cooling:Ceiling Fan(s), Central Air
- Heating:Electric, Heat Pump
- Central air:Yes
Structure and exterior
- Year built:1976
- Building area:1,778 sq. ft.
- Lot area:2.49 Acres
- Lot Features:Landscaped
- Architectural Style:Ranch
- Construction Materials:Brick, Vinyl Siding
Schools
- High school:Crestwood
- Middle school:Hillcrest
- Elementary school:Rafting Creek
Utilities
- Water:Public
- Sewer:Septic Tank
Finances and disclosures
- Price:$250,000
- Price per sq. ft.:$140.61
Features and amenities
- Amenities:Storm Window(s)
Parking
- Total parking spaces:6
- Parking description:Attached Garage
- Garage:Yes
- Garage spaces:2
New listings near 3835 Claremont Road
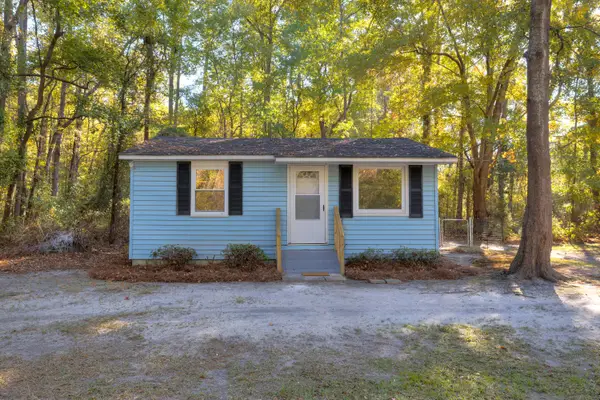 $99,900Pending1 beds 1 baths586 sq. ft.
3815 Claremont Road, Rembert, SC 29128
MLS# 204311Listed by: BERKSHIRE HATHAWAY HS BRABHAM- New
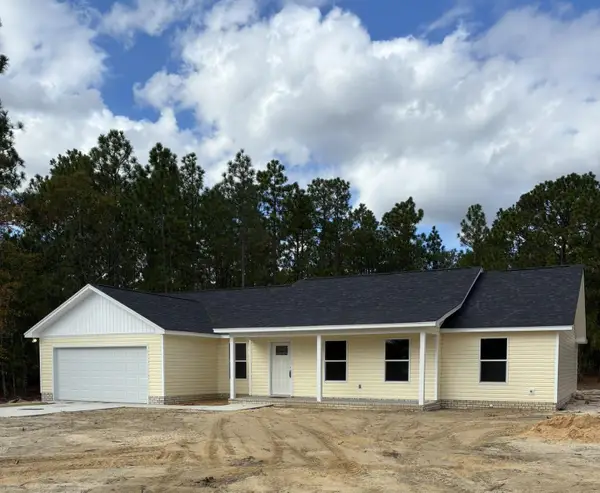 $275,000Active3 beds 2 baths1,649 sq. ft.
5605 Halley Road, Rembert, SC 29128
MLS# 204287Listed by: CENTURY 21 HAWKINS & KOLB - New
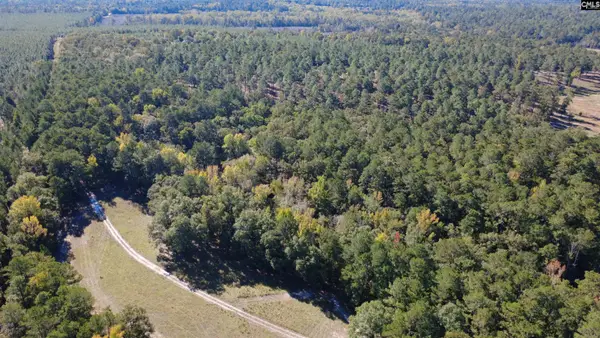 $2,000,000Active100.9 Acres
1711 B Saxon Road, Rembert, SC 29128
MLS# 645964Listed by: GRAHAM REALTY, INC 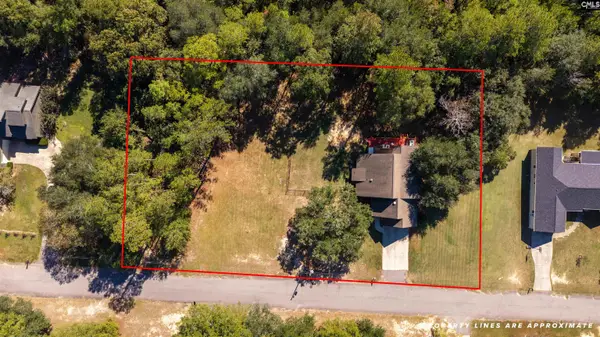 $315,000Pending3 beds 2 baths2,507 sq. ft.
5490 Randolph Street, Rembert, SC 29128
MLS# 645489Listed by: COLDWELL BANKER REALTY $104,000Pending24 Acres
Tbd Black River Road, Rembert, SC 29128
MLS# 204084Listed by: CENTURY 21 HAWKINS & KOLB $60,000Active6 Acres
TBD Peach Orchard Rd., Rembert, SC 29128
MLS# 2622657Listed by: EXP REALTY, LLC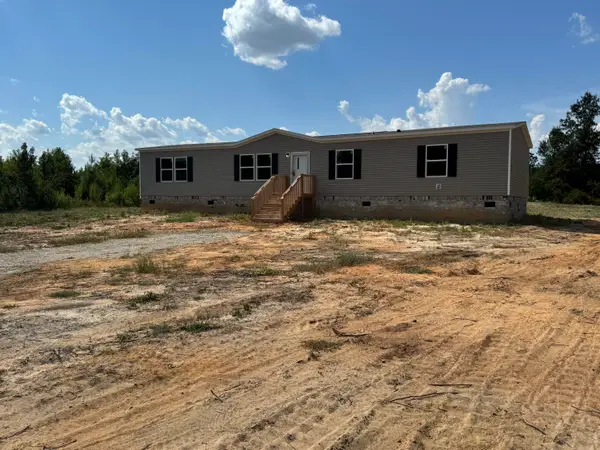 $219,500Active4 beds 2 baths1,791 sq. ft.
6435 Dinkins Mill Road, Rembert, SC 29128
MLS# 203818Listed by: ADVANTAGE REALTY GROUP, INC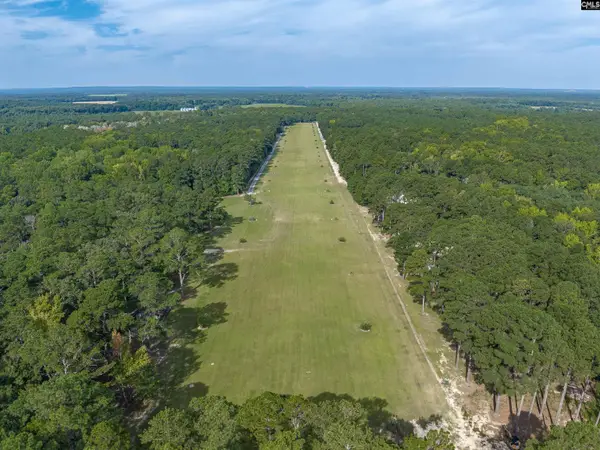 $55,000Active2 Acres
511 Swift Creek Road, Rembert, SC 29128
MLS# 641983Listed by: EXP REALTY LLC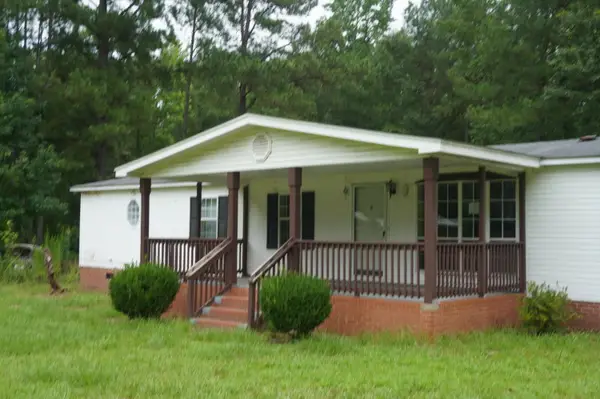 $92,000Pending3 beds 3 baths2,061 sq. ft.
3160 Spencer Road, Rembert, SC 29128
MLS# 203648Listed by: TRANSIT REALTY FLORENCE


Protect your home and budget from life's surprises with an Assurant Home Warranty, backed by a partner that supports you through every step of homeownership. Explore Plans.
© 2026 Better Homes and Gardens Real Estate LLC. An Anywhere Real Estate company. All rights reserved. Better Homes and Gardens® Real Estate is a registered trademark owned by Meredith Operations Corporation, licensed to Better Homes and Gardens Real Estate LLC and used with permission. Better Homes and Gardens Real Estate LLC fully supports the principles of the Fair Housing Act and the Equal Opportunity Act. Listing information is deemed reliable but is not guaranteed accurate.
Each office is independently owned and operated.
Any services or products provided by third parties are not provided by, affiliated with or related to Better Homes and Gardens Real Estate LLC, or its affiliated companies.