
5490 Randolph Street, Rembert, SC 29128
Local realty services provided by:Better Homes and Gardens Real Estate Palmetto
5490 Randolph Street,Rembert, SC 29128
$315,000
- 3 Beds
- 2 Baths
- 2,507 sq. ft.
- Single family
- Active
Listed by: tyler simmons
Office: coldwell banker realty
MLS#:645489
Source:SC_CML
Price summary
- Price:$315,000
- Price per sq. ft.:$125.65
About this home
Welcome home! Situated on approximately 1 acre with NO HOA, this beautiful 3-bedroom, 2-bathroom home offers the perfect combination of charm, comfort, and modern updates! The beautifully renovated kitchen is truly a chef's dream, featuring smart appliances, soft-close drawers, and thoughtful finishes throughout. The inviting living room showcases a cozy gas fireplace and a stunning exposed beam that adds warmth and character to the space. The main level features two spacious bedrooms and a full bathroom, while upstairs you'll find a generously sized primary bedroom, an additional full bathroom, and a versatile loft perfect for a home office, reading nook, or additional living space. Need storage? The large walk-in attic provides plenty of room for all your belongings! Additional highlights include a water heater approximately one year old, a fenced backyard, and two storage sheds. With approximately an acre of land, no HOA restrictions, and a beautiful blend of character and modern conveniences, this home is one you won't want to miss! Disclaimer: CMLS has not reviewed and, therefore, does not endorse vendors who may appear in listings....
Contact an agent
Home facts
- Year built:1989
- Subdivision & Development:NONE
- Listing ID #:645489
- Added:1 day(s) ago
- Updated:October 23, 2026 at 03:18 PM
Rooms and interior
- Bedrooms:3
- Total bathrooms:2
- Full bathrooms:2
- Bedroom Description:On Second Level
- Basement Description:No Basement
- Living area:2,507 sq. ft.
Heating and cooling
- Cooling:Central
- Heating:Central
Structure and exterior
- Year built:1989
- Building area:2,507 sq. ft.
- Lot area:0.98 Acres
- Architectural Style:Traditional
- Construction Materials:Fiber Cement-Hardy Plank
- Levels:2 Story
Schools
- High school:Other
- Middle school:Other
- Elementary school:Other
Utilities
- Water:Public
- Sewer:Septic
Finances and disclosures
- Price:$315,000
- Price per sq. ft.:$125.65
Parking
- Parking description:Front Entry, Garage Attached
- Garage spaces:2
New listings near 5490 Randolph Street
 $104,000Pending24 Acres
Tbd Black River Road, Rembert, SC 29128
MLS# 204084Listed by: CENTURY 21 HAWKINS & KOLB $60,000Active6 Acres
TBD Peach Orchard Rd., Rembert, SC 29128
MLS# 2622657Listed by: EXP REALTY, LLC $49,999Pending4 Acres
TBD N Kings Hwy, Rembert, SC 29128
MLS# 642960Listed by: EXP REALTY LLC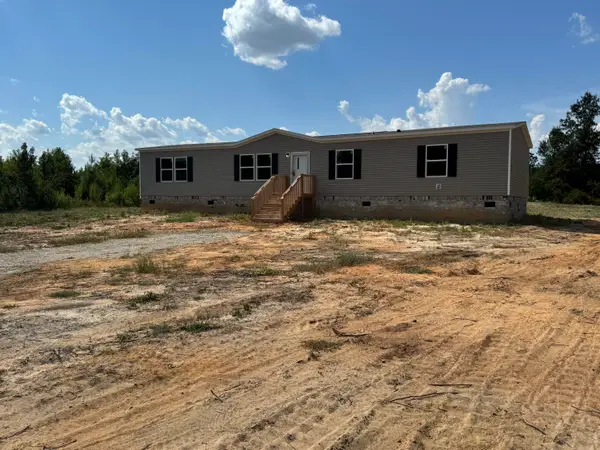 $219,500Active4 beds 2 baths1,791 sq. ft.
6435 Dinkins Mill Road, Rembert, SC 29128
MLS# 203818Listed by: ADVANTAGE REALTY GROUP, INC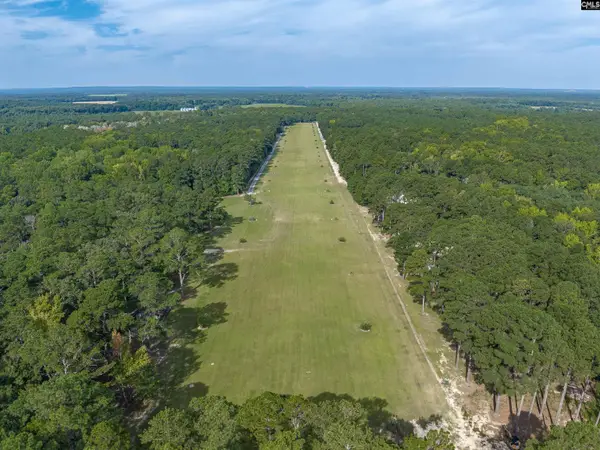 $55,000Active2 Acres
511 Swift Creek Road, Rembert, SC 29128
MLS# 641983Listed by: EXP REALTY LLC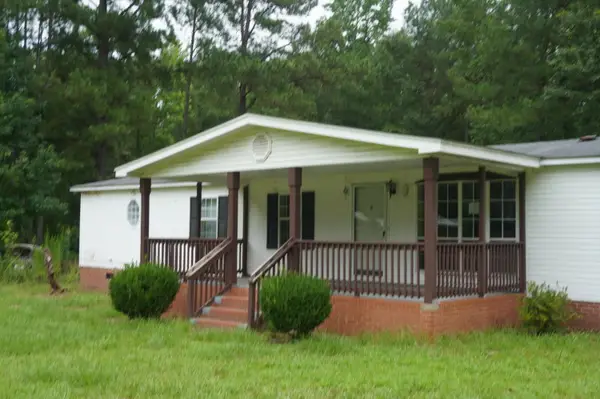 $92,000Pending3 beds 3 baths2,061 sq. ft.
3160 Spencer Road, Rembert, SC 29128
MLS# 203648Listed by: TRANSIT REALTY FLORENCE $250,000Pending3 beds 2 baths1,400 sq. ft.
7130 Borie Lane, Rembert, SC 29128
MLS# 203474Listed by: KELLER WILLIAMS PALMETTO SUMTER $998,500Active3 beds 3 baths3,463 sq. ft.
8095 Broom Factory Road, Rembert, SC 29128
MLS# 203431Listed by: BERKSHIRE HATHAWAY HS BRABHAM $399,000Pending4 beds 3 baths2,369 sq. ft.
5255 Pisgah Road, Rembert, SC 29128
MLS# 203376Listed by: ADVANTAGE REALTY GROUP, INC


Protect your home and budget from life's surprises with an Assurant Home Warranty, backed by a partner that supports you through every step of homeownership. Explore Plans.
© 2026 Better Homes and Gardens Real Estate LLC. An Anywhere Real Estate company. All rights reserved. Better Homes and Gardens® Real Estate is a registered trademark owned by Meredith Operations Corporation, licensed to Better Homes and Gardens Real Estate LLC and used with permission. Better Homes and Gardens Real Estate LLC fully supports the principles of the Fair Housing Act and the Equal Opportunity Act. Listing information is deemed reliable but is not guaranteed accurate.
Each office is independently owned and operated.
Any services or products provided by third parties are not provided by, affiliated with or related to Better Homes and Gardens Real Estate LLC, or its affiliated companies.