
5255 Pisgah Road, Rembert, SC 29128
Local realty services provided by:Better Homes and Gardens Real Estate Medley
5255 Pisgah Road,Rembert, SC 29128
$399,000
- 4 Beds
- 3 Baths
- 2,369 sq. ft.
- Single family
- Active
Listed by: mike aaron walker
Office: advantage realty group, inc
MLS#:203376
Source:SC_SBR
Price summary
- Price:$399,000
- Price per sq. ft.:$168.43
About this home
Nestled just outside of Sumter, this custom-built home is far from your typical builder's model. Set on a generous 2.17-acre lot, it offers 2,369 square feet of living space with a split floor plan. The primary suite sits to the left of the open living area, featuring a spacious 15 x 15 bedroom and a stunning bathroom with a separate shower, soaking tub, dual vanities, and a large walk-in closet. A half bath is located in the hall across from the laundry room, conveniently placed just inside the entrance from the two-car garage. The kitchen is a chef's dream, boasting beautiful cabinetry, a center island, gas range with custom hood, microwave in the center island, and dishwasher. Relax in the living room with its tray ceilings, accent lighting, and cozy gas fireplace. Two additional bedrooms and a full bath are located to the right side of the home, while a 24-foot sunroom off the kitchen leads to a fourth bedroom, office, or flex room. Out back, a lovely patio offers the perfect spot to enjoy peaceful country living. Also outside the home is equipped with a plug for a RV/camper as well as electric run for your EV car/truck. Oh and don't forget the gas tankless water heater.....This home is sure to be stunning—don't miss the chance to make it yours! Preferred lender is Mary Kolb with Gateway Mortgage and she will give 1% toward closing and builder will match!...
Contact an agent
Home facts
- Year built:2026
- Subdivision & Development:None
- Listing ID #:203376
- Added:56 day(s) ago
- Updated:September 23, 2026 at 04:00 PM
Rooms and interior
- Bedrooms:4
- Total bathrooms:3
- Full bathrooms:2
- Half bathrooms:1
- Flooring:Plank, Vinyl
- Living area:2,369 sq. ft.
Heating and cooling
- Cooling:Heat Pump
- Heating:Heat Pump
Structure and exterior
- Year built:2026
- Building area:2,369 sq. ft.
- Lot area:2.17 Acres
- Architectural Style:Contemporary, Ranch
- Construction Materials:Brick, Hardboard, Vinyl Siding
Schools
- High school:Crestwood
- Middle school:Ebenezer
- Elementary school:Rafting Creek
Utilities
- Water:Public, Water Available
- Sewer:Septic Tank
Finances and disclosures
- Price:$399,000
- Price per sq. ft.:$168.43
Features and amenities
- Amenities:Insulated Windows
Parking
- Parking description:Attached Garage
- Garage:Yes
- Garage spaces:2
New listings near 5255 Pisgah Road
- New
 $60,000Active6 Acres
TBD Peach Orchard Rd., Rembert, SC 29128
MLS# 2622657Listed by: EXP REALTY, LLC - New
 $49,999Active4 Acres
TBD N Kings Hwy, Rembert, SC 29128
MLS# 642960Listed by: EXP REALTY LLC 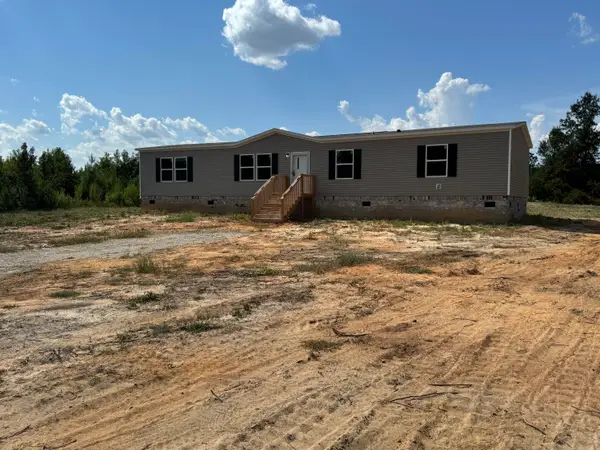 $227,000Active4 beds 2 baths1,791 sq. ft.
6435 Dinkins Mill Road, Rembert, SC 29128
MLS# 203818Listed by: ADVANTAGE REALTY GROUP, INC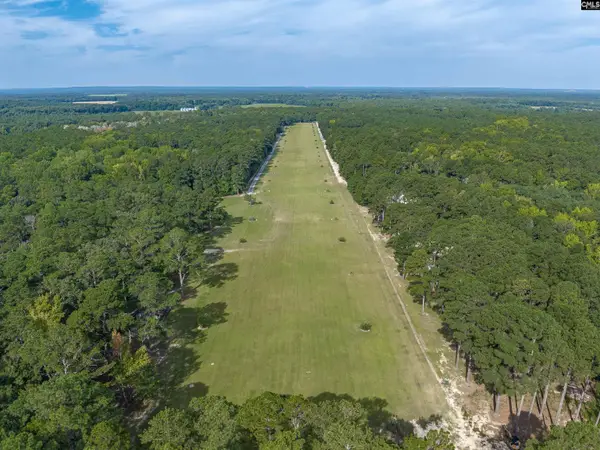 $55,000Active2 Acres
511 Swift Creek Road, Rembert, SC 29128
MLS# 641983Listed by: EXP REALTY LLC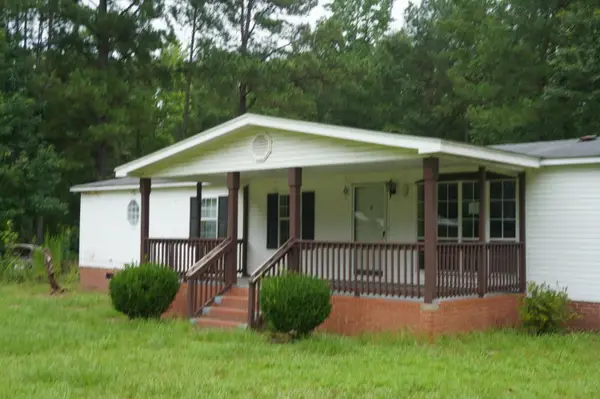 $92,000Pending3 beds 3 baths2,061 sq. ft.
3160 Spencer Road, Rembert, SC 29128
MLS# 203648Listed by: TRANSIT REALTY FLORENCE $250,000Pending3 beds 2 baths1,400 sq. ft.
7130 Borie Lane, Rembert, SC 29128
MLS# 640056Listed by: KELLER WILLIAMS PALMETTO $998,500Active3 beds 3 baths3,463 sq. ft.
8095 Broom Factory Road, Rembert, SC 29128
MLS# 203431Listed by: BERKSHIRE HATHAWAY HS BRABHAM $132,405Pending20.37 Acres
Borden Road, Rembert, SC 29128
MLS# 638866Listed by: PEACE SOTHEBY'S INTERNATIONAL REALTY $238,100Pending3 beds 2 baths1,435 sq. ft.
4515 Easy Street, Rembert, SC 29128
MLS# 203003Listed by: ADVANTAGE REALTY GROUP, INC


Protect your home and budget from life's surprises with an Assurant Home Warranty, backed by a partner that supports you through every step of homeownership. Explore Plans.
© 2026 Better Homes and Gardens Real Estate LLC. An Anywhere Real Estate company. All rights reserved. Better Homes and Gardens® Real Estate is a registered trademark owned by Meredith Operations Corporation, licensed to Better Homes and Gardens Real Estate LLC and used with permission. Better Homes and Gardens Real Estate LLC fully supports the principles of the Fair Housing Act and the Equal Opportunity Act. Listing information is deemed reliable but is not guaranteed accurate.
Each office is independently owned and operated.
Any services or products provided by third parties are not provided by, affiliated with or related to Better Homes and Gardens Real Estate LLC, or its affiliated companies.