
1532 Hearthstone Lake Drive, Ridgeland, SC 29936
Local realty services provided by:Better Homes and Gardens Real Estate Paracle
1532 Hearthstone Lake Drive,Ridgeland, SC 29936
$409,000
- 3 Beds
- 2 Baths
- 1,694 sq. ft.
- Single family
- Active
Listed by: the david dale team
Office: exp realty llc.
MLS#:513932
Price summary
- Price:$409,000
- Price per sq. ft.:$241.44
About this home
Immaculate, move‐in rеаdy, and perfectly positiοned fοr Lowcountry living! Welcome to Hearthstone Lakes, where comfort, convenience, and community come together. This beautifully maintained, single-story, 3-bedroom, 2-bath home offers a thoughtfully designed open floor plan with spacious living and dining areas, abundant natural light, and a welcoming atmosphere from the moment you step inside. The well-appointed kitchen features stainless steel appliances, a large floating island, and generous cabinet and counter space, making everyday living and entertaining effortless. A desirable split-bedroom layout provides privacy, while the spacious primary suite offers a walk-in closet, double vanity, and walk-in shower. Step outside to enjoy your private, fully fenced backyard and patio, perfect for relaxing or entertaining. Hearthstone Lakes offers sidewalks, a community pool, fitness center, playground, and low HOA fees. Ideally located near the growing Argent Boulevard corridor
Contact an agent
Home facts
- Year built:2021
- Subdivision & Development:HEARTHSTONE LAKES
- Listing ID #:513932
- Added:1 day(s) ago
- Updated:October 29, 2026 at 07:26 PM
Rooms and interior
- Bedrooms:3
- Total bathrooms:2
- Full bathrooms:2
- Flooring:Carpet, Luxury Vinyl Plank, Tile
- Bathrooms Description:Separate Shower
- Kitchen Description:Dishwasher, Disposal, Microwave, Range, Refrigerator
- Living area:1,694 sq. ft.
Heating and cooling
- Cooling:Central Air, Electric
- Heating:Central, Electric, Heat Pump
- Central air:Yes
Structure and exterior
- Roof:Asphalt
- Year built:2021
- Building area:1,694 sq. ft.
- Lot area:0.16 Acres
- Exterior Features:Patio, Screened
- Levels:One Story
Finances and disclosures
- Price:$409,000
- Price per sq. ft.:$241.44
Features and amenities
- Appliances:Dishwasher, Disposal, Microwave, Range, Refrigerator
- Amenities:Cathedral Ceilings, Entrance Foyer, Window Treatments
- Pool features:Community Pool, Pool
Parking
- Parking description:Driveway, Garage
- Garage:Yes
- Garage spaces:2
New listings near 1532 Hearthstone Lake Drive
- New
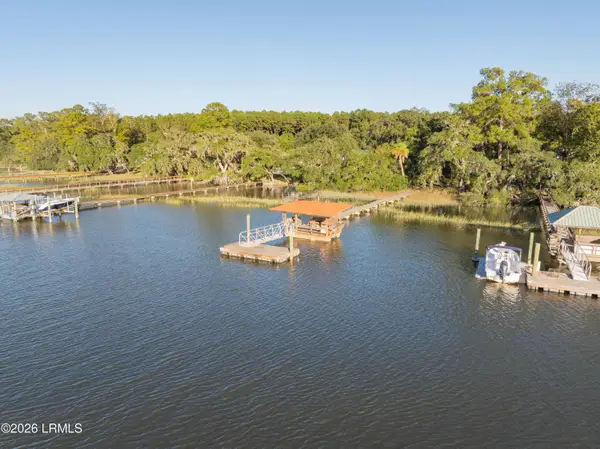 $725,000Active3 beds 2 baths1,257 sq. ft.
678 Boyd Creek Drive, Ridgeland, SC 29936
MLS# 198811Listed by: KELLER WILLIAMS
- New
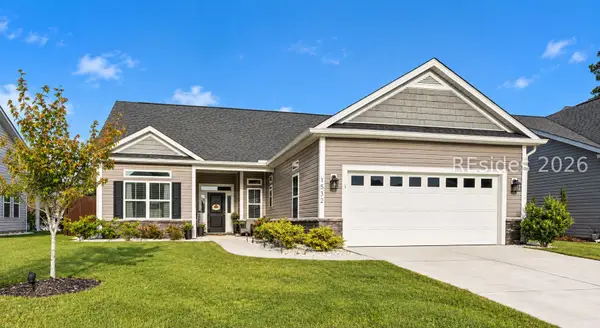 $409,000Active3 beds 2 baths1,694 sq. ft.
1532 Hearthstone Lake Drive, Ridgeland, SC 29936
MLS# 513932Listed by: EXP REALTY LLC - New
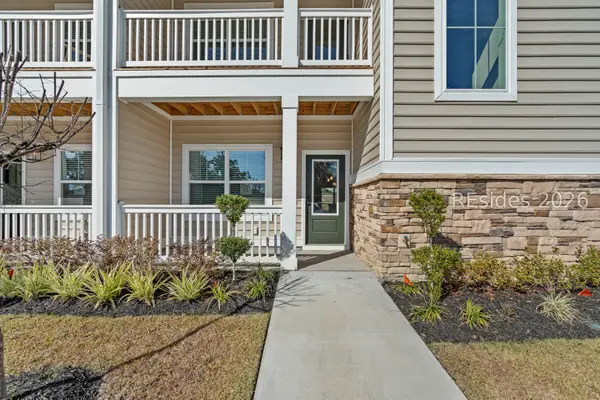 $249,000Active3 beds 3 baths1,685 sq. ft.
109 Fuller Street #103, Ridgeland, SC 29936
MLS# 513921Listed by: KELLER WILLIAMS - Open Sat, 11am to 3pmNew
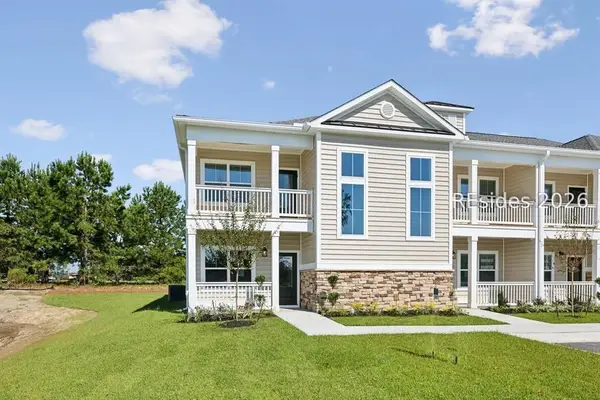 $249,000Active4 beds 3 baths1,785 sq. ft.
109 Fuller Street #101, Ridgeland, SC 29936
MLS# 513878Listed by: KELLER WILLIAMS - New
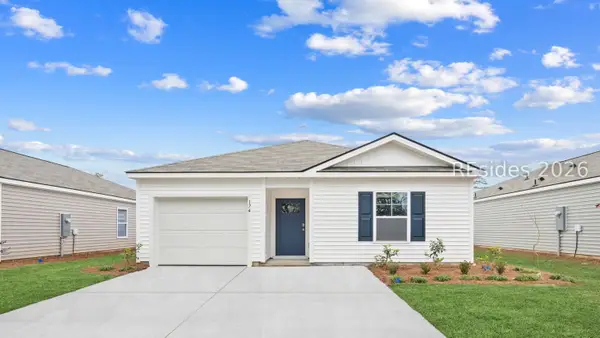 $358,490Active4 beds 2 baths1,482 sq. ft.
579 Sanctum Street, Ridgeland, SC 29936
MLS# 513862Listed by: D R HORTON INC. - New
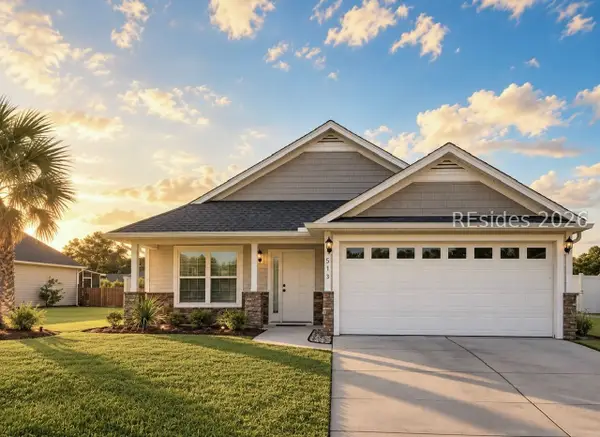 $319,999Active3 beds 2 baths1,279 sq. ft.
513 Hearthstone Drive, Ridgeland, SC 29936
MLS# 513851Listed by: STERLING ASHLEY, LLC - New
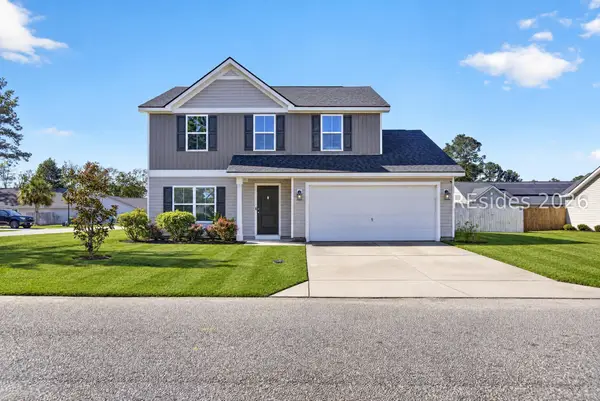 $299,000Active3 beds 3 baths1,456 sq. ft.
31 Jack Pine Road, Ridgeland, SC 29936
MLS# 513782Listed by: KELLER WILLIAMS REALTY - New
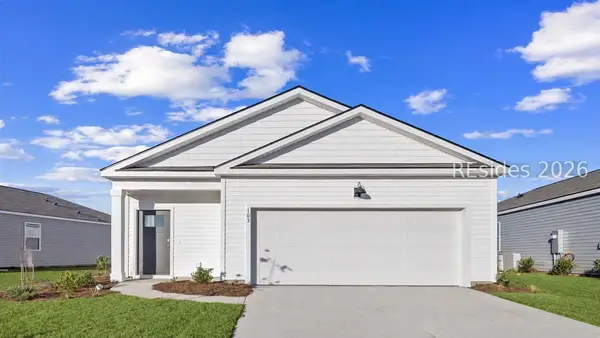 $303,990Active3 beds 2 baths1,249 sq. ft.
14 Veil Drive, Ridgeland, SC 29936
MLS# 513811Listed by: D R HORTON INC. - New
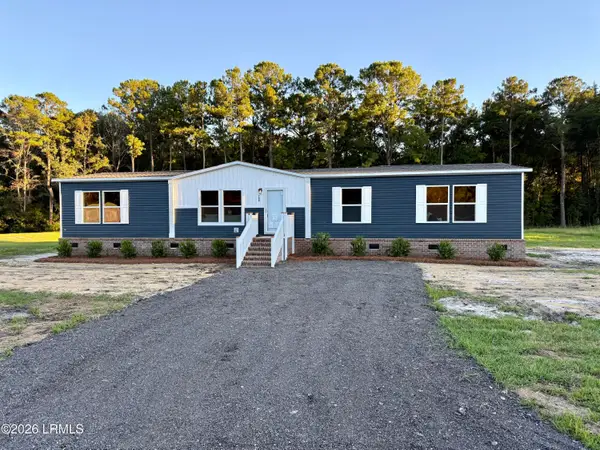 $335,000Active4 beds 2 baths1,790 sq. ft.
268 Proctor Street, Ridgeland, SC 29936
MLS# 198696Listed by: MI CASA REAL ESTATE, LLC 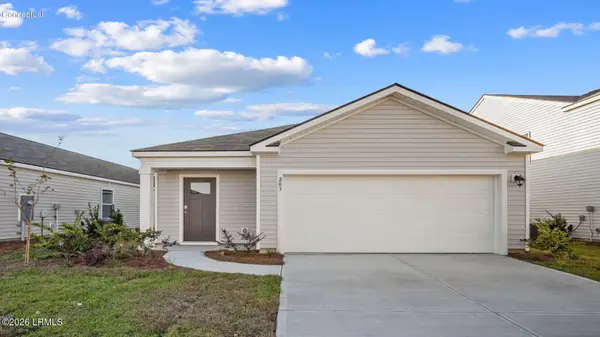 $344,990Pending3 beds 2 baths1,249 sq. ft.
335 Sanctum Street, Ridgeland, SC 29936
MLS# 198689Listed by: D.R.HORTON


Protect your home and budget from life's surprises with an Assurant Home Warranty, backed by a partner that supports you through every step of homeownership. Explore Plans.
© 2026 Better Homes and Gardens Real Estate LLC. An Anywhere Real Estate company. All rights reserved. Better Homes and Gardens® Real Estate is a registered trademark owned by Meredith Operations Corporation, licensed to Better Homes and Gardens Real Estate LLC and used with permission. Better Homes and Gardens Real Estate LLC fully supports the principles of the Fair Housing Act and the Equal Opportunity Act. Listing information is deemed reliable but is not guaranteed accurate.
Each office is independently owned and operated.
Any services or products provided by third parties are not provided by, affiliated with or related to Better Homes and Gardens Real Estate LLC, or its affiliated companies.