
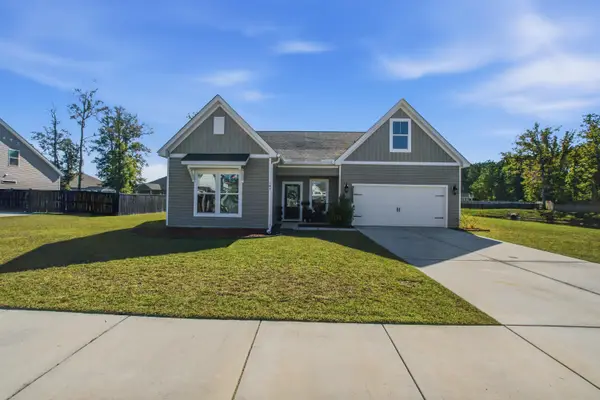
1142 Thinleaf Avenue, Ridgeville, SC 29472
Local realty services provided by:Better Homes and Gardens Real Estate Medley
Listed by: anna bailey
Office: ryan homes
MLS#:26030467
Source:SC_CTAR
1142 Thinleaf Avenue,Ridgeville, SC 29472
$564,990
- 5 Beds
- 3 Baths
- 3,038 sq. ft.
- Single family
- Active
Price summary
- Price:$564,990
- Price per sq. ft.:$185.97
About this home
Welcome to Pine Ridge Estates by Ryan Homes, offering 1-acre homesites in a peaceful Ridgeville setting. The Lewis is designed for flexible living, featuring a first-floor bedroom and full bath, plus a private flex room ideal for a home office, study, or playroom. The open-concept main level includes a spacious kitchen with a large island, walk-in pantry, and bright living areas perfect for entertaining. Upstairs, a large loft provides additional gathering space, along with three secondary bedrooms and a private owner's suite featuring two walk-in closets and a spa-inspired bath. Complete with thoughtful design and room to grow, the Lewis offers comfort and versatility for every stage of life
Contact an agent
Home facts
- Year built:2026
- Subdivision & Development:Pine Ridge Estates
- Listing ID #:26030467
- Added:1 day(s) ago
- Updated:November 12, 2026 at 11:49 PM
Rooms and interior
- Bedrooms:5
- Total bathrooms:3
- Full bathrooms:3
- Kitchen Description:Kitchen Island, Pantry
- Living area:3,038 sq. ft.
Heating and cooling
- Cooling:Central Air
- Heating:Electric
- Central air:Yes
Structure and exterior
- Year built:2026
- Building area:3,038 sq. ft.
- Lot area:1 Acres
- Lot Features:1 - 2 Acres, Level, Wooded
- Architectural Style:Traditional
- Foundation Description:Slab
- Levels:2 Story
Schools
- High school:Summerville
- Middle school:East Edisto
- Elementary school:Sand Hill
Utilities
- Water:Well
- Sewer:Septic Tank
Finances and disclosures
- Price:$564,990
- Price per sq. ft.:$185.97
Features and amenities
- Laundry features:Laundry Room
- Amenities:High Ceilings, Tray Ceiling(s)
Parking
- Total parking spaces:2
- Parking description:2 Car Garage, Attached, Garage Door Opener, Off Street
- Garage:Yes
- Garage spaces:2
New listings near 1142 Thinleaf Avenue
- New
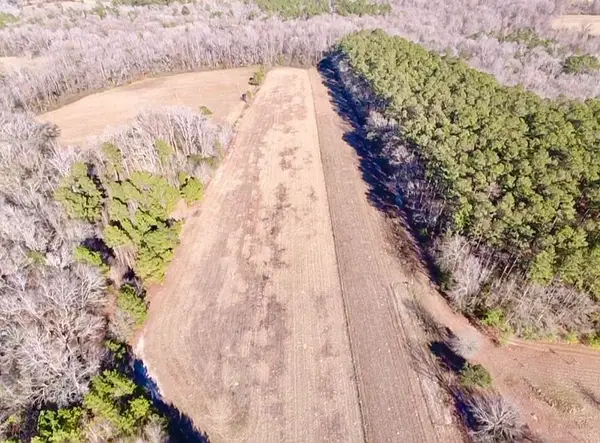 $349,000Active9.49 Acres
1388 Lebanon Road, Ridgeville, SC 29472
MLS# 26030563Listed by: THE REAL ESTATE FIRM - Open Sun, 3 to 4:30pmNew
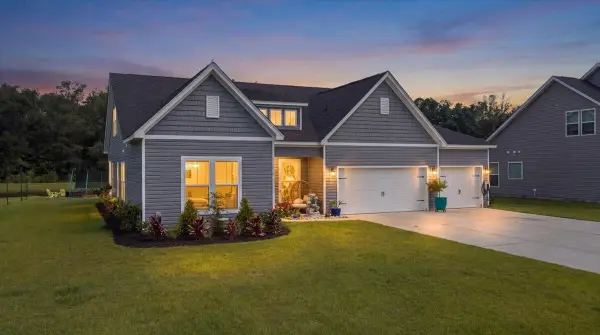 $500,000Active4 beds 4 baths2,826 sq. ft.
123 Clay Hill Loop, Ridgeville, SC 29472
MLS# 26030523Listed by: HOME GROWN REAL ESTATE LLC - New
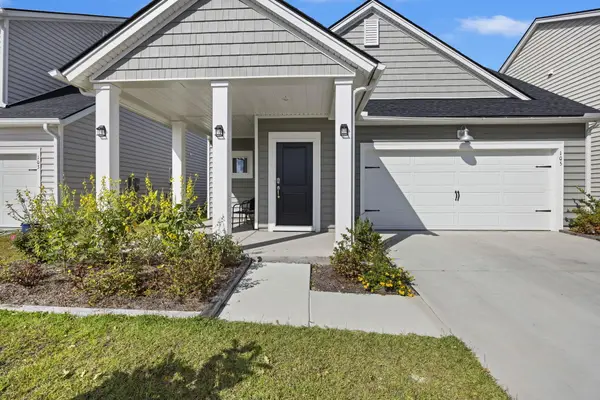 $359,000Active3 beds 2 baths1,479 sq. ft.
105 Moscato Lane, Ridgeville, SC 29472
MLS# 26030529Listed by: SOUTHERN SHORES REAL ESTATE GROUP, LLC - New
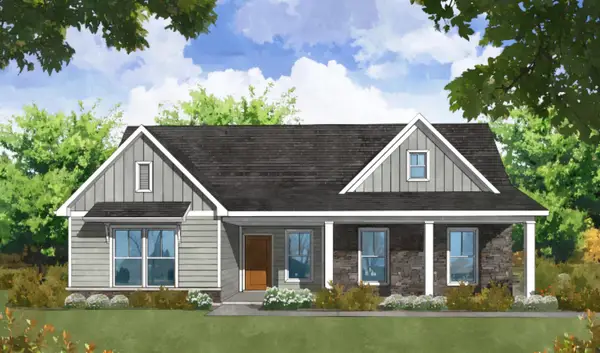 $649,395Active4 beds 4 baths3,055 sq. ft.
6113 Sourwood Trail, Ridgeville, SC 29472
MLS# 26030533Listed by: CAROLINA ONE REAL ESTATE - New
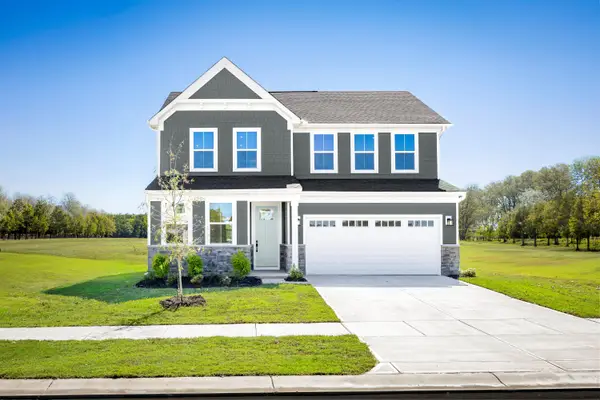 $529,990Active4 beds 3 baths2,432 sq. ft.
1130 Thinleaf Avenue, Ridgeville, SC 29472
MLS# 26030464Listed by: RYAN HOMES - New
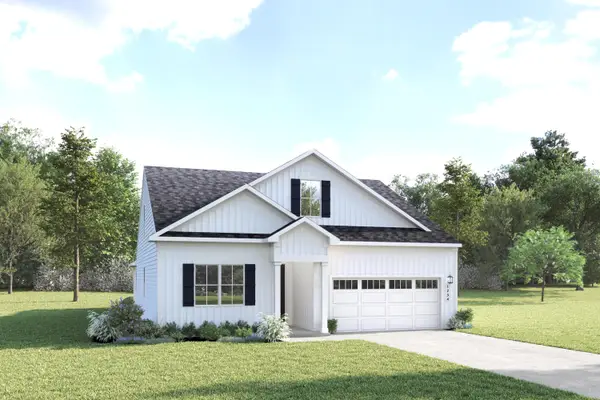 $554,990Active4 beds 3 baths2,463 sq. ft.
1134 Thinleaf Avenue, Ridgeville, SC 29472
MLS# 26030465Listed by: RYAN HOMES - New
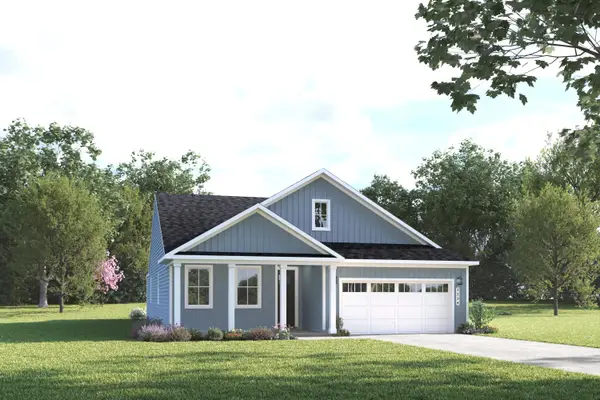 $524,990Active4 beds 3 baths2,000 sq. ft.
1146 Thinleaf Avenue, Ridgeville, SC 29472
MLS# 26030470Listed by: RYAN HOMES - New
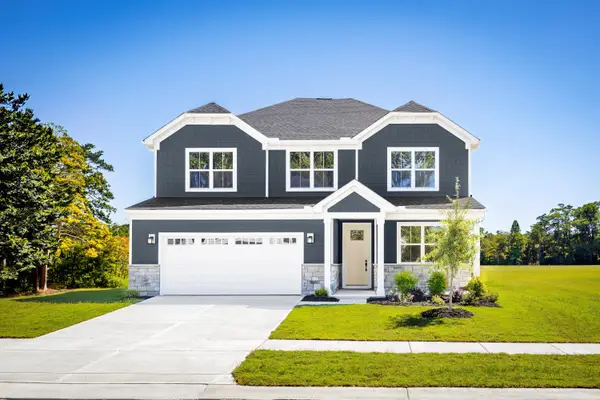 $579,990Active5 beds 5 baths3,350 sq. ft.
1138 Thinleaf Avenue, Ridgeville, SC 29472
MLS# 26030473Listed by: RYAN HOMES - New
 $520,000Active4 beds 3 baths3,317 sq. ft.
187 Darby Meadow Lane, Ridgeville, SC 29472
MLS# 26030451Listed by: REALTY ONE GROUP COASTAL


Protect your home and budget from life's surprises with an Assurant Home Warranty, backed by a partner that supports you through every step of homeownership. Explore Plans.
© 2026 Better Homes and Gardens Real Estate LLC. An Anywhere Real Estate company. All rights reserved. Better Homes and Gardens® Real Estate is a registered trademark owned by Meredith Operations Corporation, licensed to Better Homes and Gardens Real Estate LLC and used with permission. Better Homes and Gardens Real Estate LLC fully supports the principles of the Fair Housing Act and the Equal Opportunity Act. Listing information is deemed reliable but is not guaranteed accurate.
Each office is independently owned and operated.
Any services or products provided by third parties are not provided by, affiliated with or related to Better Homes and Gardens Real Estate LLC, or its affiliated companies.