
1124 Golden Gate Court, Rock Hill, SC 29732
Local realty services provided by:Better Homes and Gardens Real Estate Heritage
Listed by: alexandra krasnoff
Office: keller williams connected
MLS#:4428381
Source:CH
1124 Golden Gate Court,Rock Hill, SC 29732
$565,000
- 3 Beds
- 3 Baths
- 2,740 sq. ft.
- Single family
- Active
Price summary
- Price:$565,000
- Price per sq. ft.:$206.2
- Monthly HOA dues:$20.83
About this home
If you’ve been dreaming of a little more space and a lot more peace and quiet, this Rock Hill property is ready for its next chapter! Situated on a beautiful, flat 1-acre lot right next to York Prep Academy, this 3-bedroom, 2.5-bath home offers room to spread out, work from home, and make it your own. Inside, you’ll find hardwood floors throughout the main level, a kitchen with trendy cabinetry and granite countertops, a dedicated office, and an oversized loft that offers endless possibilities for a second living area, playroom, media room, or hobby space. Upstairs, comfortable carpeted bedrooms provide a cozy retreat. Outside, the fenced backyard is made for enjoying the peaceful setting, complete with a pergola, backyard swing, and storage shed. With a full acre of level land, there’s plenty of room to entertain, garden, play, or simply enjoy the extra breathing room. An added bonus? Well and septic mean no monthly water bill! Whether you’re looking for room to grow, space for your hobbies, or a home you can update to reflect your own style, this property is full of opportunity. Come see the possibilities and imagine what you could create here!...
Contact an agent
Home facts
- Year built:2015
- Subdivision & Development:The Gates At Eastview
- Listing ID #:4428381
- Updated:October 09, 2026 at 09:09 PM
Rooms and interior
- Bedrooms:3
- Total bathrooms:3
- Full bathrooms:2
- Half bathrooms:1
- Flooring:Carpet, Hardwood
- Kitchen Description:Dishwasher, Disposal, Gas Range
- Living area:2,740 sq. ft.
Heating and cooling
- Heating:Forced Air, Natural Gas
- Central air:Yes
Structure and exterior
- Year built:2015
- Building area:2,740 sq. ft.
- Lot area:1 Acres
- Lot Features:Level
- Architectural Style:Traditional
- Foundation Description:Crawl Space
Schools
- High school:South Pointe (SC)
- Elementary school:York
Utilities
- Water:Well
- Sewer:Septic (At Site)
Finances and disclosures
- Price:$565,000
- Price per sq. ft.:$206.2
Features and amenities
- Laundry features:Laundry Room
- Amenities:Garden Tub
Parking
- Parking description:Attached Garage, Driveway
- Garage:Yes
- Garage spaces:2
 Listings courtesy of Canopy MLS as distributed by MLS GRID. Copyright 2021 Canopy MLS. All rights reserved. Canopy MLS, provides content displayed here (“provided content”) on an “as is” basis and makes no representations or warranties regarding the provided content, including, but not limited to those of non-infringement, timeliness, accuracy, or completeness. Individuals and companies using information presented are responsible for verification and validation of information they utilize and present to their customers and clients. Canopy MLS will not be liable for any damage or loss resulting from use of the provided content or the products available through Portals, IDX, VOW, and/or Syndication. Recipients of this information shall not resell, redistribute, reproduce, modify, or otherwise copy any portion thereof without the expressed written consent of Canopy MLS.
New listings near 1124 Golden Gate Court
- Coming Soon
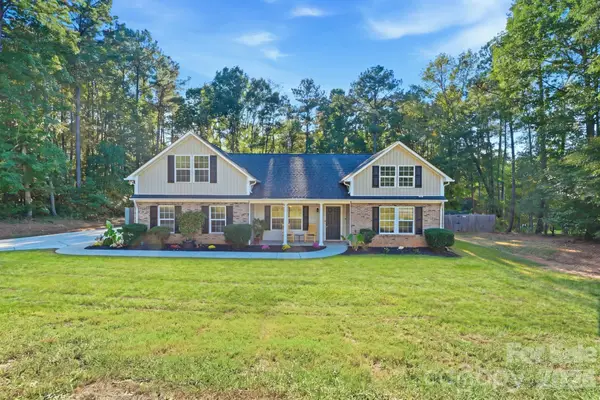 $445,000Coming Soon3 beds 2 baths2,187 sq. ft.
123 Sherham Way #59, Rock Hill, SC 29732
MLS# 4432318Listed by: RINEHART REALTY CORP- FORT MIL - Coming Soon
 $399,900Coming Soon3 beds 2 baths1,787 sq. ft.
4053 Navajo Court, Rock Hill, SC 29732
MLS# 4432431Listed by: STEPHEN COOLEY REAL ESTATE - Coming Soon
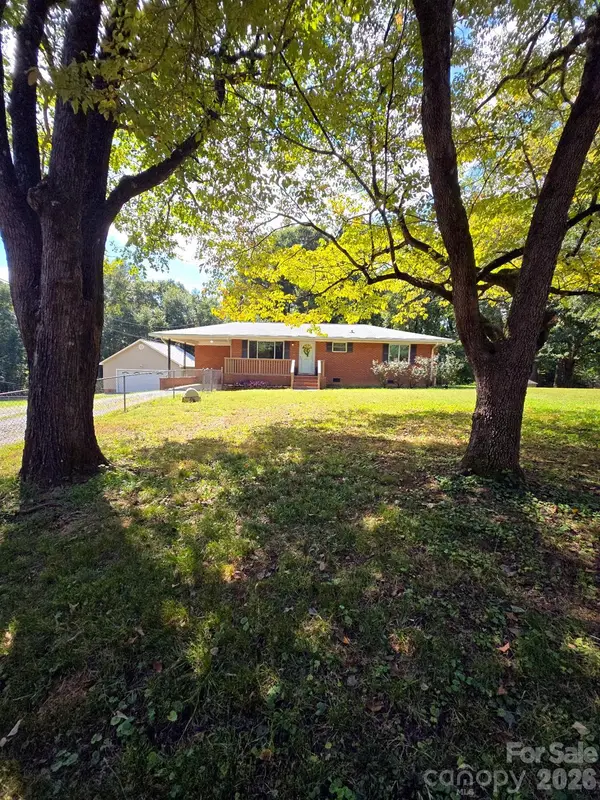 $385,000Coming Soon3 beds 3 baths1,519 sq. ft.
1627 W Lakewood Drive, Rock Hill, SC 29732
MLS# 4432089Listed by: NORTHGROUP REAL ESTATE LLC - Coming Soon
 $125,000Coming Soon2 beds 1 baths720 sq. ft.
133 Bynum Avenue, Rock Hill, SC 29732
MLS# 4431662Listed by: GOLDENEYE REALTY, LLC - Coming Soon
 $975,000Coming Soon4 beds 4 baths3,302 sq. ft.
1475 Floral Road, Rock Hill, SC 29732
MLS# 4430098Listed by: RINEHART REALTY CORPORATION - Coming Soon
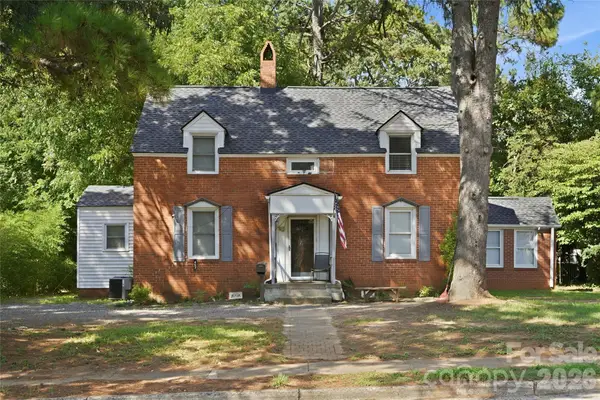 $315,000Coming Soon3 beds 2 baths2,020 sq. ft.
457 Willowbrook Avenue, Rock Hill, SC 29730
MLS# 4411100Listed by: HEIGH CAPITAL GROUP LLC - New
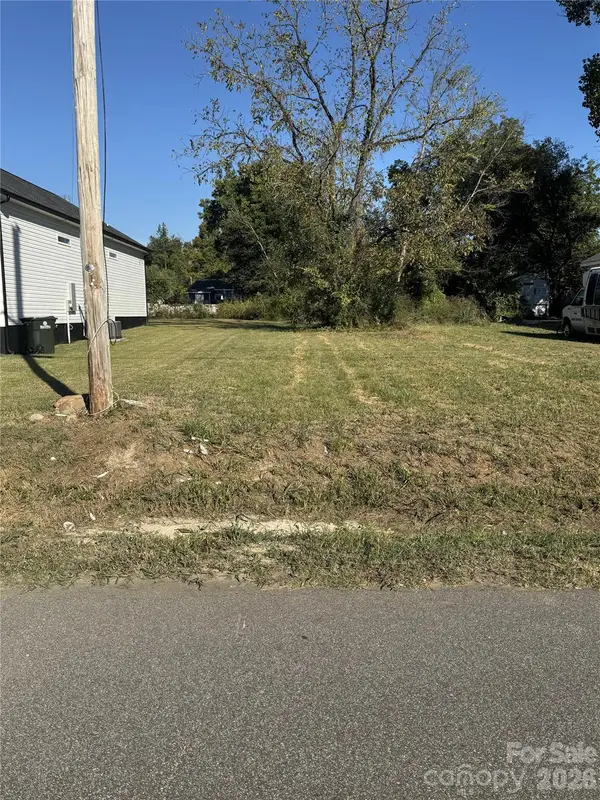 $39,900Active0.17 Acres
1468 Stroupe Street, Rock Hill, SC 29730
MLS# 4433177Listed by: HOMECOIN.COM - New
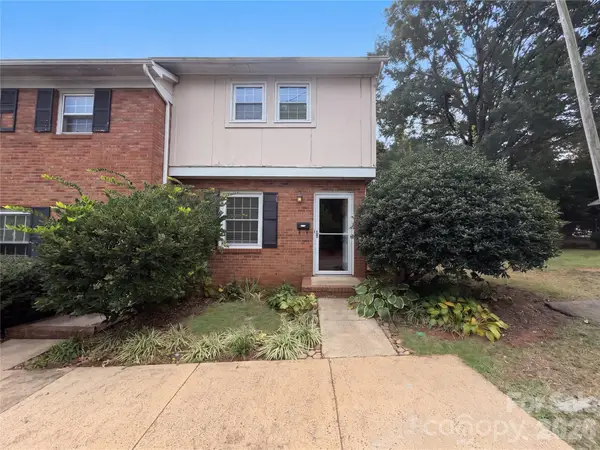 $137,000Active2 beds 2 baths1,076 sq. ft.
1786 Ebenezer Road #A, Rock Hill, SC 29732
MLS# 4433291Listed by: MARK SPAIN REAL ESTATE - New
 $254,900Active3 beds 2 baths1,238 sq. ft.
448 Hagins Street #2, Rock Hill, SC 29730
MLS# 4433029Listed by: OFFERPAD BROKERAGE LLC


Protect your home and budget from life's surprises with an Assurant Home Warranty, backed by a partner that supports you through every step of homeownership. Explore Plans.
© 2026 Better Homes and Gardens Real Estate LLC. An Anywhere Real Estate company. All rights reserved. Better Homes and Gardens® Real Estate is a registered trademark owned by Meredith Operations Corporation, licensed to Better Homes and Gardens Real Estate LLC and used with permission. Better Homes and Gardens Real Estate LLC fully supports the principles of the Fair Housing Act and the Equal Opportunity Act. Listing information is deemed reliable but is not guaranteed accurate.
Each office is independently owned and operated.
Any services or products provided by third parties are not provided by, affiliated with or related to Better Homes and Gardens Real Estate LLC, or its affiliated companies.