
448 Hagins Street #2, Rock Hill, SC 29730
Local realty services provided by:Better Homes and Gardens Real Estate Paracle
Listed by: steve metarelis
Office: offerpad brokerage llc.
MLS#:4433029
Source:CH
448 Hagins Street #2,Rock Hill, SC 29730
$254,900
- 3 Beds
- 2 Baths
- 1,238 sq. ft.
- Single family
- Active
Price summary
- Price:$254,900
- Price per sq. ft.:$205.9
About this home
Welcome home to this charming single-story ranch with a covered front porch, mature trees and a spacious backyard. Wood-look flooring runs throughout the bright, open living room and breakfast nook. The kitchen has warm wood cabinetry, a pantry and a stylish accent wall. The primary suite has its own private bath, and two more bedrooms share a second full bath. You’ll also find an indoor laundry area, fresh neutral paint, and back deck.
Contact an agent
Home facts
- Year built:2021
- Subdivision & Development:Rock Hill
- Listing ID #:4433029
- Updated:October 09, 2026 at 08:10 PM
Rooms and interior
- Bedrooms:3
- Total bathrooms:2
- Full bathrooms:2
- Flooring:Vinyl
- Kitchen Description:Dishwasher, Microwave
- Living area:1,238 sq. ft.
Heating and cooling
- Heating:Forced Air
- Central air:Yes
Structure and exterior
- Roof:Composition
- Year built:2021
- Building area:1,238 sq. ft.
- Lot area:0.21 Acres
- Lot Features:Wooded
- Construction Materials:Vinyl
- Foundation Description:Slab
Schools
- High school:Northwestern
- Elementary school:York
Utilities
- Water:Public Water
- Sewer:Public Sewer
Finances and disclosures
- Price:$254,900
- Price per sq. ft.:$205.9
Features and amenities
- Laundry features:Common Area, Main Level
Parking
- Parking description:Driveway
 Listings courtesy of Canopy MLS as distributed by MLS GRID. Copyright 2021 Canopy MLS. All rights reserved. Canopy MLS, provides content displayed here (“provided content”) on an “as is” basis and makes no representations or warranties regarding the provided content, including, but not limited to those of non-infringement, timeliness, accuracy, or completeness. Individuals and companies using information presented are responsible for verification and validation of information they utilize and present to their customers and clients. Canopy MLS will not be liable for any damage or loss resulting from use of the provided content or the products available through Portals, IDX, VOW, and/or Syndication. Recipients of this information shall not resell, redistribute, reproduce, modify, or otherwise copy any portion thereof without the expressed written consent of Canopy MLS.
New listings near 448 Hagins Street #2
- Coming Soon
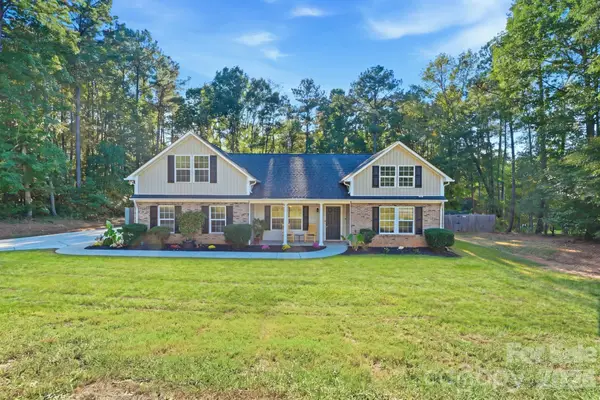 $445,000Coming Soon3 beds 2 baths2,187 sq. ft.
123 Sherham Way #59, Rock Hill, SC 29732
MLS# 4432318Listed by: RINEHART REALTY CORP- FORT MIL - Coming Soon
 $399,900Coming Soon3 beds 2 baths1,787 sq. ft.
4053 Navajo Court, Rock Hill, SC 29732
MLS# 4432431Listed by: STEPHEN COOLEY REAL ESTATE - Coming Soon
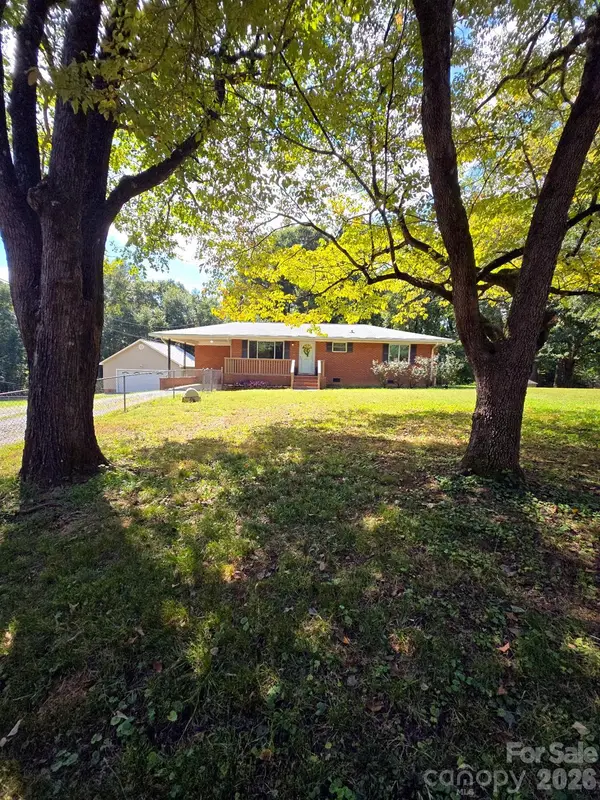 $385,000Coming Soon3 beds 3 baths1,519 sq. ft.
1627 W Lakewood Drive, Rock Hill, SC 29732
MLS# 4432089Listed by: NORTHGROUP REAL ESTATE LLC - Coming Soon
 $125,000Coming Soon2 beds 1 baths720 sq. ft.
133 Bynum Avenue, Rock Hill, SC 29732
MLS# 4431662Listed by: GOLDENEYE REALTY, LLC - Coming Soon
 $975,000Coming Soon4 beds 4 baths3,302 sq. ft.
1475 Floral Road, Rock Hill, SC 29732
MLS# 4430098Listed by: RINEHART REALTY CORPORATION - Coming Soon
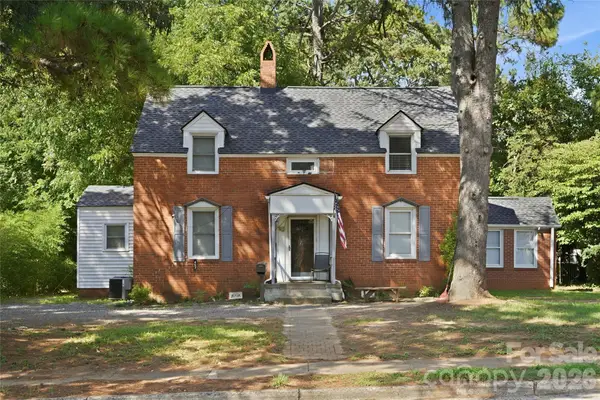 $315,000Coming Soon3 beds 2 baths2,020 sq. ft.
457 Willowbrook Avenue, Rock Hill, SC 29730
MLS# 4411100Listed by: HEIGH CAPITAL GROUP LLC - New
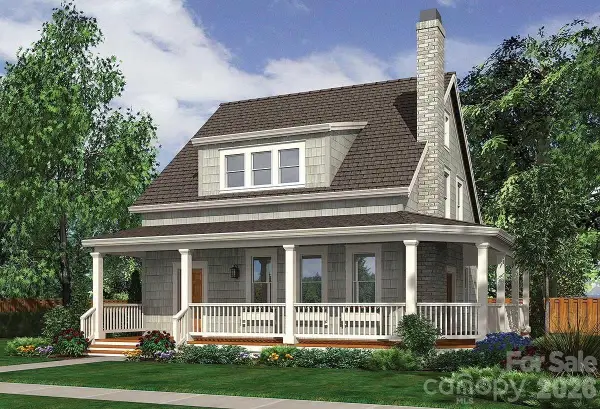 $499,000Active3 beds 3 baths1,915 sq. ft.
311 Charlotte Avenue, Rock Hill, SC 29730
MLS# 4429430Listed by: COLDWELL BANKER REALTY - New
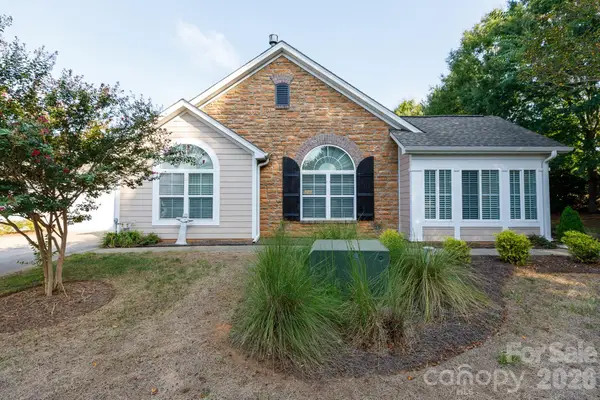 $475,000Active3 beds 2 baths1,925 sq. ft.
132 Lone Oak Circle, Rock Hill, SC 29732
MLS# 4433071Listed by: HOWARD HANNA ALLEN TATE ROCK HILL - Open Sun, 12 to 1pmNew
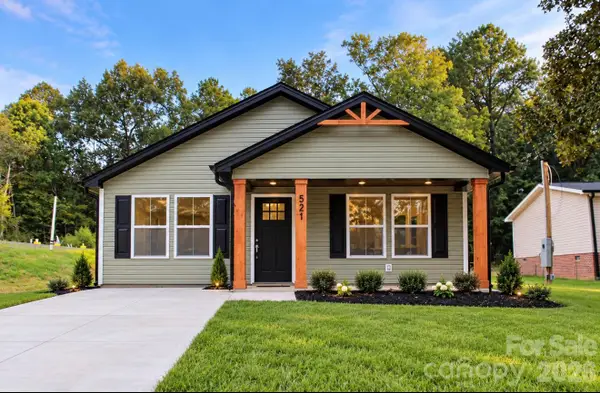 $294,900Active3 beds 2 baths1,350 sq. ft.
521 Castlewood Circle, Rock Hill, SC 29730
MLS# 4432930Listed by: SERHANT - New
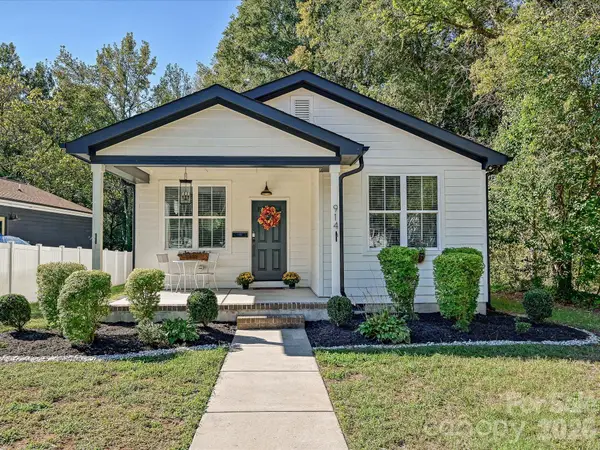 $305,000Active3 beds 2 baths1,438 sq. ft.
914 Flint Street Extension, Rock Hill, SC 29730
MLS# 4432711Listed by: NEXTHOME CHOICE REALTY


Protect your home and budget from life's surprises with an Assurant Home Warranty, backed by a partner that supports you through every step of homeownership. Explore Plans.
© 2026 Better Homes and Gardens Real Estate LLC. An Anywhere Real Estate company. All rights reserved. Better Homes and Gardens® Real Estate is a registered trademark owned by Meredith Operations Corporation, licensed to Better Homes and Gardens Real Estate LLC and used with permission. Better Homes and Gardens Real Estate LLC fully supports the principles of the Fair Housing Act and the Equal Opportunity Act. Listing information is deemed reliable but is not guaranteed accurate.
Each office is independently owned and operated.
Any services or products provided by third parties are not provided by, affiliated with or related to Better Homes and Gardens Real Estate LLC, or its affiliated companies.