
1663 Ebinport Road, Rock Hill, SC 29732
Local realty services provided by:Better Homes and Gardens Real Estate Foothills
Listed by: jennifer poole
Office: keller williams ballantyne area
MLS#:4444836
Source:CH
1663 Ebinport Road,Rock Hill, SC 29732
$375,000
- 4 Beds
- 3 Baths
- 2,736 sq. ft.
- Single family
- Active
Price summary
- Price:$375,000
- Price per sq. ft.:$137.06
About this home
Room to spread out, inside and out, at 1663 Ebinport Road. This full-brick, one-story home sits on a sprawling half-acre lot with no HOA and over 2,700 sq. ft. of refreshed single-level living. The Living Spaces: Gleaming wood floors lead from the welcoming foyer into a stunning living room anchored by a dramatic stone fireplace flanked by custom built-ins. Need even more room? A second, oversized space can be used for a media room, game room, home gym or can provide additional living space if needed! The updated kitchen includes crisp white cabinetry, custom backsplash, sleek dark countertops, stainless steel appliances, and bar seating that flows into a sunny breakfast nook with charming built-ins. Offering 4 Bedrooms, this home provides space for everyone or if a private office space is required one of the secondary bedrooms can make for a great fit! The Bonus Space: An oversized workshop/storage room with its own exterior access is ready for hobbies and projects, and a detached outbuilding adds even more storage for all your exterior items or seasonal decorations. A massive wood deck overlooks the deep, tree-lined backyard - outdoor space you have to see to believe. City water, city sewer, and thoughtful updates throughout make this home convenient and ready for its next owner! Schedule your private tour today!...
Contact an agent
Home facts
- Year built:1961
- Subdivision & Development:Matthews Estates
- Listing ID #:4444836
- Updated:November 21, 2026 at 07:15 PM
Rooms and interior
- Bedrooms:4
- Total bathrooms:3
- Full bathrooms:2
- Half bathrooms:1
- Kitchen Description:Dishwasher, Microwave
- Living area:2,736 sq. ft.
Heating and cooling
- Heating:Forced Air
- Central air:Yes
Structure and exterior
- Year built:1961
- Building area:2,736 sq. ft.
- Lot area:0.49 Acres
- Foundation Description:Crawl Space
Schools
- High school:Unspecified
- Elementary school:Unspecified
Utilities
- Sewer:Public Sewer
Finances and disclosures
- Price:$375,000
- Price per sq. ft.:$137.06
Features and amenities
- Laundry features:Main Level
Parking
- Parking description:Driveway
 Listings courtesy of Canopy MLS as distributed by MLS GRID. Copyright 2021 Canopy MLS. All rights reserved. Canopy MLS, provides content displayed here (“provided content”) on an “as is” basis and makes no representations or warranties regarding the provided content, including, but not limited to those of non-infringement, timeliness, accuracy, or completeness. Individuals and companies using information presented are responsible for verification and validation of information they utilize and present to their customers and clients. Canopy MLS will not be liable for any damage or loss resulting from use of the provided content or the products available through Portals, IDX, VOW, and/or Syndication. Recipients of this information shall not resell, redistribute, reproduce, modify, or otherwise copy any portion thereof without the expressed written consent of Canopy MLS.
New listings near 1663 Ebinport Road
- Coming Soon
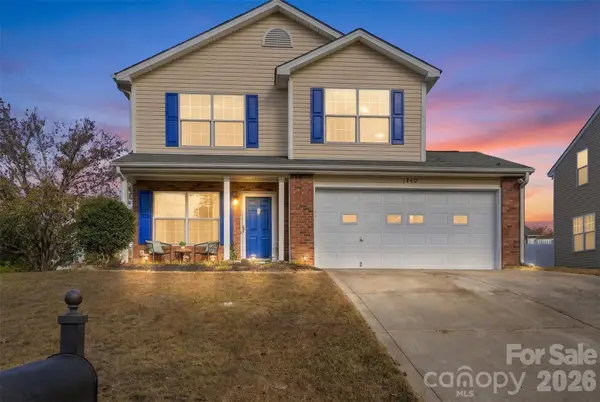 $350,000Coming Soon3 beds 3 baths1,750 sq. ft.
1740 Tate Road, Rock Hill, SC 29732
MLS# 4443378Listed by: KELLER WILLIAMS CONNECTED - Coming Soon
 $275,000Coming Soon3 beds 2 baths1,211 sq. ft.
Address Withheld By Seller, Rock Hill, SC 29732
MLS# 4443295Listed by: MARK SPAIN REAL ESTATE - Coming Soon
 $350,000Coming Soon3 beds 2 baths1,693 sq. ft.
1692 Mulberry Circle #19, Rock Hill, SC 29732
MLS# 4442003Listed by: WORTHY & ASSOCIATES REAL ESTATE LLC - Coming Soon
 $200,000Coming Soon3 beds 2 baths1,217 sq. ft.
1349 Crawford Road, Rock Hill, SC 29730
MLS# 4440669Listed by: LPT REALTY, LLC - Coming Soon
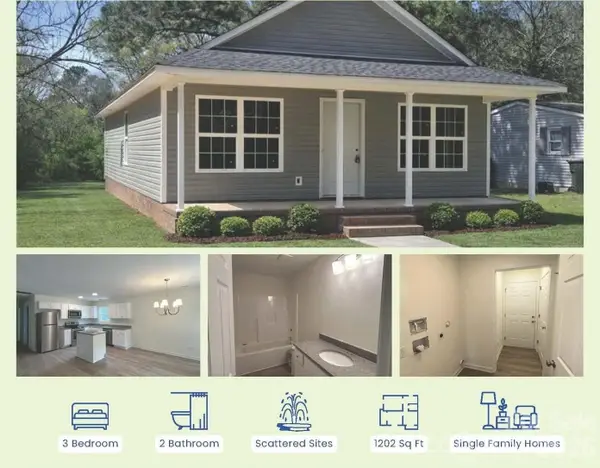 $239,999Coming Soon3 beds 2 baths1,200 sq. ft.
440 Allen Street, Rock Hill, SC 29730
MLS# 4439802Listed by: LPT REALTY, LLC - New
 $419,900Active3 beds 3 baths2,791 sq. ft.
758 Lynville Lane, Rock Hill, SC 29730
MLS# 4443374Listed by: HOWARD HANNA ALLEN TATE FORT MILL - New
 $170,000Active2 beds 1 baths1,221 sq. ft.
638 Annafrel Street, Rock Hill, SC 29730
MLS# 4442340Listed by: RINEHART REALTY CORPORATION - New
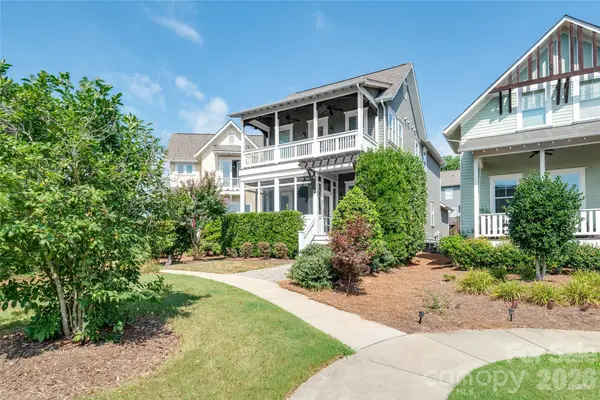 $475,000Active3 beds 3 baths2,082 sq. ft.
727 Waterscape Court, Rock Hill, SC 29730
MLS# 4445218Listed by: KELLER WILLIAMS BALLANTYNE AREA - New
 $499,900Active3 beds 3 baths2,584 sq. ft.
852 Creek Bluff Road, Rock Hill, SC 29732
MLS# 4444607Listed by: BLU J REALTY


Protect your home and budget from life's surprises with an Assurant Home Warranty, backed by a partner that supports you through every step of homeownership. Explore Plans.
© 2026 Better Homes and Gardens Real Estate LLC. An Anywhere Real Estate company. All rights reserved. Better Homes and Gardens® Real Estate is a registered trademark owned by Meredith Operations Corporation, licensed to Better Homes and Gardens Real Estate LLC and used with permission. Better Homes and Gardens Real Estate LLC fully supports the principles of the Fair Housing Act and the Equal Opportunity Act. Listing information is deemed reliable but is not guaranteed accurate.
Each office is independently owned and operated.
Any services or products provided by third parties are not provided by, affiliated with or related to Better Homes and Gardens Real Estate LLC, or its affiliated companies.