
2340 Keswick Lane, Rock Hill, SC 29732
Local realty services provided by:Better Homes and Gardens Real Estate Heritage
Listed by: brenda hallman
Office: the ligon company
MLS#:4389055
Source:CH
2340 Keswick Lane,Rock Hill, SC 29732
$409,900
- 3 Beds
- 3 Baths
- 2,174 sq. ft.
- Single family
- Active
Price summary
- Price:$409,900
- Price per sq. ft.:$188.55
About this home
Move-in ready with something for everyone! Fresh paint, a new roof in 2024, and a third parking space added in 2025 make 2340 Keswick Lane ready to enjoy from day one. The bright, open kitchen is the heart of the home, perfect for family time, casual meals, or entertaining friends. The oversized primary suite feels like a private retreat with a spacious bath, huge walk-in closet, and access to the rear covered porch. Need room for fun? The huge bonus room, multi-purpose sport court, fenced backyard, and two storage buildings offer space for hobbies, games, and more. Come for the house—Stay for the lifestyle!
Contact an agent
Home facts
- Year built:2007
- Subdivision & Development:Stafford Park
- Listing ID #:4389055
- Updated:September 23, 2026 at 01:22 PM
Rooms and interior
- Bedrooms:3
- Total bathrooms:3
- Full bathrooms:2
- Half bathrooms:1
- Flooring:Carpet, Tile, Vinyl
- Kitchen Description:Dishwasher, Refrigerator
- Living area:2,174 sq. ft.
Heating and cooling
- Heating:Forced Air
- Central air:Yes
Structure and exterior
- Year built:2007
- Building area:2,174 sq. ft.
- Lot area:0.28 Acres
- Lot Features:Cul-De-Sac
- Architectural Style:Traditional
- Construction Materials:Vinyl
- Foundation Description:Crawl Space
Schools
- High school:Northwestern
- Elementary school:Old Pointe
Utilities
- Sewer:Public Sewer
Finances and disclosures
- Price:$409,900
- Price per sq. ft.:$188.55
Features and amenities
- Laundry features:Laundry Room
- Amenities:Walk-In Closet(s)
Parking
- Parking description:Attached Garage
- Garage:Yes
- Garage spaces:2
 Listings courtesy of Canopy MLS as distributed by MLS GRID. Copyright 2021 Canopy MLS. All rights reserved. Canopy MLS, provides content displayed here (“provided content”) on an “as is” basis and makes no representations or warranties regarding the provided content, including, but not limited to those of non-infringement, timeliness, accuracy, or completeness. Individuals and companies using information presented are responsible for verification and validation of information they utilize and present to their customers and clients. Canopy MLS will not be liable for any damage or loss resulting from use of the provided content or the products available through Portals, IDX, VOW, and/or Syndication. Recipients of this information shall not resell, redistribute, reproduce, modify, or otherwise copy any portion thereof without the expressed written consent of Canopy MLS.
New listings near 2340 Keswick Lane
- Coming SoonOpen Sat, 1 to 3pm
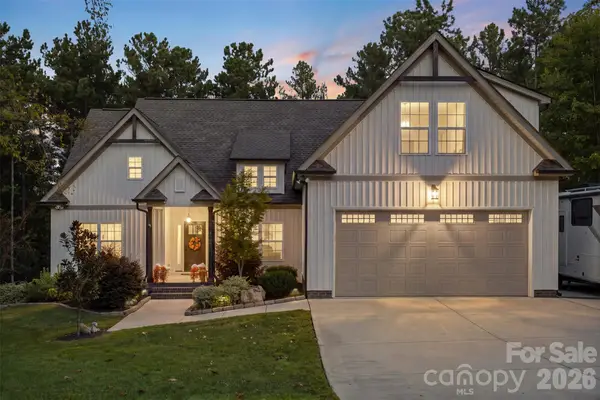 $750,000Coming Soon3 beds 2 baths1,926 sq. ft.
1604 Aragon Beach Road, Rock Hill, SC 29732
MLS# 4427159Listed by: HELEN ADAMS REALTY - Coming Soon
 $399,900Coming Soon4 beds 3 baths2,430 sq. ft.
1011 Robin Lane, Rock Hill, SC 29730
MLS# 4426360Listed by: COMPASS - Coming Soon
 $300,000Coming Soon3 beds 2 baths1,108 sq. ft.
5075 Drake Pond Lane, Rock Hill, SC 29732
MLS# 4425046Listed by: EXP REALTY LLC BALLANTYNE - Coming Soon
 $590,000Coming Soon4 beds 3 baths2,879 sq. ft.
705 Carrollton Place, Rock Hill, SC 29730
MLS# 4423209Listed by: SOUTHERN HOMES OF THE CAROLINAS, INC - Coming Soon
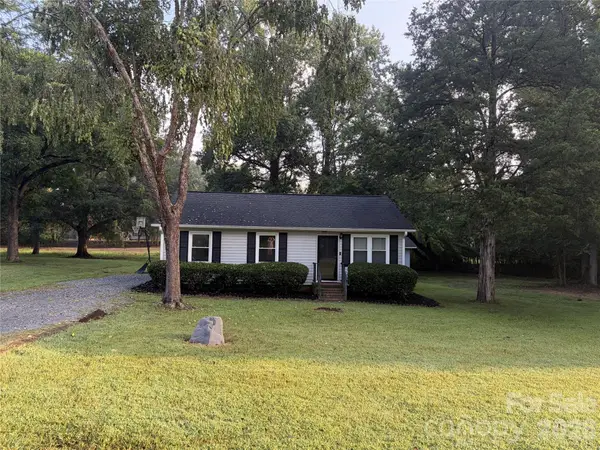 $274,900Coming Soon3 beds 1 baths1,039 sq. ft.
4012 Crestview Drive, Rock Hill, SC 29732
MLS# 4421136Listed by: REAL BROKER, LLC INDIAN LAND - Coming Soon
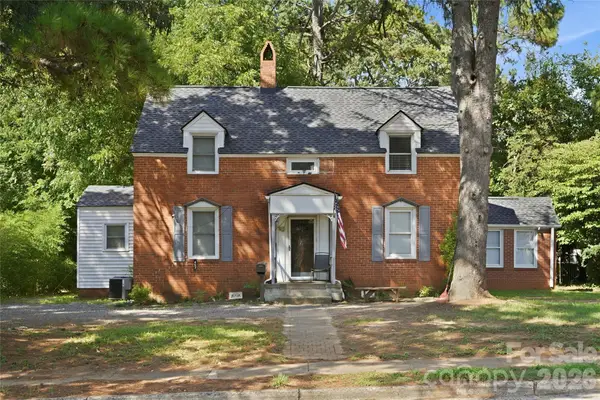 $315,000Coming Soon3 beds 2 baths2,020 sq. ft.
457 Willowbrook Avenue, Rock Hill, SC 29730
MLS# 4411100Listed by: HEIGH CAPITAL GROUP LLC - New
 $325,000Active3 beds 2 baths1,782 sq. ft.
1731 Colony Road, Rock Hill, SC 29730
MLS# 4427339Listed by: HOWARD HANNA ALLEN TATE ROCK HILL - New
 Listed by BHGRE$389,000Active3 beds 2 baths1,903 sq. ft.
1445 Buford Court, Rock Hill, SC 29730
MLS# 26026423Listed by: BETTER HOMES AND GARDENS REAL ESTATE PALMETTO - New
 $265,000Active3 beds 1 baths1,031 sq. ft.
427 Oates Street, Rock Hill, SC 29730
MLS# 4427081Listed by: RINEHART REALTY CORPORATION - Open Sat, 1 to 3pmNew
 $450,000Active5 beds 3 baths2,812 sq. ft.
5184 Norway Lane, Rock Hill, SC 29732
MLS# 4427448Listed by: JEFF COOK REAL ESTATE LPT REALTY


Protect your home and budget from life's surprises with an Assurant Home Warranty, backed by a partner that supports you through every step of homeownership. Explore Plans.
© 2026 Better Homes and Gardens Real Estate LLC. An Anywhere Real Estate company. All rights reserved. Better Homes and Gardens® Real Estate is a registered trademark owned by Meredith Operations Corporation, licensed to Better Homes and Gardens Real Estate LLC and used with permission. Better Homes and Gardens Real Estate LLC fully supports the principles of the Fair Housing Act and the Equal Opportunity Act. Listing information is deemed reliable but is not guaranteed accurate.
Each office is independently owned and operated.
Any services or products provided by third parties are not provided by, affiliated with or related to Better Homes and Gardens Real Estate LLC, or its affiliated companies.