
311 Charlotte Avenue, Rock Hill, SC 29730
Local realty services provided by:Better Homes and Gardens Real Estate Paracle
Listed by: stephanie burton
Office: coldwell banker realty
MLS#:4429430
Source:CH
311 Charlotte Avenue,Rock Hill, SC 29730
$499,000
- 3 Beds
- 3 Baths
- 1,915 sq. ft.
- Single family
- Active
Price summary
- Price:$499,000
- Price per sq. ft.:$260.57
About this home
NEW CONSTRUCTION CLOSE TO THE HEART OF DOWNTOWN ROCK HILL! Located directly across from beautiful Glencairn Gardens and just minutes from shopping, dining, entertainment, and all that downtown has to offer, this thoughtfully designed home combines timeless transitional style with custom-quality finishes and modern functionality in a highly desirable location.
A welcoming wrap-around front porch sets the tone as you step inside to an open-concept floor plan filled with natural light and thoughtfully selected finishes. Recessed lighting and durable rigid-core luxury vinyl plank flooring flow throughout, creating a stylish and low-maintenance backdrop for everyday living. The spacious living room features a beautiful gas fireplace, offering a warm and inviting gathering space for relaxing or entertaining.
The adjoining dining room showcases French doors leading to the wrap-around porch, bringing in abundant natural light and creating an easy connection between indoor and outdoor living. The stunning kitchen is designed to impress with an open layout, quartz countertops, a generous center island, and a full suite of brand-new stainless steel appliances.
Just beyond the kitchen, a convenient mudroom provides access to the laundry room, pantry, and backyard. Step outside to a deck or patio overlooking the peaceful, wooded backyard—the perfect spot to enjoy your morning coffee or unwind at the end of the day.
The main-level owner's suite offers a private retreat with a spacious walk-in closet and a spa-inspired bathroom featuring dual vanities, a tiled shower, and a relaxing garden tub.
Upstairs, you'll find two additional generously sized bedrooms, a full bathroom, and a versatile loft that can easily be transformed into a home office, media room, playroom, or additional living space.
Best of all, securing this home before construction begins provides the exciting opportunity to personalize select color choices throughout the home, allowing you to add your own personal touch. Thoughtfully designed with comfort, style, and functionality in mind, this exceptional new construction home offers a rare opportunity to enjoy the best of downtown Rock Hill living while creating a home that feels uniquely yours....
Contact an agent
Home facts
- Year built:2026
- Subdivision & Development:None
- Listing ID #:4429430
- Updated:October 09, 2026 at 06:10 PM
Rooms and interior
- Bedrooms:3
- Total bathrooms:3
- Full bathrooms:2
- Half bathrooms:1
- Flooring:Tile, Vinyl
- Kitchen Description:Dishwasher, Disposal, Electric Range, Exhaust Fan, Microwave
- Living area:1,915 sq. ft.
Heating and cooling
- Cooling:Central Air
- Central air:Yes
Structure and exterior
- Year built:2026
- Building area:1,915 sq. ft.
- Lot area:0.22 Acres
- Construction Materials:Fiber Cement
- Foundation Description:Slab
Schools
- High school:Unspecified
- Elementary school:Unspecified
Utilities
- Sewer:Public Sewer
Finances and disclosures
- Price:$499,000
- Price per sq. ft.:$260.57
Features and amenities
- Laundry features:Main Level
- Amenities:Garden Tub, Open Floorplan, Walk-In Closet(s)
Parking
- Parking description:Driveway
 Listings courtesy of Canopy MLS as distributed by MLS GRID. Copyright 2021 Canopy MLS. All rights reserved. Canopy MLS, provides content displayed here (“provided content”) on an “as is” basis and makes no representations or warranties regarding the provided content, including, but not limited to those of non-infringement, timeliness, accuracy, or completeness. Individuals and companies using information presented are responsible for verification and validation of information they utilize and present to their customers and clients. Canopy MLS will not be liable for any damage or loss resulting from use of the provided content or the products available through Portals, IDX, VOW, and/or Syndication. Recipients of this information shall not resell, redistribute, reproduce, modify, or otherwise copy any portion thereof without the expressed written consent of Canopy MLS.
New listings near 311 Charlotte Avenue
- Coming Soon
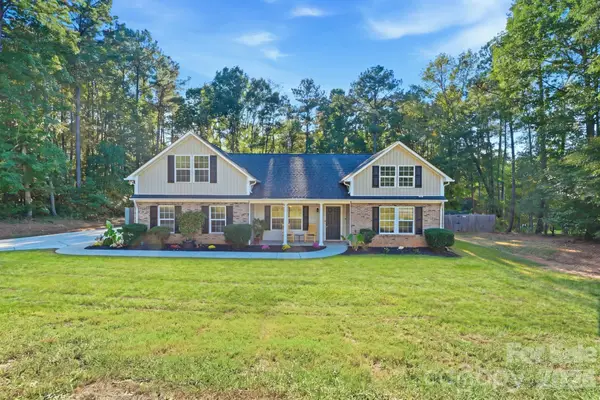 $445,000Coming Soon3 beds 2 baths2,187 sq. ft.
123 Sherham Way #59, Rock Hill, SC 29732
MLS# 4432318Listed by: RINEHART REALTY CORP- FORT MIL - Coming Soon
 $399,900Coming Soon3 beds 2 baths1,787 sq. ft.
4053 Navajo Court, Rock Hill, SC 29732
MLS# 4432431Listed by: STEPHEN COOLEY REAL ESTATE - Coming Soon
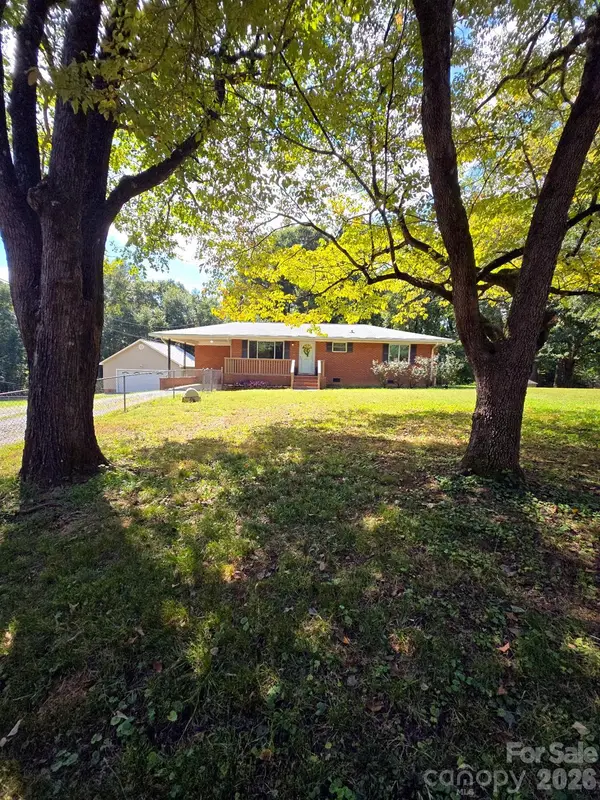 $385,000Coming Soon3 beds 3 baths1,519 sq. ft.
1627 W Lakewood Drive, Rock Hill, SC 29732
MLS# 4432089Listed by: NORTHGROUP REAL ESTATE LLC - Coming Soon
 $125,000Coming Soon2 beds 1 baths720 sq. ft.
133 Bynum Avenue, Rock Hill, SC 29732
MLS# 4431662Listed by: GOLDENEYE REALTY, LLC - Coming Soon
 $975,000Coming Soon4 beds 4 baths3,302 sq. ft.
1475 Floral Road, Rock Hill, SC 29732
MLS# 4430098Listed by: RINEHART REALTY CORPORATION - Coming Soon
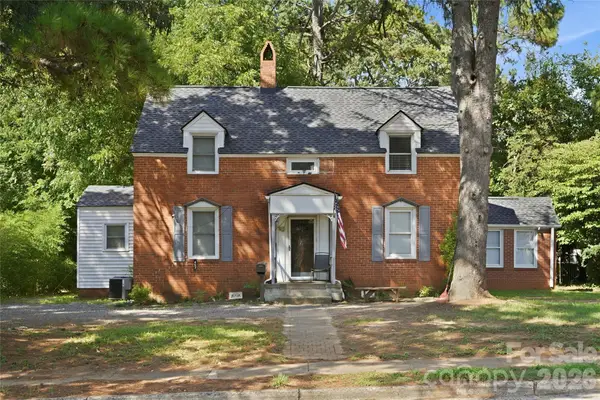 $315,000Coming Soon3 beds 2 baths2,020 sq. ft.
457 Willowbrook Avenue, Rock Hill, SC 29730
MLS# 4411100Listed by: HEIGH CAPITAL GROUP LLC - Open Sat, 12 to 2pmNew
 $565,000Active3 beds 3 baths2,740 sq. ft.
1124 Golden Gate Court, Rock Hill, SC 29732
MLS# 4428381Listed by: KELLER WILLIAMS CONNECTED - New
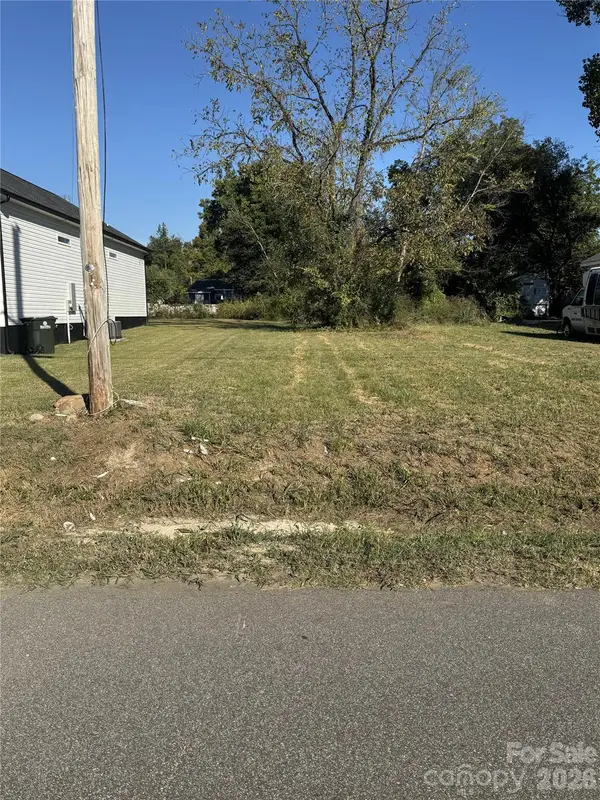 $39,900Active0.17 Acres
1468 Stroupe Street, Rock Hill, SC 29730
MLS# 4433177Listed by: HOMECOIN.COM - New
 $137,000Active2 beds 2 baths1,076 sq. ft.
1786 Ebenezer Road #A, Rock Hill, SC 29732
MLS# 4433291Listed by: MARK SPAIN REAL ESTATE - New
 $254,900Active3 beds 2 baths1,238 sq. ft.
448 Hagins Street #2, Rock Hill, SC 29730
MLS# 4433029Listed by: OFFERPAD BROKERAGE LLC


Protect your home and budget from life's surprises with an Assurant Home Warranty, backed by a partner that supports you through every step of homeownership. Explore Plans.
© 2026 Better Homes and Gardens Real Estate LLC. An Anywhere Real Estate company. All rights reserved. Better Homes and Gardens® Real Estate is a registered trademark owned by Meredith Operations Corporation, licensed to Better Homes and Gardens Real Estate LLC and used with permission. Better Homes and Gardens Real Estate LLC fully supports the principles of the Fair Housing Act and the Equal Opportunity Act. Listing information is deemed reliable but is not guaranteed accurate.
Each office is independently owned and operated.
Any services or products provided by third parties are not provided by, affiliated with or related to Better Homes and Gardens Real Estate LLC, or its affiliated companies.