
455 Castlewood Circle, Rock Hill, SC 29730
Local realty services provided by:Better Homes and Gardens Real Estate Paracle
Listed by: ernie wanner
Office: yancey realty, llc.
MLS#:4426042
Source:CH
455 Castlewood Circle,Rock Hill, SC 29730
$274,999
- 3 Beds
- 2 Baths
- 1,447 sq. ft.
- Single family
- Active
Price summary
- Price:$274,999
- Price per sq. ft.:$190.05
About this home
Charming and inviting, this 3 bedroom/2 bath Rock Hill ranch offers comfortable one-level living, a functional layout and plenty of room to settle in and make it your own! The covered front porch creates a welcoming first impression and opens into a light-filled living room with an easy flow into the kitchen and breakfast area. Just beyond, the spacious family room offers a cozy spot to gather and opens onto a large deck, extending the living space outdoors with plenty of room for grilling, dining or relaxing with friends and family.
The split-bedroom floor plan provides a nice sense of privacy, with a spacious primary suite tucked away from the secondary bedrooms. The primary bedroom features a walk-in closet and en-suite bath complete with a dual-sink vanity, large soaking tub and separate shower. Two additional bedrooms offer generous space and share a full bathroom, while a large laundry room and ample closet storage add to the home's everyday functionality.
With comfortable living spaces, generous bedrooms, inviting outdoor space and all appliances conveying, this home offers versatility for a first-time buyer, investment property or those looking to simplify without giving up room to live and entertain. And with no HOA, you'll enjoy added flexibility and freedom to make the property your own!...
Contact an agent
Home facts
- Year built:2003
- Subdivision & Development:None
- Listing ID #:4426042
- Updated:September 25, 2026 at 05:10 PM
Rooms and interior
- Bedrooms:3
- Total bathrooms:2
- Full bathrooms:2
- Flooring:Carpet, Linoleum
- Kitchen Description:Dishwasher, Electric Range, Microwave, Refrigerator
- Living area:1,447 sq. ft.
Heating and cooling
- Cooling:Central Air
- Central air:Yes
Structure and exterior
- Year built:2003
- Building area:1,447 sq. ft.
- Lot area:0.17 Acres
- Lot Features:Level
- Architectural Style:Ranch
- Construction Materials:Vinyl
- Foundation Description:Crawl Space
- Levels:1 Story
Schools
- High school:Unspecified
- Elementary school:Unspecified
Utilities
- Sewer:Public Sewer
Finances and disclosures
- Price:$274,999
- Price per sq. ft.:$190.05
Features and amenities
- Laundry features:Laundry Room, Main Level
Parking
- Parking description:Driveway
 Listings courtesy of Canopy MLS as distributed by MLS GRID. Copyright 2021 Canopy MLS. All rights reserved. Canopy MLS, provides content displayed here (“provided content”) on an “as is” basis and makes no representations or warranties regarding the provided content, including, but not limited to those of non-infringement, timeliness, accuracy, or completeness. Individuals and companies using information presented are responsible for verification and validation of information they utilize and present to their customers and clients. Canopy MLS will not be liable for any damage or loss resulting from use of the provided content or the products available through Portals, IDX, VOW, and/or Syndication. Recipients of this information shall not resell, redistribute, reproduce, modify, or otherwise copy any portion thereof without the expressed written consent of Canopy MLS.
New listings near 455 Castlewood Circle
- Coming Soon
 $324,900Coming Soon3 beds 2 baths1,400 sq. ft.
2848 Forest Hills Circle, Rock Hill, SC 29732
MLS# 4426396Listed by: KELLER WILLIAMS BALLANTYNE AREA - Coming Soon
 $200,000Coming Soon3 beds 2 baths1,217 sq. ft.
359 Blanche Circle, Rock Hill, SC 29730
MLS# 4427356Listed by: LPT REALTY, LLC - Coming Soon
 $300,000Coming Soon3 beds 2 baths1,108 sq. ft.
5075 Drake Pond Lane, Rock Hill, SC 29732
MLS# 4425046Listed by: EXP REALTY LLC BALLANTYNE - Coming Soon
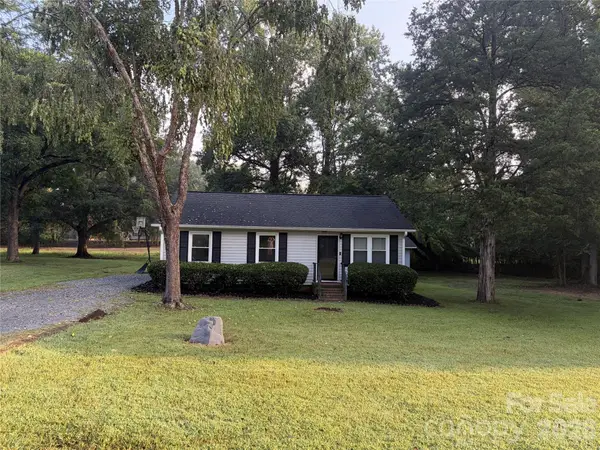 $274,900Coming Soon3 beds 1 baths1,039 sq. ft.
4012 Crestview Drive, Rock Hill, SC 29732
MLS# 4421136Listed by: REAL BROKER, LLC INDIAN LAND - Coming Soon
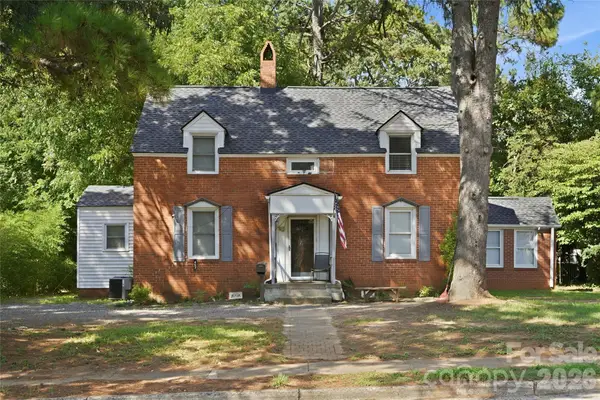 $315,000Coming Soon3 beds 2 baths2,020 sq. ft.
457 Willowbrook Avenue, Rock Hill, SC 29730
MLS# 4411100Listed by: HEIGH CAPITAL GROUP LLC - New
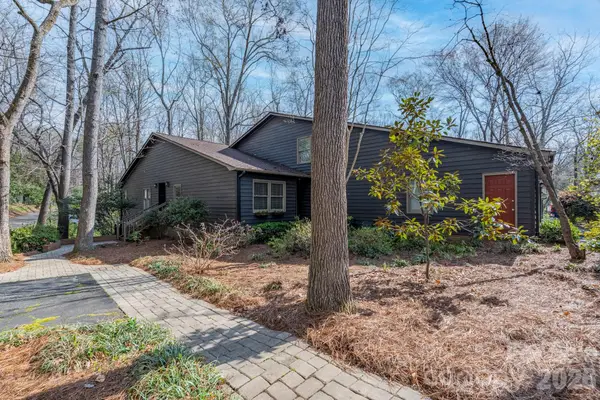 $349,900Active4 beds 3 baths1,934 sq. ft.
838 Bridgewood Drive, Rock Hill, SC 29732
MLS# 4428148Listed by: RINEHART REALTY CORPORATION - Open Sat, 1 to 3pmNew
 $255,000Active2 beds 2 baths1,044 sq. ft.
1720 Clemmon Sanders Circle, Rock Hill, SC 29732
MLS# 4424379Listed by: KELLER WILLIAMS CONNECTED - New
 $294,500Active3 beds 2 baths1,189 sq. ft.
1405 Spring View Court, Rock Hill, SC 29732
MLS# 4427974Listed by: EXP REALTY LLC ROCK HILL - New
 $600,000Active6 beds 3 baths2,910 sq. ft.
1312 Muirfield Court, Rock Hill, SC 29730
MLS# 4426764Listed by: RINEHART REALTY CORPORATION


Protect your home and budget from life's surprises with an Assurant Home Warranty, backed by a partner that supports you through every step of homeownership. Explore Plans.
© 2026 Better Homes and Gardens Real Estate LLC. An Anywhere Real Estate company. All rights reserved. Better Homes and Gardens® Real Estate is a registered trademark owned by Meredith Operations Corporation, licensed to Better Homes and Gardens Real Estate LLC and used with permission. Better Homes and Gardens Real Estate LLC fully supports the principles of the Fair Housing Act and the Equal Opportunity Act. Listing information is deemed reliable but is not guaranteed accurate.
Each office is independently owned and operated.
Any services or products provided by third parties are not provided by, affiliated with or related to Better Homes and Gardens Real Estate LLC, or its affiliated companies.