
507 Birmingham Court, Rock Hill, SC 29732
Local realty services provided by:Better Homes and Gardens Real Estate Paracle
Listed by: mike morrell, shannon cole
Office: keller williams connected
MLS#:4401115
Source:CH
Upcoming open houses
- Fri, Jul 1012:00 pm - 01:00 pm
- Sat, Jul 1111:00 am - 01:00 pm
Price summary
- Price:$375,000
- Price per sq. ft.:$207.18
- Monthly HOA dues:$25
About this home
Tucked away on a quiet cul-de-sac in the desirable Twin Lakes area of Rock Hill, this well-maintained brick ranch is move-in ready with major updates already completed. Enjoy added confidence with general, radon, and pest inspections completed in February, including a clear CL100 report. Recent improvements include a new roof and downspouts (2024), fresh interior paint and updated flooring throoughout the main living areas. Inside, you'll find an open living room with cozy gas fireplace with elegant cove lighting, plantation shutters in the breakfast nook and primary bedroom. The spacious primary suite offers dual vanities separated by a dedicated vanity table for added storage and functionality. The remaining spare bedrooms share a full bath to complete this great floorplan. The full laundry room includes the washer and dryer just purchased in 2026. Outside, the private backyard features a large patio with a natural gas stub ready for your grill or outdoor fireplace, an irrigation system, and between-the-glass blinds on the rear doors. An oversized two-car garage with an additional storage closet and a large walk-up attic offer plenty of storage with the potential to easily finish the attic for additional living space. Conveniently located just minutes from I-77, Riverwalk, downtown Rock Hill, hospitals, shopping, and dining, this home offers the updates, location, and flexibility you've been looking for!...
Contact an agent
Home facts
- Year built:1998
- Listing ID #:4401115
- Updated:July 09, 2026 at 01:41 PM
Rooms and interior
- Bedrooms:3
- Total bathrooms:2
- Full bathrooms:2
- Flooring:Carpet, Tile, Vinyl
- Kitchen Description:Dishwasher, Disposal, Electric Oven, Microwave, Refrigerator
- Living area:1,810 sq. ft.
Heating and cooling
- Cooling:Central Air
- Heating:Natural Gas
- Central air:Yes
Structure and exterior
- Year built:1998
- Building area:1,810 sq. ft.
- Lot area:0.22 Acres
- Lot Features:Cleared, Cul-De-Sac
- Architectural Style:Ranch
- Exterior Features:In-Ground Irrigation
- Foundation Description:Slab
- Levels:1 Story
Schools
- High school:Northwestern
- Elementary school:Mount Gallant
Utilities
- Sewer:Public Sewer
Finances and disclosures
- Price:$375,000
- Price per sq. ft.:$207.18
Features and amenities
- Laundry features:Laundry Room
- Amenities:Walk-In Closet(s)
Parking
- Parking description:Attached Garage
- Garage:Yes
- Garage spaces:2
 Listings courtesy of Canopy MLS as distributed by MLS GRID. Copyright 2021 Canopy MLS. All rights reserved. Canopy MLS, provides content displayed here (“provided content”) on an “as is” basis and makes no representations or warranties regarding the provided content, including, but not limited to those of non-infringement, timeliness, accuracy, or completeness. Individuals and companies using information presented are responsible for verification and validation of information they utilize and present to their customers and clients. Canopy MLS will not be liable for any damage or loss resulting from use of the provided content or the products available through Portals, IDX, VOW, and/or Syndication. Recipients of this information shall not resell, redistribute, reproduce, modify, or otherwise copy any portion thereof without the expressed written consent of Canopy MLS.
New listings near 507 Birmingham Court
- Open Sat, 1 to 3pmNew
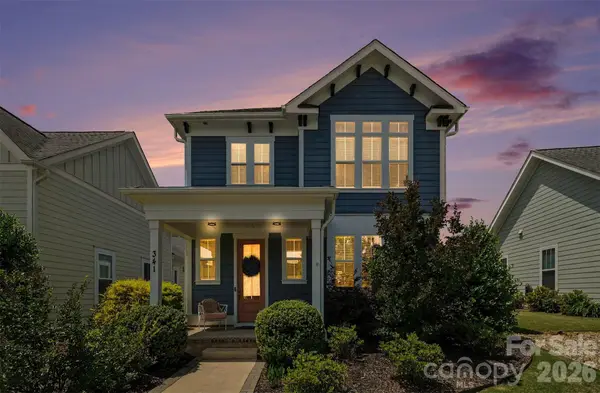 $465,000Active3 beds 3 baths2,000 sq. ft.
341 Luray Way, Rock Hill, SC 29730
MLS# 4380386Listed by: KELLER WILLIAMS CONNECTED - New
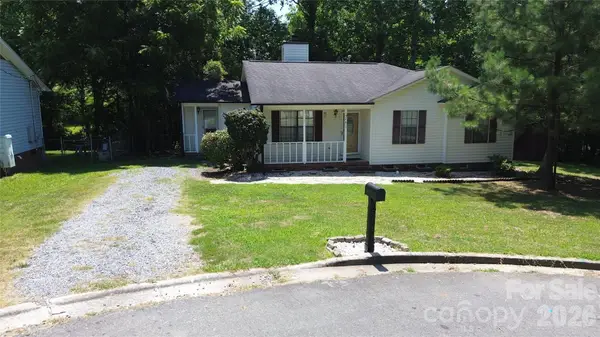 $279,900Active3 beds 2 baths1,258 sq. ft.
1926 Pinevalley Road, Rock Hill, SC 29732
MLS# 4401771Listed by: KIMBERLY GAFFNEY AND ASSOCIATES REALTY LLC - Coming SoonOpen Sat, 10am to 12pm
 $340,000Coming Soon3 beds 2 baths
2134 Belle Drive, Rock Hill, SC 29732
MLS# 4402003Listed by: KELLER WILLIAMS BALLANTYNE AREA - New
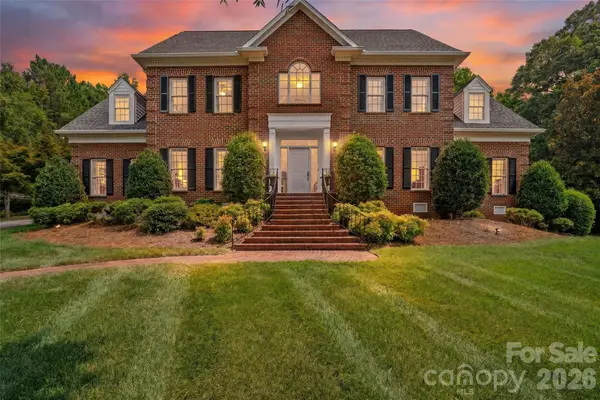 $1,200,000Active6 beds 4 baths4,587 sq. ft.
2976 Kaneland Court, Rock Hill, SC 29732
MLS# 4401947Listed by: HOWARD HANNA ALLEN TATE ROCK HILL - Coming Soon
 $315,000Coming Soon3 beds 3 baths
334 Rose Garden Court, Rock Hill, SC 29732
MLS# 4401104Listed by: HOWARD HANNA ALLEN TATE ROCK HILL - New
 $399,900Active4 beds 3 baths1,761 sq. ft.
579 Trexler Lane, Rock Hill, SC 29732
MLS# 4401741Listed by: HOWARD HANNA ALLEN TATE ROCK HILL - New
 $399,900Active4 beds 3 baths1,761 sq. ft.
571 Trexler Lane, Rock Hill, SC 29732
MLS# 4401812Listed by: HOWARD HANNA ALLEN TATE ROCK HILL - Coming Soon
 $205,000Coming Soon2 beds 1 baths
315 Berry Street, Rock Hill, SC 29732
MLS# 4401291Listed by: REAL BROKER, LLC - New
 $172,500Active3 beds 2 baths1,120 sq. ft.
3910 Winter Road, Rock Hill, SC 29730
MLS# 4401531Listed by: HOWARD HANNA ALLEN TATE ROCK HILL


Protect your home and budget from life's surprises with an Assurant Home Warranty, backed by a partner that supports you through every step of homeownership. Explore Plans.
© 2026 Better Homes and Gardens Real Estate LLC. An Anywhere Real Estate company. All rights reserved. Better Homes and Gardens® Real Estate is a registered trademark owned by Meredith Operations Corporation, licensed to Better Homes and Gardens Real Estate LLC and used with permission. Better Homes and Gardens Real Estate LLC fully supports the principles of the Fair Housing Act and the Equal Opportunity Act. Listing information is deemed reliable but is not guaranteed accurate.
Each office is independently owned and operated.
Any services or products provided by third parties are not provided by, affiliated with or related to Better Homes and Gardens Real Estate LLC, or its affiliated companies.