
1808 Bridle Lane, Roebuck, SC 29376
Local realty services provided by:Better Homes and Gardens Real Estate Young & Company
1808 Bridle Lane,Roebuck, SC 29376
$296,777
- 4 Beds
- 3 Baths
- 2,451 sq. ft.
- Single family
- Active
Listed by: holly west
Office: coldwell banker caine real est
MLS#:340700
Source:SC_SMLS
Price summary
- Price:$296,777
- Price per sq. ft.:$121.08
About this home
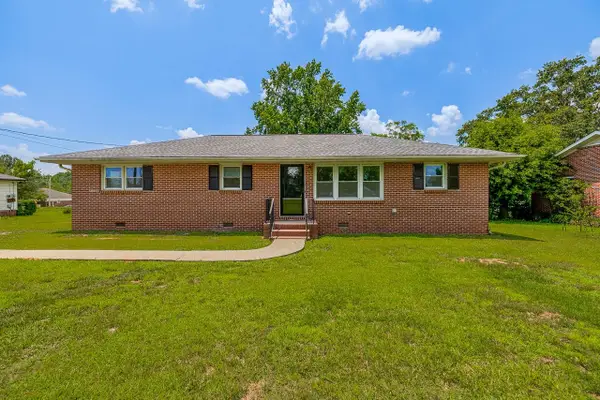
LET’S TALK ABOUT THE HOME THAT HAS A LITTLE BIT OF EVERYTHING! What if your next home gave you space, convenience, a backyard, a pool, a golf-cart-friendly neighborhood AND a bedroom + full bath on the main level? Yep - 1808 Bridle Lane in Roebuck checks a LOT of boxes! Built in 2023, this beautiful Robie floor plan offers 4 bedrooms, 3 full baths and 2,400+ square feet giving you room to live, entertain, work from home, host family and friends, and still have space to breathe. And let’s talk about one of my favorite features? A bedroom + full bath on the MAIN LEVEL! Guests coming for the weekend? Need a home office? Want flexibility for family? Simply don’t want everyone climbing stairs? Then head upstairs where you’ll find even more room for everyday living. BUT HERE’S THE PART I THINK YOU’LL TALK ABOUT. Imagine finishing dinner, stepping out onto your patio, letting the dog run in the fenced backyard, then grabbing the golf cart for a little neighborhood ride. Or Pool day with the family. Evening walk with the dog. Backyard cookout with friends. Game night around the table. Quiet morning coffee on the patio. That’s more than a house. That’s a lifestyle. And with a double-car garage, open floor plan, fenced backyard and community pool, you get the features today’s buyers are looking for without waiting on a new build. 1808 Bridle Lane | Roebuck, SC, Built 2023, 4 Bedrooms, 3 Full Baths, 2,400+ Sq. Ft., Double-Car Garage, Community Pool, Fenced Backyard + Patio, Popular Robie Floor Plan, Main-Level Bedroom + Full Bath, Golf-Cart-Friendly Neighborhood. Here’s the question? What would YOU do first here - host a backyard cookout, spend the afternoon at the pool, or take the golf cart for a neighborhood cruise? Tell me in the comments! And if you’ve been looking for a home that gives you space AND lifestyle, don’t just scroll past this one. Let’s go take a look!...
Contact an agent
Home facts
- Year built:2023
- Subdivision & Development:Paddock Point
- Listing ID #:340700
- Added:1 day(s) ago
- Updated:August 19, 2026 at 03:47 AM
Rooms and interior
- Bedrooms:4
- Total bathrooms:3
- Full bathrooms:3
- Flooring:Carpet, Vinyl
- Kitchen Description:Dishwasher, Disposal, Microwave
- Basement:Yes
- Living area:2,451 sq. ft.
Heating and cooling
- Central air:Yes
Structure and exterior
- Year built:2023
- Building area:2,451 sq. ft.
- Lot area:0.12 Acres
- Lot Features:Fenced Yard, Level, Underground Utilities
- Architectural Style:Craftsman
- Construction Materials:Brick Veneer, Vinyl Siding
- Foundation Description:Slab
Schools
- High school:6-Dorman High
- Middle school:6-Dawkins Middle
- Elementary school:6-Roebuck Pr
Utilities
- Sewer:Public Sewer
Finances and disclosures
- Price:$296,777
- Price per sq. ft.:$121.08
- Tax amount:$800 (2023)
Parking
- Parking description:Attached
- Garage:Yes
- Garage spaces:2
New listings near 1808 Bridle Lane
- New
 $350,000Active3 beds 2 baths2,150 sq. ft.
443 Congaree Road, Roebuck, SC 29376
MLS# 340727Listed by: KELLER WILLIAMS REALTY - New
 $249,000Active3 beds 2 baths1,836 sq. ft.
400 Mcabee Road, Roebuck, SC 29376-2906
MLS# 340630Listed by: PONCE REALTY GROUP - New
 $299,900Active4 beds 3 baths
1080 Yearling Way, Roebuck, SC 29376
MLS# 1600779Listed by: FATHOM REALTY - WOODRUFF RD. - Open Sun, 2 to 4pmNew
 $630,000Active3 beds 3 baths2,283 sq. ft.
149 Cook Road, Roebuck, SC 29376
MLS# 340540Listed by: COLDWELL BANKER CAINE REAL EST  $180,000Pending3 beds 1 baths1,089 sq. ft.
999 Canaan Road Road, Roebuck, SC 29376-2807
MLS# 340434Listed by: PONCE REALTY GROUP $319,900Active3 beds 2 baths1,815 sq. ft.
161 Caroline Drive, Roebuck, SC 29376
MLS# 340376Listed by: I SAVE REALTY $335,000Active4 beds 3 baths
254 Joe Arthur Drive, Roebuck, SC 29376
MLS# 1599813Listed by: BLUEFIELD REALTY GROUP $349,999Active3 beds 2 baths1,673 sq. ft.
180 Winchester Drive, Roebuck, SC 29376
MLS# 340130Listed by: UPSTATE EXPERTS REALTY $279,000Pending5 beds 3 baths
304 Winston Lane, Roebuck, SC 29376
MLS# 1599431Listed by: KELLER WILLIAMS GRV UPST


Protect your home and budget from life's surprises with an Assurant Home Warranty, backed by a partner that supports you through every step of homeownership. Explore Plans.
© 2026 Better Homes and Gardens Real Estate LLC. An Anywhere Real Estate company. All rights reserved. Better Homes and Gardens® Real Estate is a registered trademark owned by Meredith Operations Corporation, licensed to Better Homes and Gardens Real Estate LLC and used with permission. Better Homes and Gardens Real Estate LLC fully supports the principles of the Fair Housing Act and the Equal Opportunity Act. Listing information is deemed reliable but is not guaranteed accurate.
Each office is independently owned and operated.
Any services or products provided by third parties are not provided by, affiliated with or related to Better Homes and Gardens Real Estate LLC, or its affiliated companies.