
45 Player Lane, Ruffin, SC 29475
Local realty services provided by:Better Homes and Gardens Real Estate Medley
Listed by: bobo hudson
Office: hudson realty & development
MLS#:26030829
Source:SC_CTAR
45 Player Lane,Ruffin, SC 29475
$269,000
- 3 Beds
- 2 Baths
- 2,048 sq. ft.
- Mobile / Manufactured
- Active
Price summary
- Price:$269,000
- Price per sq. ft.:$131.35
About this home
Brand new manufactured home about 4 miles from Walterboro. Located on .77 acres that offers quiet country living. This home has a very spacious great room with a bonus room that features barn doors that could be an office or den. Covered back porch right off of the great room that is perfect for entertaining. Large kitchen that offers stainless steel appliances. The master bathroom has a free-standing bathtub and a 5ft. walk in ceramic shower.
Contact an agent
Home facts
- Year built:2027
- Subdivision & Development:None
- Listing ID #:26030829
- Added:4 day(s) ago
- Updated:November 21, 2026 at 03:41 PM
Rooms and interior
- Bedrooms:3
- Total bathrooms:2
- Full bathrooms:2
- Flooring:Vinyl
- Kitchen Description:Eat-in Kitchen, Kitchen Island, Pantry
- Living area:2,048 sq. ft.
Heating and cooling
- Heating:Heat Pump
Structure and exterior
- Year built:2027
- Building area:2,048 sq. ft.
- Lot area:0.77 Acres
- Lot Features:.5 - 1 Acre, Level
- Foundation Description:Crawl Space
- Levels:1 Story
Schools
- High school:Colleton
- Middle school:Colleton
- Elementary school:Bells Elementary
Utilities
- Water:Well
- Sewer:Septic Tank
Finances and disclosures
- Price:$269,000
- Price per sq. ft.:$131.35
Features and amenities
- Laundry features:Laundry Room
- Amenities:Beamed Ceilings, Ceiling Cathedral/Vaulted, Ceiling Fan(s)
New listings near 45 Player Lane
- New
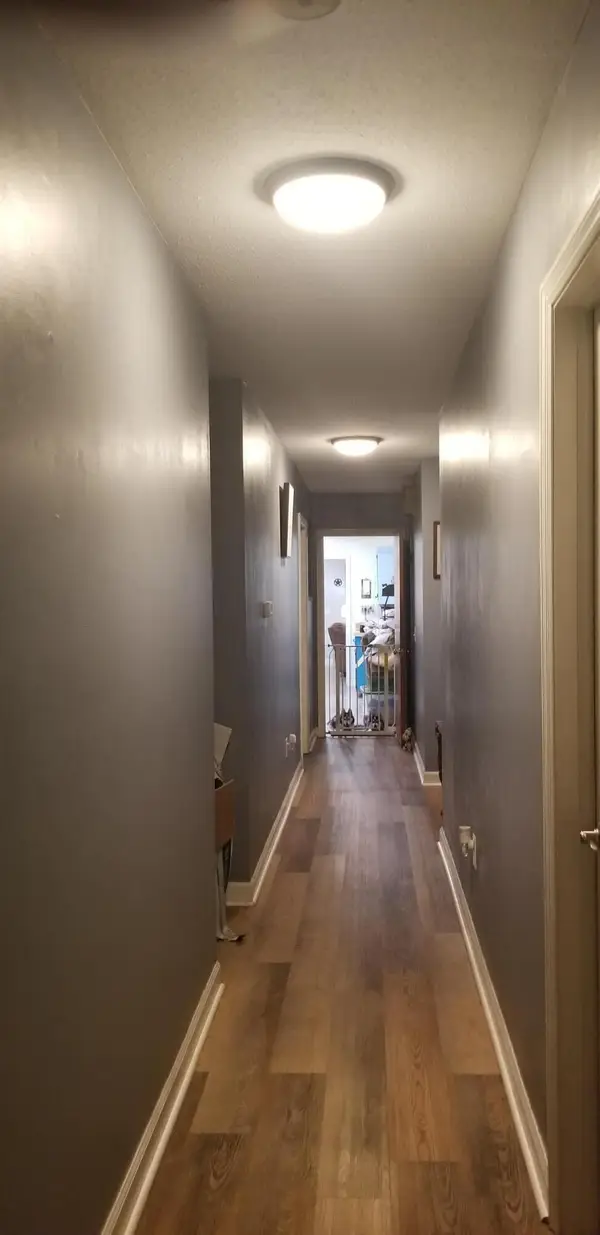 $415,900Active4 beds 3 baths2,891 sq. ft.
21956 Lowcountry Highway, Ruffin, SC 29475
MLS# 26030821Listed by: COLDWELL BANKER TODD LAND AGENCY  $549,000Active4 beds 3 baths3,274 sq. ft.
21618 Lowcountry Highway, Ruffin, SC 29475
MLS# 26028858Listed by: BEYCOME BROKERAGE REALTY LLC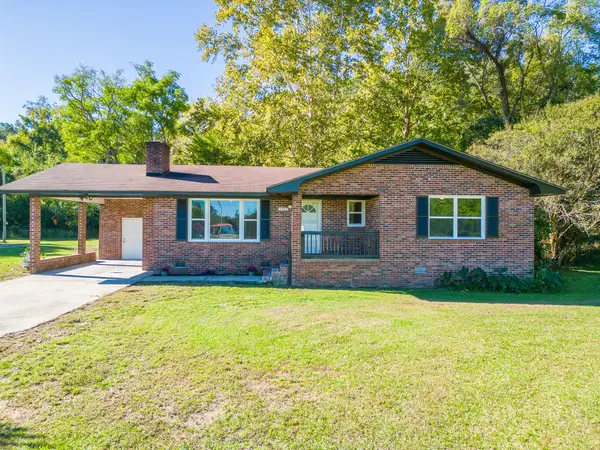 $400,000Active4 beds 3 baths2,200 sq. ft.
9595 Bells Highway, Ruffin, SC 29475
MLS# 26028862Listed by: COLDWELL BANKER REALTY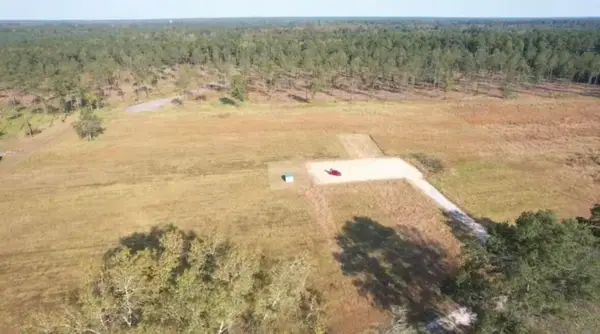 Listed by BHGRE$199,900Active10 Acres
0 Ruffin Road, Ruffin, SC 29475
MLS# 26028113Listed by: BETTER HOMES AND GARDENS REAL ESTATE PALMETTO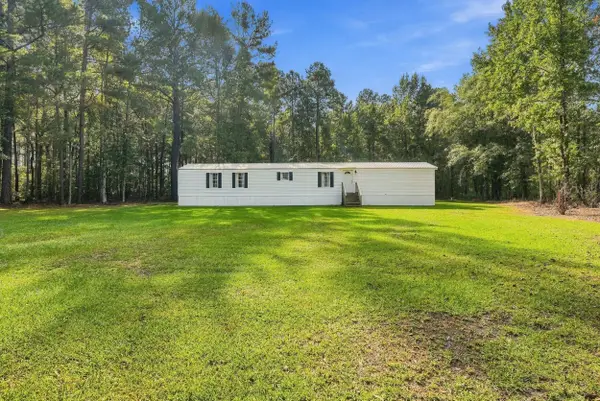 $199,000Active2 beds 2 baths1,280 sq. ft.
2755 Penny Creek Drive, Ruffin, SC 29475
MLS# 26027742Listed by: CULPEPPER REALTY LLC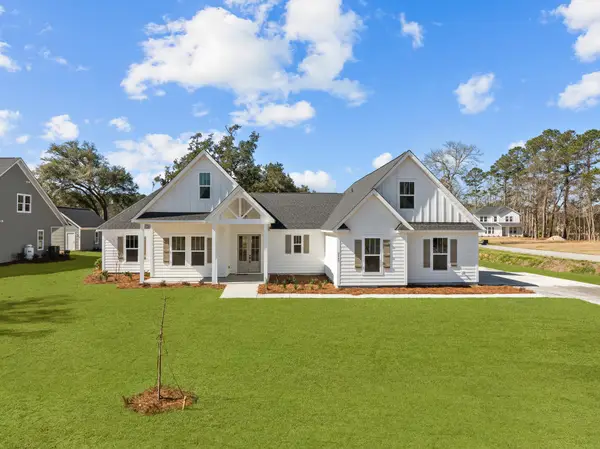 Listed by BHGRE$699,900Active4 beds 4 baths3,015 sq. ft.
6754 Ruffin Road, Ruffin, SC 29475
MLS# 26025907Listed by: BETTER HOMES AND GARDENS REAL ESTATE PALMETTO $630,000Active74 Acres
00 School House Road, Ruffin, SC 29475
MLS# 26025174Listed by: CAROLINA ONE REAL ESTATE $35,000Active3.2 Acres
362 Lumber Road, Ruffin, SC 29475
MLS# 641013Listed by: NORTHGROUP REAL ESTATE LLC $45,000Active4 beds 1 baths988 sq. ft.
0 Patriot Lane, Ruffin, SC 29475
MLS# 26019810Listed by: COLDWELL BANKER TODD LAND AGENCY


Protect your home and budget from life's surprises with an Assurant Home Warranty, backed by a partner that supports you through every step of homeownership. Explore Plans.
© 2026 Better Homes and Gardens Real Estate LLC. An Anywhere Real Estate company. All rights reserved. Better Homes and Gardens® Real Estate is a registered trademark owned by Meredith Operations Corporation, licensed to Better Homes and Gardens Real Estate LLC and used with permission. Better Homes and Gardens Real Estate LLC fully supports the principles of the Fair Housing Act and the Equal Opportunity Act. Listing information is deemed reliable but is not guaranteed accurate.
Each office is independently owned and operated.
Any services or products provided by third parties are not provided by, affiliated with or related to Better Homes and Gardens Real Estate LLC, or its affiliated companies.