
115 Harbor Lights Drive, Salem, SC 29676
Local realty services provided by:Better Homes and Gardens Real Estate Medley
Listed by: william bertram
Office: good guy realty llc.
MLS#:20303938
Source:SC_AAR
Price summary
- Price:$409,000
- Price per sq. ft.:$177.83
About this home
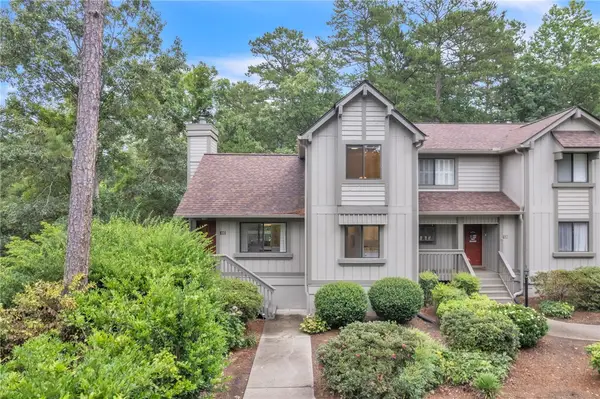
End Unit on the 15th Tee! Sell the lawnmower and the ladder, the exterior is managed by Harbor Lights Townhome Association. Spend more time discovering your active lifestyle and experience lakeside living at Keowee Key. Explore all the wonderful amenities of Keowee Key at (www.keoweekeysc.com). Come visit this spacious townhome, it is one of the largest townhomes available in Keowee Key. Park in either of the two reserved parking spots directly in front of the unit. Flat parking and a flat walkway with only two steps into the living room. Live on the main level or upstairs. The lower level is great for guests boasting two bedrooms, one bath, and a TV room. Very versatile floor plan. Short term rentals permitted. Owner is licensed we would be happy to open door and show to anyone interested. Give us a call.
Contact an agent
Home facts
- Year built:1985
- Listing ID #:20303938
- Added:1 day(s) ago
- Updated:July 24, 2026 at 06:01 PM
Rooms and interior
- Bedrooms:4
- Total bathrooms:3
- Full bathrooms:3
- Flooring:Carpet, Hardwood, Luxury Vinyl Plank
- Kitchen Description:Electric Oven, Electric Range, Freezer, Refrigerator, Smooth Cooktop
- Basement:Yes
- Basement Description:Finished, Walk-Out Access
- Living area:2,300 sq. ft.
Heating and cooling
- Cooling:Heat Pump
- Heating:Heat Pump
Structure and exterior
- Roof:Architectural, Shingle
- Year built:1985
- Building area:2,300 sq. ft.
- Lot Features:Interior Lot, Outside City Limits, Subdivision
- Construction Materials:Wood Siding
- Exterior Features:Deck
- Foundation Description:Basement
- Levels:2 Story
Schools
- High school:Walhalla High
- Middle school:Walhalla Middle
- Elementary school:Walhalla Elem
Utilities
- Water:Public
- Sewer:Public Sewer
Finances and disclosures
- Price:$409,000
- Price per sq. ft.:$177.83
- Tax amount:$1,800 (2025)
Features and amenities
- Appliances:Dryer, Electric Oven, Electric Range, Electric Water Heater, Freezer, Refrigerator, Smooth Cooktop, Washer
- Laundry features:Dryer, Electric Dryer Hookup, Washer
- Amenities:Ceiling Fans, Loft, Smooth Ceilings, Walk-in Closets
New listings near 115 Harbor Lights Drive
- New
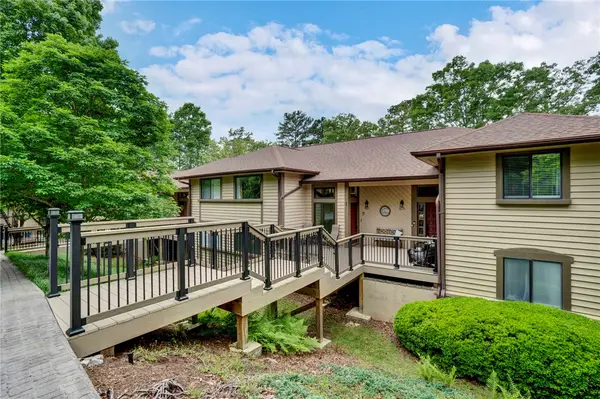 $559,000Active2 beds 3 baths1,820 sq. ft.
344 Coveview Court, Salem, SC 29676
MLS# 20304182Listed by: COLDWELL BANKER CAINE/WILLIAMS - New
 $695,000Active3 beds 3 baths2,393 sq. ft.
7 Divot Landing, Salem, SC 29676
MLS# 20304094Listed by: HOWARD HANNA ALLEN TATE - LAKE KEOWEE SENECA - New
 $375,000Active0 Acres
00 N Little River Road, Salem, SC 29676
MLS# 1598266Listed by: REEDY PROPERTY GROUP, LLC - COMMERCIAL - New
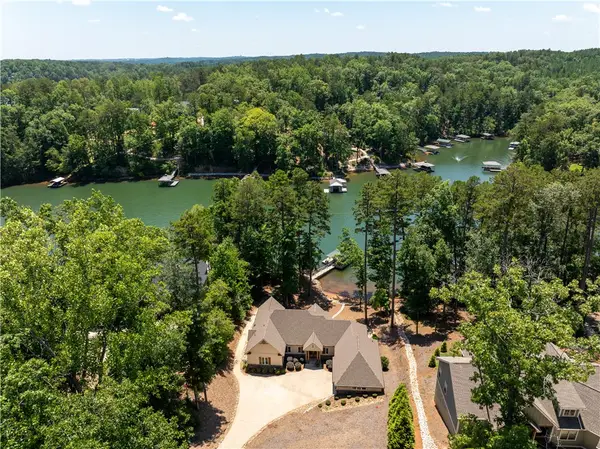 $2,349,000Active4 beds 4 baths3,505 sq. ft.
566 Riverstone Drive, Salem, SC 29676
MLS# 20304007Listed by: HOWARD HANNA ALLEN TATE - MELANIE FINK & ASSOC - New
 $759,000Active3 beds 3 baths3,565 sq. ft.
6 White Cap Court, Salem, SC 29676
MLS# 20303200Listed by: KELLER WILLIAMS LAKE KEOWEE - New
 $509,000Active0 Acres
00 N Little River Road, Salem, SC 29676
MLS# 1597851Listed by: REEDY PROPERTY GROUP, LLC - COMMERCIAL - New
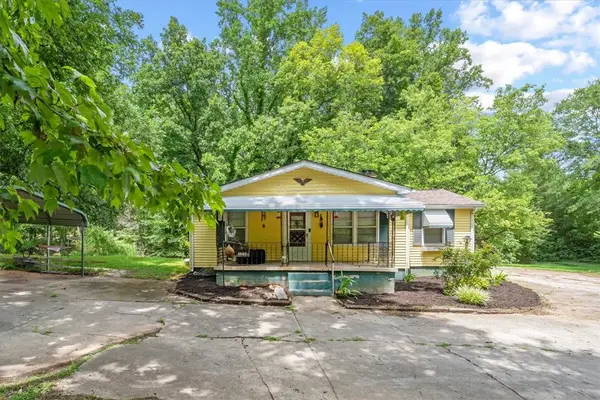 $265,000Active2 beds 2 baths1,188 sq. ft.
115 Tyler Drive, Salem, SC 29676
MLS# 20303875Listed by: RE/MAX EXECUTIVE/LAKE KEOWEE - New
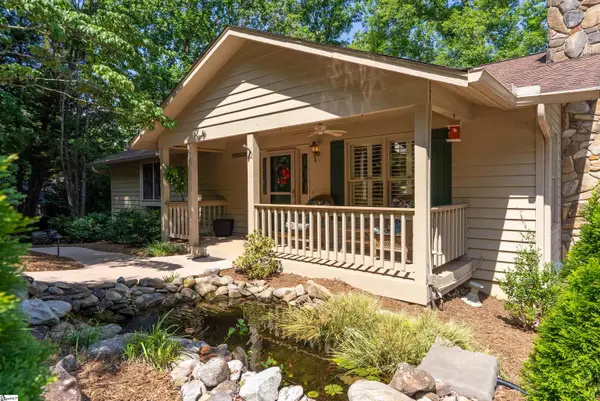 $1,450,000Active4 beds 3 baths
42 Foremast Drive, Salem, SC 29676
MLS# 1597772Listed by: HOWARD HANNA ALLEN TATE - MELA - New
 $439,000Active3 beds 3 baths
110 Safe Harbor Circle, Salem, SC 29676
MLS# 20303862Listed by: KELLER WILLIAMS DRIVE


Protect your home and budget from life's surprises with an Assurant Home Warranty, backed by a partner that supports you through every step of homeownership. Explore Plans.
© 2026 Better Homes and Gardens Real Estate LLC. An Anywhere Real Estate company. All rights reserved. Better Homes and Gardens® Real Estate is a registered trademark owned by Meredith Operations Corporation, licensed to Better Homes and Gardens Real Estate LLC and used with permission. Better Homes and Gardens Real Estate LLC fully supports the principles of the Fair Housing Act and the Equal Opportunity Act. Listing information is deemed reliable but is not guaranteed accurate.
Each office is independently owned and operated.
Any services or products provided by third parties are not provided by, affiliated with or related to Better Homes and Gardens Real Estate LLC, or its affiliated companies.