
566 Riverstone Drive, Salem, SC 29676
Local realty services provided by:Better Homes and Gardens Real Estate Medley
566 Riverstone Drive,Salem, SC 29676
$2,349,000
- 4 Beds
- 4 Baths
- 3,505 sq. ft.
- Single family
- Active
Listed by: melanie fink
Office: howard hanna allen tate - melanie fink & assoc
MLS#:20304007
Source:SC_AAR
Price summary
- Price:$2,349,000
- Price per sq. ft.:$670.19
About this home
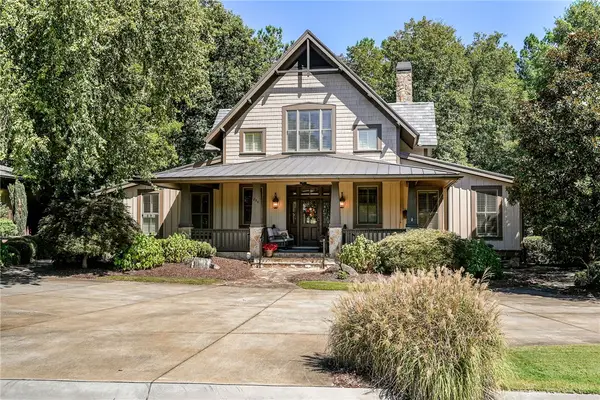
Why deal with the uncertainty of time and cost to build when you can have a move-in ready waterfront home today. Quality craftsmanship, custom curated features, and timeless finishes come together at 566 Riverstone Drive. Step inside to a bright, airy interior, where oversized windows and a vaulted ceiling enhances this home’s elevated, spacious feel. A striking stone fireplace creates the perfect place to gather and enjoy time with family and friends. The combined living, dining and kitchen areas connects the chef to their guests. The quartzite topped island anchors the space, with ample room for preparing your favorite dishes with gas cooking and integrated clean lines. A butlers pantry and coffee station is concealed behind a vintage door once belonging to one of Greenville’s favorite steakhouses—one of several touches blending old and new throughout the home. Abundant shelving, generous counterspace, and a prep sink keep everyday essentials neatly organized outside the main kitchen. A glass-front China cabinet adds elegant storage and display of your favorite goods. The entire lakeside is accented with an expansive deck that extends the living space outdoors, offering both covered and open-air seating with beautiful lake views. This property is unique in it's sleeping quarters with an ensuite connecting bath for each of the four large bedrooms. The main-level primary suite offers direct covered deck access and a spacious bath with dual vanities, a soaking slipper tub, tiled walk-in shower, and generous closet. Clean finishes and abundant natural light create a comfortable, well-appointed retreat to enjoy both inside and out. Also on the main level, a well-equipped laundry room and drop zone add everyday functionality, featuring distinctive louvered wood doors. Adjacent, a second main level suite features loads of natural light with lake views and access to a tile full bath. The lake views extend to the terrace with a sweeping second living and recreation area. The wall of windows starts at a second stone fireplace, and continues from custom built-ins all the way across to the entertaining bar. Effortless entertaining is a highlight with tilt windows connecting the live-edge bar inside to an outdoor serving area, making it easy to serve drinks and food directly to the covered patio while you practice your short game on the private putting green. The terrace level offers a second primary suite with lake views and direct access to a relaxing screened porch. The spacious ensuite provides added comfort and privacy for guests or extended family. An adjoining finished area, currently used as a nursery, easily serves as a bunk room, home gym or flex space. A fourth bed and bath is opposite the living room and also offers bright quarters framed by large windows. This level back yard space is great for family of all ages, pets and guests. The night lighting highlights end to end of the turf landscape for friendly games of putt putt or sharpening your skills. Relax with drinks at the stone fire pit when finished and overlook the emerald green waters below. A short walk along the landscape path leads to the covered slip dock in deep water. Complete with a boat lift and storage, this dock is equipped for effortless days on the lake. A natural sandy beach—found along only a small percentage of Lake Keowee’s shoreline—provides ease of access for swimming, kayaking, paddleboarding and play by the water. Topping off the exceptional lakeside area is an outdoor shower and designated storage for lake toys. The community of Riverstone features easy access to a private neighborhood boat ramp, fireside picnic pavilion, walking trails and playground. Convenient to Seneca, Clemson and Pickens, as well as a 45-minute drive to Greenville SC, 35-minutes to Cashiers NC and merely minutes to the vibrant gathering spot of Jocassee Brewing for live music and entertainment....
Contact an agent
Home facts
- Year built:2022
- Subdivision & Development:Riverstone
- Listing ID #:20304007
- Added:58 day(s) ago
- Updated:September 17, 2026 at 03:23 PM
Rooms and interior
- Bedrooms:4
- Total bathrooms:4
- Full bathrooms:4
- Rooms Total:13
- Flooring:Hardwood, Tile
- Bathrooms Description:Bath in Primary Bedroom, Bathtub, Garden Tub/Roman Tub, Jack and Jill Bath, Separate Shower
- Kitchen Description:Built-in Oven, Dishwasher, Disposal, Gas Cooktop, Ice Maker, Microwave, Plumbed for Ice Maker, Refrigerator
- Bedroom Description:Bath in Primary Bedroom, Main Level Primary, Multiple Primary Suites, Sitting Area in Primary
- Basement:Yes
- Basement Description:Daylight, Finished, Full, Heated, Interior Entry, Walk-Out Access
- Living area:3,505 sq. ft.
Heating and cooling
- Cooling:Central Air, Electric, Heat Pump, Zoned
- Heating:Central, Electric, Heat Pump
- Central air:Yes
Structure and exterior
- Roof:Architectural, Shingle
- Year built:2022
- Building area:3,505 sq. ft.
- Lot area:0.77 Acres
- Lot Features:Outside City Limits, Subdivision, Trees, Views, Wooded
- Architectural Style:Craftsman
- Construction Materials:Cement Siding
- Exterior Features:Deck, Front Porch, Patio, Porch, Screened
- Foundation Description:Basement, Slab
- Levels:2 Story
Schools
- High school:Walhalla High
- Middle school:Walhalla Middle
- Elementary school:Walhalla Elem
Utilities
- Water:Public
- Sewer:Septic Tank
Finances and disclosures
- Price:$2,349,000
- Price per sq. ft.:$670.19
Features and amenities
- Appliances:Built-In Oven, Dishwasher, Disposal, Dryer, Gas Cooktop, Ice Maker, Microwave, Plumbed For Ice Maker, Refrigerator, Tankless Water Heater, Washer, Wine Cooler
- Laundry features:Dryer, Electric Dryer Hookup, Sink, Washer, Washer Hookup
- Amenities:Blinds, Bookcases, Cathedral Ceilings, Ceiling Fans, Central Vacuum, French Doors/Atrium Doors, High Ceilings, Insulated Windows, Palladian Windows, Quartz Counters, Security System Owned, Smoke Detectors, Smooth Ceilings, Tray Ceilings, Wet Bar
Parking
- Parking description:Attached, Driveway, Garage, Garage Door Opener
- Garage:Yes
- Garage spaces:2
New listings near 566 Riverstone Drive
- New
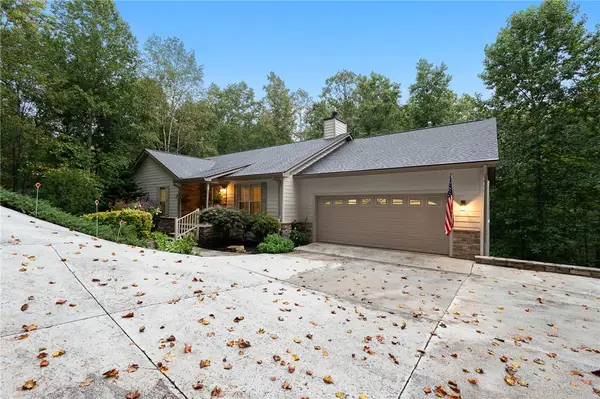 $725,000Active4 beds 4 baths4,294 sq. ft.
73 Starboard Tack Drive, Salem, SC 29676
MLS# 20305348Listed by: WESTERN UPSTATE KELLER WILLIAM - New
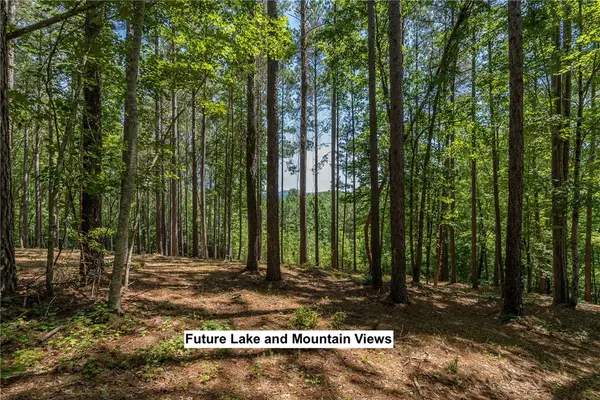 $119,000Active1.07 Acres
Lot 36 River Birch Way, Salem, SC 29676
MLS# 20306247Listed by: JOCASSEE REAL ESTATE  $80,000Pending0.5 Acres
3 Keel Way, Salem, SC 29676
MLS# 20306199Listed by: KELLER WILLIAMS LAKE KEOWEE- New
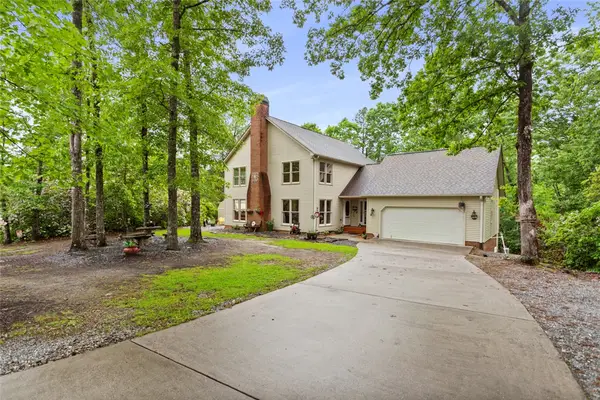 $550,000Active4 beds 4 baths
310 Fernwood Drive, Salem, SC 29676
MLS# 20306200Listed by: HOWARD HANNA ALLEN TATE - LAKE KEOWEE NORTH - New
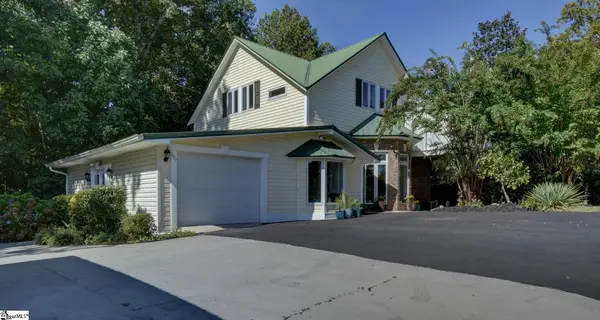 $624,700Active4 beds 4 baths
687 Burnt Tanyard Road, Salem, SC 29676
MLS# 1603784Listed by: FATHOM REALTY - WOODRUFF RD. - New
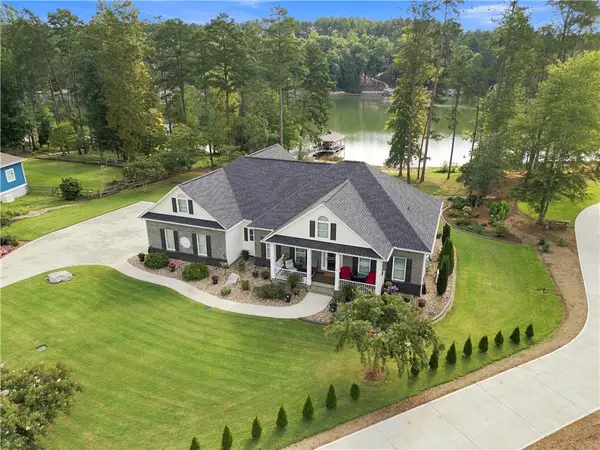 $1,595,000Active3 beds 3 baths
431 Natures View Drive, Salem, SC 29676
MLS# 20306005Listed by: LORRAINE HARDING REAL ESTATE - New
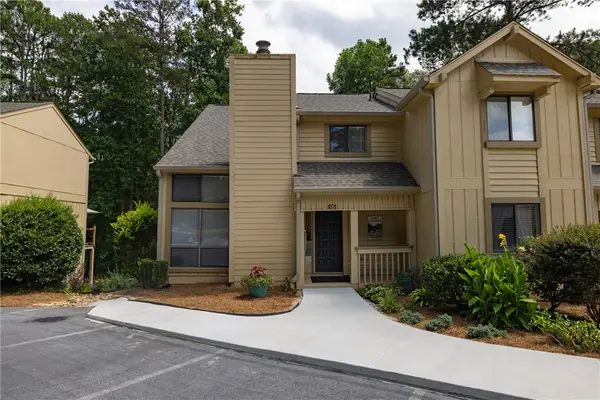 $384,000Active4 beds 3 baths2,300 sq. ft.
115 Harbor Lights Drive, Salem, SC 29676
MLS# 20306120Listed by: GOOD GUY REALTY LLC - New
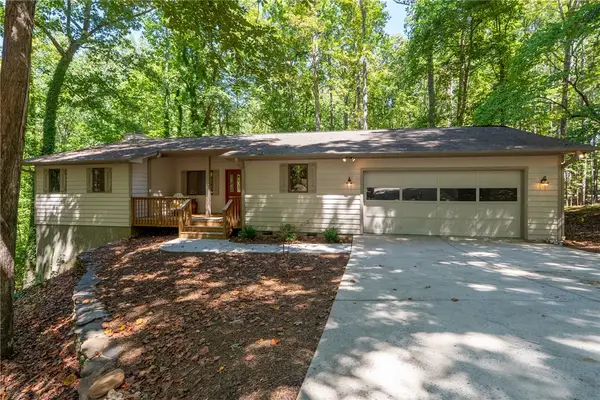 $545,000Active3 beds 3 baths2,239 sq. ft.
4 Mainsail Drive, Salem, SC 29676
MLS# 20306014Listed by: HOWARD HANNA ALLEN TATE - MELANIE FINK & ASSOC - New
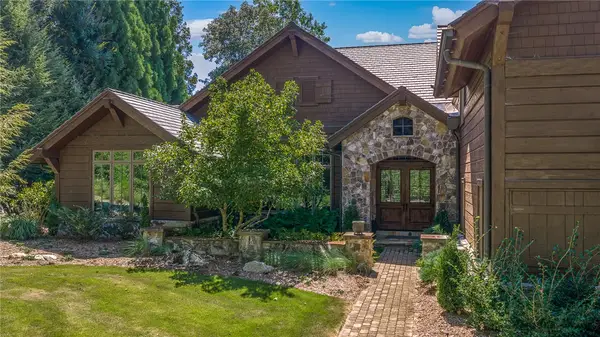 $2,895,000Active5 beds 7 baths6,645 sq. ft.
162 Ridge Top Lane, Salem, SC 29676
MLS# 20305827Listed by: JUSTIN WINTER & ASSOC - New
 $1,450,000Active4 beds 5 baths2,862 sq. ft.
254 Linkside Court, Salem, SC 29676
MLS# 20306095Listed by: CLIFFS REALTY SALES SC, LLC (SIX MILE)


Protect your home and budget from life's surprises with an Assurant Home Warranty, backed by a partner that supports you through every step of homeownership. Explore Plans.
© 2026 Better Homes and Gardens Real Estate LLC. An Anywhere Real Estate company. All rights reserved. Better Homes and Gardens® Real Estate is a registered trademark owned by Meredith Operations Corporation, licensed to Better Homes and Gardens Real Estate LLC and used with permission. Better Homes and Gardens Real Estate LLC fully supports the principles of the Fair Housing Act and the Equal Opportunity Act. Listing information is deemed reliable but is not guaranteed accurate.
Each office is independently owned and operated.
Any services or products provided by third parties are not provided by, affiliated with or related to Better Homes and Gardens Real Estate LLC, or its affiliated companies.