
116 N Wynward Pointe Drive, Salem, SC 29676
Local realty services provided by:Better Homes and Gardens Real Estate Medley
116 N Wynward Pointe Drive,Salem, SC 29676
$2,250,000
- 4 Beds
- 6 Baths
- 5,178 sq. ft.
- Single family
- Active
Listed by: the cason group
Office: keller williams lake keowee
MLS#:20303893
Source:SC_AAR
Price summary
- Price:$2,250,000
- Price per sq. ft.:$434.53
- Monthly HOA dues:$70.83
About this home
This custom home is positioned on a gentle sloping waterfront lot, providing privacy from both neighbors on each side. The long, shaded, meandering driveway leading to the covered front porch is made of custom pavers and provides expansive parking. The steps lead from the front driveway around the house to the lower deck and cover dock. The pavers also connect to the open rear patio and covered terrace level porch. The rear covered terrace porch has a gas outdoor fireplace and a hot tub. When you live on Lake Keowee, the outdoor living spaces are as important as your home. A solid red oak custom-made front door opens to the foyer leading to the Great Room with hardwood floors, a gas fireplace, and large picture windows, providing a stunning view of Lake Keowee. A glass door leads to the 3-season porch with four skylights where special meals, morning coffee, and the simple joy of porch life awaits you. If you love entertaining, the separate dining room is to the right of the foyer adjoining the Great Room. This beautiful room is currently used as additional entertaining space with cozy seating. Built in 2002, the original kitchen has been renovated and features abundant cabinetry, quartz counter tops, a built-in custom hutch, a new refrigerator and dishwasher, ship lap ceiling detail, champagne-gold custom lighting, cabinet hardware, and paddle switches with dimmers. A central island and walk-in pantry add to this dream kitchen and breakfast room. The main level features the Primary Suite with wonderful lake views and is complimented by an adjoining home office and full bath with a large walk-in shower, double vanities, and two walk-in closets. The guest bedroom on this level has its own private bathroom with walk-in shower. Completing the main level are two half baths, the laundry room, an over-sized, 2-car garage, and abundant closets. The terrace level features three additional bedrooms, a full bath, an additional half bath, and a movie room. In addition, there is a game room, a bunk room, and a second living area with a small refrigerator and microwave. This 5,100 square foot home is protected by a Generac whole-house generator. Dolly Roofing installed the roof in 2025. Action Septic pumped the septic tank in June 2026. The Keowee Life awaits you at 116 N. Wynward Pointe Drive located in Wynward Pointe III, one of the most desirable communities on Lake Keowee. The Wynward Pointe community is located midway up Lake Keowee across from Keowee Key. Live it. Love it. Lake it. The Keowee Life! The beauty of Lake Keowee is unmatched! This home offers the ideal setting – make it your dream home. All information provided is believed to be correct. The square foot calculations are generated by digital software and may not be exact. Buyers to verify the information provided if important to them....
Contact an agent
Home facts
- Year built:2002
- Subdivision & Development:Wynward Pointe
- Listing ID #:20303893
- Added:46 day(s) ago
- Updated:October 06, 2026 at 07:14 PM
Rooms and interior
- Bedrooms:4
- Total bathrooms:6
- Full bathrooms:3
- Half bathrooms:3
- Rooms Total:15
- Flooring:Carpet, Hardwood, Laminate, Wood
- Dining Description:Breakfast Area
- Bathrooms Description:Bath in Primary Bedroom, Bathtub, Jetted Tub, Separate Shower, Walk-In Shower
- Kitchen Description:Built-in Oven, Convection Oven, Cooktop, Dishwasher, Disposal, Double Oven, Down Draft, Electric Oven, Electric Range, Microwave, Refrigerator, Smooth Cooktop
- Bedroom Description:Bath in Primary Bedroom, Main Level Primary
- Basement:Yes
- Basement Description:Daylight, Finished, Full, Heated, Interior Entry, Walk-Out Access
- Living area:5,178 sq. ft.
Heating and cooling
- Cooling:Attic Fan, Heat Pump
- Heating:Heat Pump
Structure and exterior
- Roof:Architectural, Shingle
- Year built:2002
- Building area:5,178 sq. ft.
- Lot area:0.9 Acres
- Lot Features:Outside City Limits, Subdivision, Trees
- Architectural Style:Traditional
- Construction Materials:Brick
- Exterior Features:Deck, Front Porch, Landscaped Lights, Patio, Porch, Sprinkler Irrigation
- Foundation Description:Basement
- Levels:1 Story
Schools
- High school:Walhalla High
- Middle school:Walhalla Middle
- Elementary school:Keowee Elem
Utilities
- Water:Public
- Sewer:Septic Tank
Finances and disclosures
- Price:$2,250,000
- Price per sq. ft.:$434.53
- Tax amount:$4,012 (2025)
Features and amenities
- Appliances:Built-In Oven, Convection Oven, Cooktop, Dishwasher, Disposal, Double Oven, Down Draft, Dryer, Electric Oven, Electric Range, Microwave, Refrigerator, Smooth Cooktop, Washer
- Laundry features:Dryer, Sink, Washer
- Amenities:Bay Windows, Cable TV, Cathedral Ceilings, Ceiling Fans, High Ceilings, Insulated Windows, Plantation Shutters, Pull-Down Attic Stairs, Quartz Counters, Shutters, Skylights, Smoke Detectors, Walk-in Closets
Parking
- Parking description:Attached, Driveway, Garage, Garage Door Opener
- Garage:Yes
- Garage spaces:2
New listings near 116 N Wynward Pointe Drive
- New
 $2,875,000Active5 beds 4 baths
303 Woodgreene Court, Salem, SC 29676-4643
MLS# 1605863Listed by: BLUEFIELD REALTY GROUP - New
 $379,000Active4 beds 4 baths
3 Eastern Pointe, Salem, SC 29676
MLS# 1605815Listed by: ACACIA REALTY ADVISORS, LLC - New
 $250,000Active2.16 Acres
315 Mill House Drive, Salem, SC 29676
MLS# 20306892Listed by: ALBERTSON REAL ESTATE, LLC - New
 $244,900Active2 beds 1 baths1,008 sq. ft.
560 S Flagship Drive, Salem, SC 29676
MLS# 20306867Listed by: KELLER WILLIAMS LANIER PARTNER - New
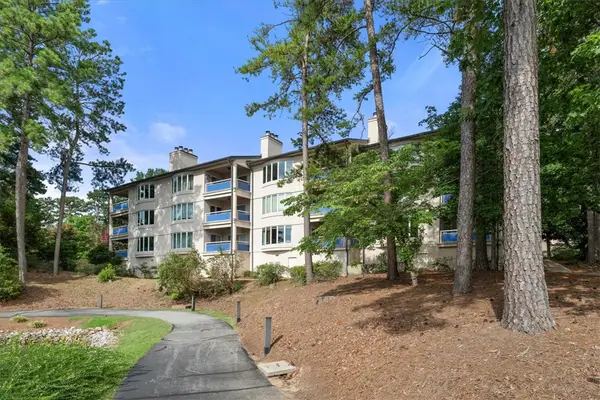 $339,900Active2 beds 2 baths
519 Tall Ship Drive #119, Salem, SC 29676
MLS# 20306890Listed by: JW MARTIN REAL ESTATE OFFICE A 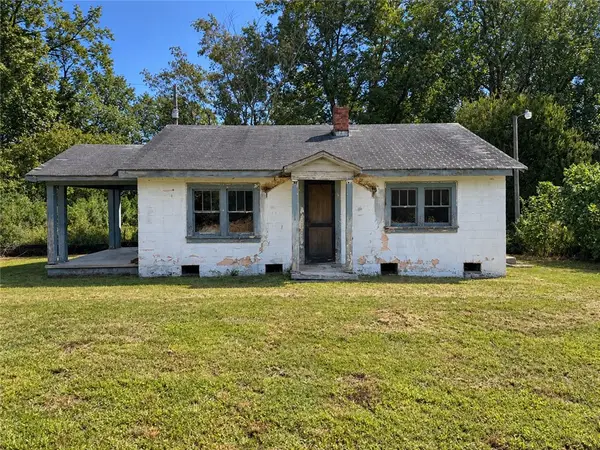 $30,000Pending1 beds 1 baths
352 Park Avenue, Salem, SC 29676
MLS# 20306799Listed by: HOWARD HANNA ALLEN TATE - ANDERSON NORTH- New
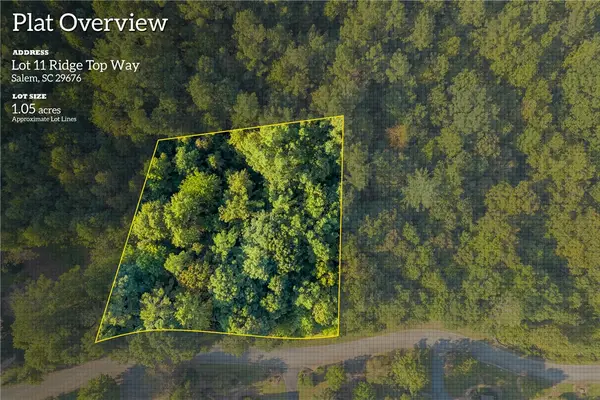 $45,676Active1.05 Acres
155 Ridge Top (lot 11) Drive, Salem, SC 29676
MLS# 20306720Listed by: HERLONG SOTHEBY'S INTERNATIONAL REALTY - LAKE KEOW - New
 $399,000Active3 beds 2 baths1,689 sq. ft.
111 Harbor Lights Drive, Salem, SC 29676
MLS# 20306413Listed by: HOWARD HANNA ALLEN TATE - LAKE KEOWEE NORTH - New
 $639,000Active4 beds 4 baths3,954 sq. ft.
213 Shipmaster Drive, Salem, SC 29676
MLS# 20306424Listed by: CLARDY REAL ESTATE - LAKE KEOWEE - New
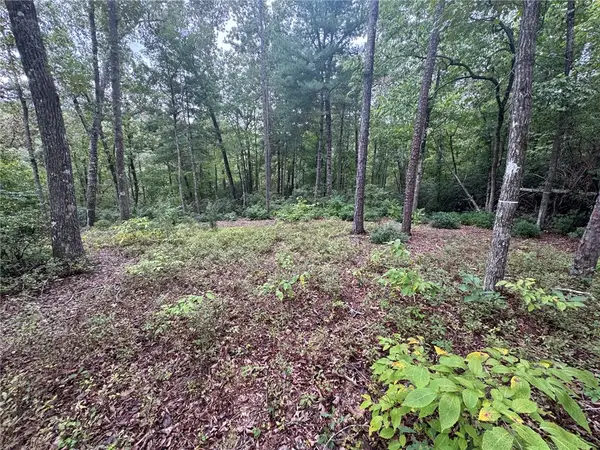 $98,900Active4.93 Acres
#S46 Cliffs Falls Parkway, Salem, SC 29676
MLS# 20306486Listed by: JUSTIN WINTER & ASSOC


Protect your home and budget from life's surprises with an Assurant Home Warranty, backed by a partner that supports you through every step of homeownership. Explore Plans.
© 2026 Better Homes and Gardens Real Estate LLC. An Anywhere Real Estate company. All rights reserved. Better Homes and Gardens® Real Estate is a registered trademark owned by Meredith Operations Corporation, licensed to Better Homes and Gardens Real Estate LLC and used with permission. Better Homes and Gardens Real Estate LLC fully supports the principles of the Fair Housing Act and the Equal Opportunity Act. Listing information is deemed reliable but is not guaranteed accurate.
Each office is independently owned and operated.
Any services or products provided by third parties are not provided by, affiliated with or related to Better Homes and Gardens Real Estate LLC, or its affiliated companies.