
137 Patterson Ridge Road, Salem, SC 29676
Local realty services provided by:Better Homes and Gardens Real Estate Medley
137 Patterson Ridge Road,Salem, SC 29676
$419,500
- 2 Beds
- 1 Baths
- 3,000 sq. ft.
- Single family
- Active
Listed by: delane graham
Office: re/max executive/lake keowee
MLS#:20305226
Source:SC_AAR
Price summary
- Price:$419,500
- Price per sq. ft.:$139.83
About this home
Lake Jocassee at your back door and acreage. This home includes 6 acres with lots of road frontage that can be subdivided, developed into an RV Park or mini house camp. The possibilities are endless! Used as a part time home and VRBO rental for years this is a well maintained home that only needs a coat of paint on the outside. (estimate available) Sold turn key furnished! The main level has a spacious screened in front porch with no steps into the spacious living room, dining area and kitchen! Two large bedrooms and bath . The lower level has been used as the hubbys workshop. The lower level is rough plumbed for a bath and has two large rooms with endless possibilities. Wonderful location and acreage near Lake Jocassee is hard to find. This would be a great family compound location or private retreat.
Contact an agent
Home facts
- Year built:1964
- Listing ID #:20305226
- Added:27 day(s) ago
- Updated:September 17, 2026 at 03:23 PM
Rooms and interior
- Bedrooms:2
- Total bathrooms:1
- Full bathrooms:1
- Flooring:Carpet, Vinyl
- Bedroom Description:Main Level Primary
- Basement:Yes
- Basement Description:Walk-Out Access
- Living area:3,000 sq. ft.
Heating and cooling
- Cooling:Window Units
- Heating:Heat Pump, Propane
Structure and exterior
- Roof:Metal
- Year built:1964
- Building area:3,000 sq. ft.
- Lot area:6 Acres
- Lot Features:Not In Subdivision, Outside City Limits
- Architectural Style:Bungalow
- Construction Materials:Wood Siding
- Exterior Features:Porch, Screened
- Foundation Description:Basement
- Levels:1 Story
Schools
- High school:Walhalla High
- Middle school:Walhalla Middle
- Elementary school:Tam-Salem Elm
Utilities
- Water:Private, Well
- Sewer:Septic Tank
Finances and disclosures
- Price:$419,500
- Price per sq. ft.:$139.83
Features and amenities
- Amenities:Vinyl Windows
Parking
- Parking description:Detached Carport
- Garage:Yes
- Garage spaces:2
New listings near 137 Patterson Ridge Road
- New
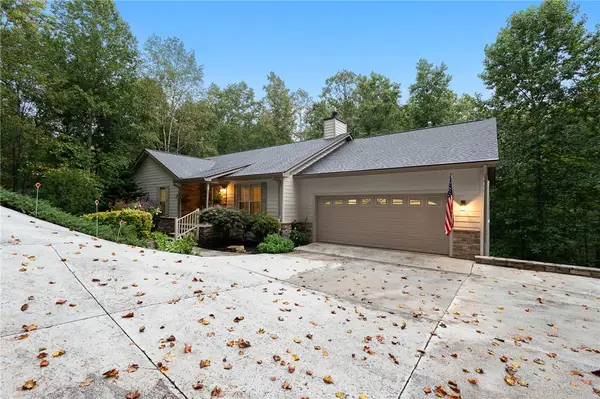 $725,000Active4 beds 4 baths4,294 sq. ft.
73 Starboard Tack Drive, Salem, SC 29676
MLS# 20305348Listed by: WESTERN UPSTATE KELLER WILLIAM - New
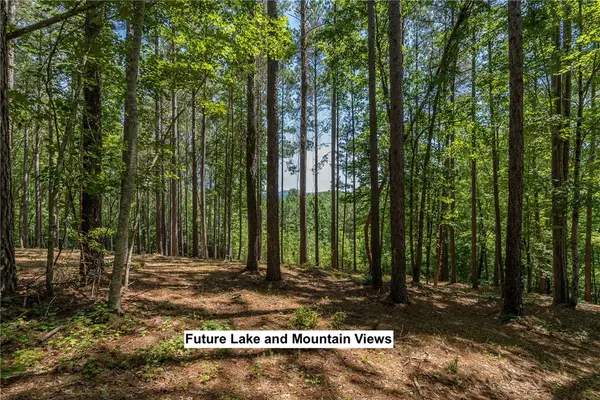 $119,000Active1.07 Acres
Lot 36 River Birch Way, Salem, SC 29676
MLS# 20306247Listed by: JOCASSEE REAL ESTATE  $80,000Pending0.5 Acres
3 Keel Way, Salem, SC 29676
MLS# 20306199Listed by: KELLER WILLIAMS LAKE KEOWEE- New
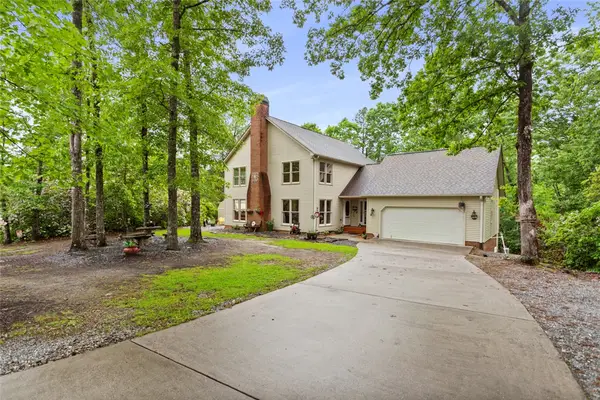 $550,000Active4 beds 4 baths
310 Fernwood Drive, Salem, SC 29676
MLS# 20306200Listed by: HOWARD HANNA ALLEN TATE - LAKE KEOWEE NORTH - New
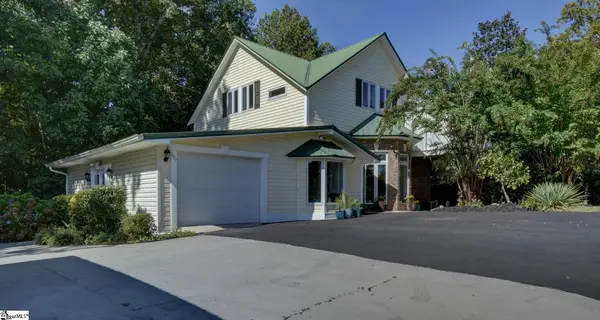 $624,700Active4 beds 4 baths
687 Burnt Tanyard Road, Salem, SC 29676
MLS# 1603784Listed by: FATHOM REALTY - WOODRUFF RD. - New
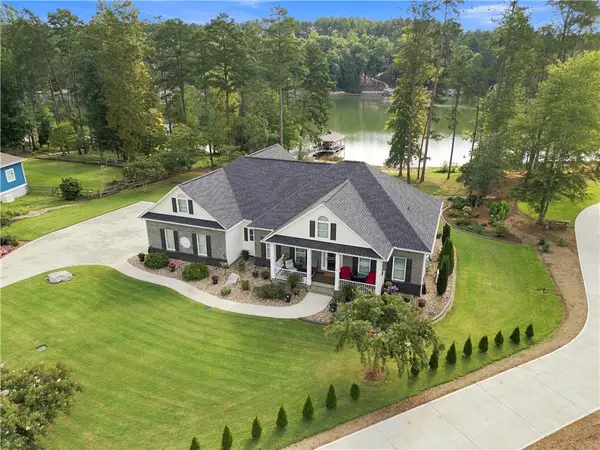 $1,595,000Active3 beds 3 baths
431 Natures View Drive, Salem, SC 29676
MLS# 20306005Listed by: LORRAINE HARDING REAL ESTATE - New
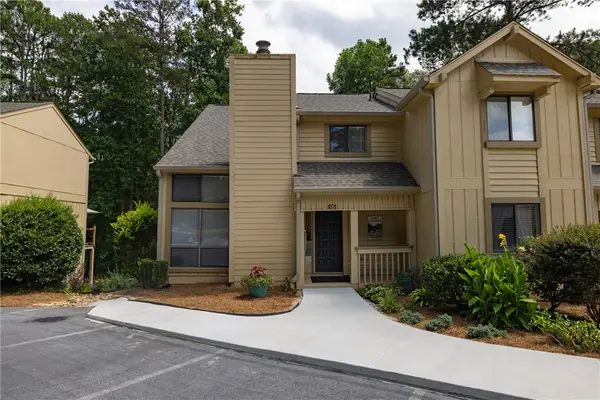 $384,000Active4 beds 3 baths2,300 sq. ft.
115 Harbor Lights Drive, Salem, SC 29676
MLS# 20306120Listed by: GOOD GUY REALTY LLC - New
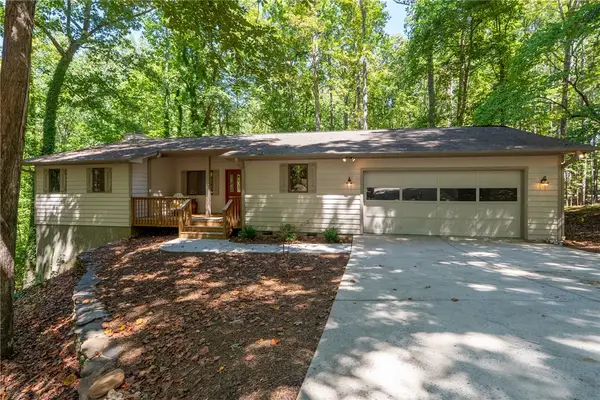 $545,000Active3 beds 3 baths2,239 sq. ft.
4 Mainsail Drive, Salem, SC 29676
MLS# 20306014Listed by: HOWARD HANNA ALLEN TATE - MELANIE FINK & ASSOC - New
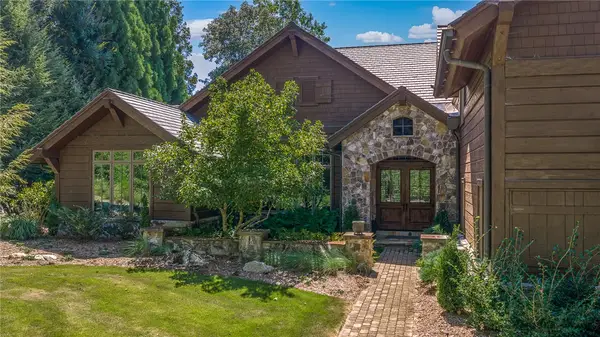 $2,895,000Active5 beds 7 baths6,645 sq. ft.
162 Ridge Top Lane, Salem, SC 29676
MLS# 20305827Listed by: JUSTIN WINTER & ASSOC - New
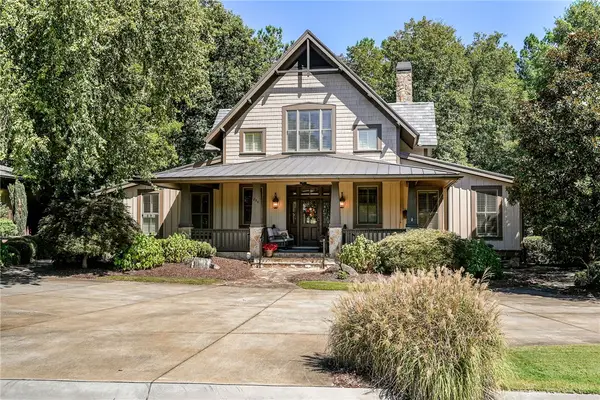 $1,450,000Active4 beds 5 baths2,862 sq. ft.
254 Linkside Court, Salem, SC 29676
MLS# 20306095Listed by: CLIFFS REALTY SALES SC, LLC (SIX MILE)


Protect your home and budget from life's surprises with an Assurant Home Warranty, backed by a partner that supports you through every step of homeownership. Explore Plans.
© 2026 Better Homes and Gardens Real Estate LLC. An Anywhere Real Estate company. All rights reserved. Better Homes and Gardens® Real Estate is a registered trademark owned by Meredith Operations Corporation, licensed to Better Homes and Gardens Real Estate LLC and used with permission. Better Homes and Gardens Real Estate LLC fully supports the principles of the Fair Housing Act and the Equal Opportunity Act. Listing information is deemed reliable but is not guaranteed accurate.
Each office is independently owned and operated.
Any services or products provided by third parties are not provided by, affiliated with or related to Better Homes and Gardens Real Estate LLC, or its affiliated companies.