
687 Burnt Tanyard Road, Salem, SC 29676
Local realty services provided by:Better Homes and Gardens Real Estate Medley
Listed by: sharon bedard
Office: fathom realty sc llc. (greenville)
MLS#:20306133
Source:SC_AAR
Price summary
- Price:$599,999
- Price per sq. ft.:$167.22
About this home
Two Homes, One Property — Unrestricted
This unrestricted property has two beautiful homes. The main house is a spacious two-story residence featuring 3 bedrooms, all with ensuite bathroom and walk-in closets. Enjoy a stunning patio, a private deck off the upstairs primary suite, a sunroom off the main-floor primary suite, and a beautiful screened-in patio.
Ceilings soar past 9 feet throughout, reaching 13 feet in the second primary suite. Abundant natural light pours in through highly efficient, UV-protected tinted casement windows with premium thermal insulation. The home features 2x6 framing, and the interior walls are fully insulated for sound reduction, with the exception of the stairwell wall.
All appliances convey with the sale, including the all-in-one ventless washer/dryer. The kitchen features granite countertops with an epoxy overlay. The upstairs HVAC was replaced in 2022, and the downstairs unit was replaced in 2026.
The cottage is approximately 800 square feet and offers a versatile craft/studio space alongside a 1-bedroom rental or mother-in-law suite with a full kitchen and laundry room. New mini-split HVAC systems were installed in 2025. Would make a great short term rental or multi generational family home.
Rounding out the property is a 320-square-foot garden shed, perfect for storage, tools, or hobbies. There are also several varieties of fruit grown on the property including blueberries, persimmons, apples, japanese kiwi and figs.
Owner is a Licensed Real Estate Agent....
Contact an agent
Home facts
- Year built:2005
- Listing ID #:20306133
- Added:32 day(s) ago
- Updated:October 11, 2026 at 08:04 PM
Rooms and interior
- Bedrooms:4
- Total bathrooms:4
- Full bathrooms:4
- Flooring:Ceramic Tile, Hardwood, Vinyl
- Bathrooms Description:Bath in Primary Bedroom, Jetted Tub, Separate Shower, Walk-In Shower
- Kitchen Description:Built-in Oven, Convection Oven, Dishwasher, Disposal, Double Oven, Electric Oven, Electric Range, Microwave, Plumbed for Ice Maker, Refrigerator, Smooth Cooktop
- Bedroom Description:Bath in Primary Bedroom, Main Level Primary, Multiple Primary Suites, Upper Level Primary
- Basement:Yes
- Basement Description:Crawl Space
- Living area:3,588 sq. ft.
Heating and cooling
- Cooling:Heat Pump
- Heating:Heat Pump, Propane
Structure and exterior
- Roof:Metal
- Year built:2005
- Building area:3,588 sq. ft.
- Lot area:1 Acres
- Lot Features:Not In Subdivision, Outside City Limits, Sloped, Trees
- Architectural Style:Cottage, Farmhouse
- Construction Materials:Brick, Vinyl Siding
- Exterior Features:Deck, Fence, Patio, Paved Driveway, Porch, Screened
- Foundation Description:Crawl Space, Slab
- Levels:2 Story
Schools
- High school:Tam-Salem High
- Middle school:Tam-Salem Middl
- Elementary school:Tam-Salem Elm
Utilities
- Water:Public
- Sewer:Septic Tank
Finances and disclosures
- Price:$599,999
- Price per sq. ft.:$167.22
- Tax amount:$814
Features and amenities
- Appliances:Built-In Oven, Convection Oven, Dishwasher, Disposal, Double Oven, Electric Oven, Electric Range, Electric Water Heater, Microwave, Plumbed For Ice Maker, Refrigerator, Smooth Cooktop
- Laundry features:Washer Hookup
- Amenities:Bay Windows, Ceiling Fans, French Doors/Atrium Doors, Granite Counters, High Ceilings, In-Law Floorplan, Insulated Windows, Smoke Detectors, Smooth Ceilings, Tray Ceilings, Vaulted Ceilings, Walk-in Closets, Workshop
Parking
- Parking description:Attached, Circular Driveway, Driveway, Garage, Garage Door Opener, Paved Driveway
- Garage:Yes
- Garage spaces:1
New listings near 687 Burnt Tanyard Road
- New
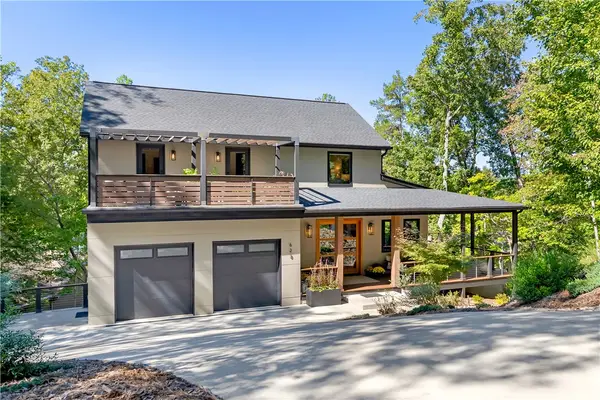 $1,995,000Active5 beds 5 baths4,100 sq. ft.
628 N Flagship Drive, Salem, SC 29676
MLS# 20307105Listed by: JOCASSEE REAL ESTATE 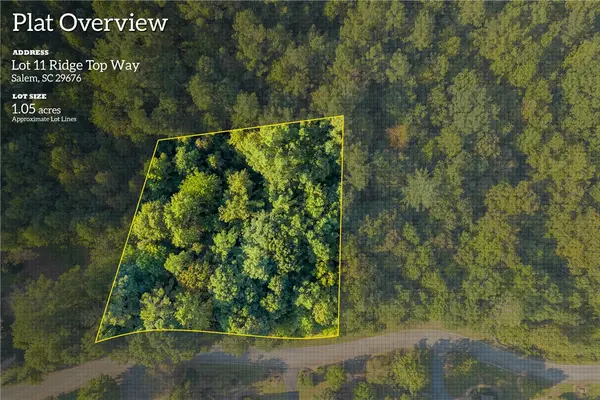 $45,676Active1.05 Acres
115 Ridge Top (lot 11) Drive, Salem, SC 29676
MLS# 20306720Listed by: HERLONG SOTHEBY'S INTERNATIONAL REALTY - LAKE KEOW- New
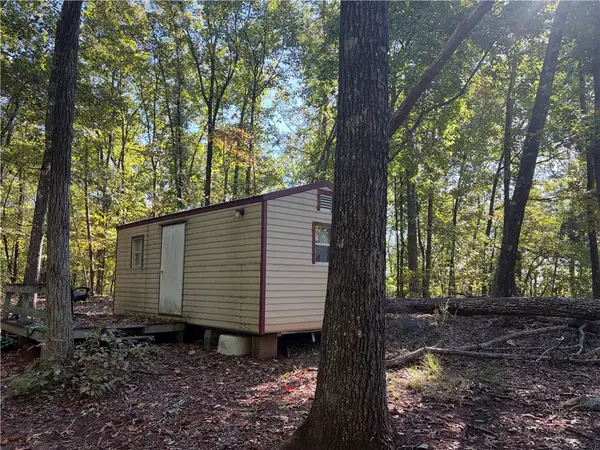 $49,000Active2.02 Acres
123 Hunters Ridge, Salem, SC 29676
MLS# 20307263Listed by: HOWARD HANNA ALLEN TATE - LAKE KEOWEE SENECA - Open Sun, 1 to 3pmNew
 $250,000Active2 beds 2 baths
115 Tyler Drive, Salem, SC 29676
MLS# 20307244Listed by: KELLER WILLIAMS SENECA - New
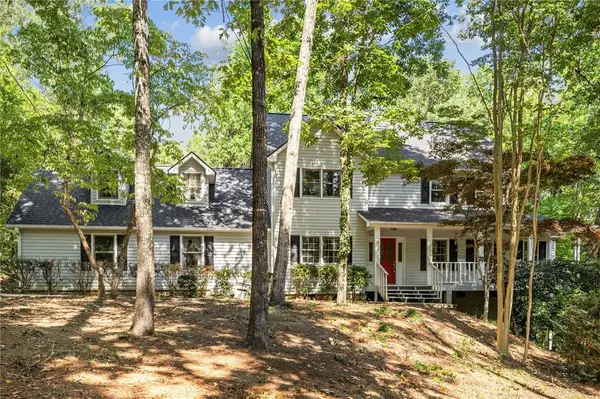 $379,000Active4 beds 4 baths
3 Eastern Pointe, Salem, SC 29676
MLS# 20307230Listed by: ACACIA REALTY ADVISORS, LLC - New
 $225,000Active0.72 Acres
0 Craig Lane, Salem, SC 29676
MLS# 20307094Listed by: HOWARD HANNA ALLEN TATE - LAKE KEOWEE SENECA - New
 $11,995,000Active5 beds 7 baths9,565 sq. ft.
686 Crystal Cove Trail, Salem, SC 29676
MLS# 20307147Listed by: CLIFFS REALTY SALES SC, LLC (SIX MILE) - New
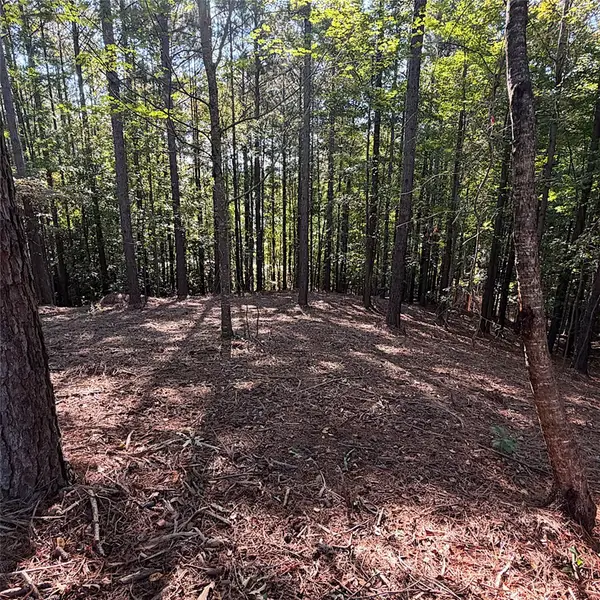 $75,000Active1.72 Acres
Lot 40 Jasmine Point, Salem, SC 29676
MLS# 20307160Listed by: CLIFFS REALTY SALES SC, LLC (SIX MILE) - New
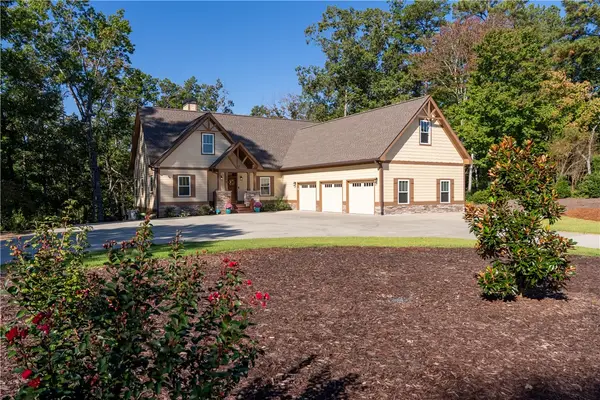 $1,950,000Active5 beds 4 baths3,633 sq. ft.
304 Woodgreene Court, Salem, SC 29676
MLS# 20307109Listed by: HOWARD HANNA ALLEN TATE - MELANIE FINK & ASSOC - New
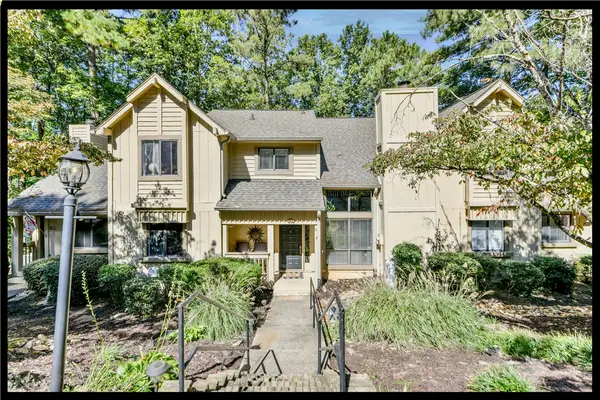 $449,000Active3 beds 3 baths2,428 sq. ft.
137 Harbor Lights Drive, Salem, SC 29676
MLS# 20307043Listed by: KELLER WILLIAMS LAKE KEOWEE


Protect your home and budget from life's surprises with an Assurant Home Warranty, backed by a partner that supports you through every step of homeownership. Explore Plans.
© 2026 Better Homes and Gardens Real Estate LLC. An Anywhere Real Estate company. All rights reserved. Better Homes and Gardens® Real Estate is a registered trademark owned by Meredith Operations Corporation, licensed to Better Homes and Gardens Real Estate LLC and used with permission. Better Homes and Gardens Real Estate LLC fully supports the principles of the Fair Housing Act and the Equal Opportunity Act. Listing information is deemed reliable but is not guaranteed accurate.
Each office is independently owned and operated.
Any services or products provided by third parties are not provided by, affiliated with or related to Better Homes and Gardens Real Estate LLC, or its affiliated companies.