
214 Linkside Court, Salem, SC 29676
Local realty services provided by:Better Homes and Gardens Real Estate Medley
Listed by: zack thomas
Office: cliffs realty sales sc, llc. (six mile)
MLS#:20301772
Source:SC_AAR
Price summary
- Price:$1,599,000
- Price per sq. ft.:$543.51
About this home
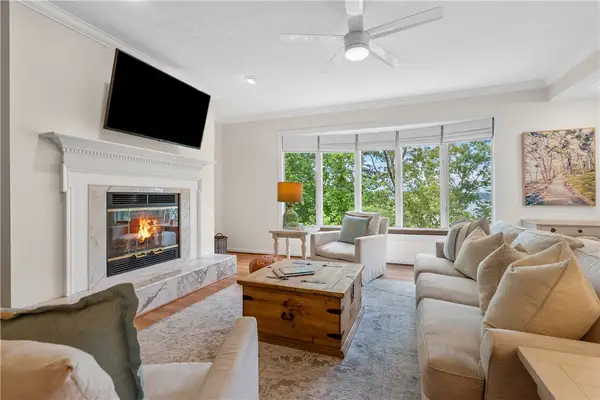
Welcome to 214 Linkside — a charming cottage-style home perfectly positioned along the 18th hole of the Jack Nicklaus Signature Course within The Cliffs at Keowee Falls South. Ideally located in the heart of the community, this home is just a short walk to the clubhouse and wellness center. Offering 4 spacious bedrooms, each with its own ensuite bathroom, along with an additional half bath, the home has been thoughtfully renovated within the last year with numerous upgrades, including 2 new HVAC systems, fresh interior paint throughout, kitchen updates, all new quartz countertops in the kitchen, laundry room, and bathrooms, new cedar posts on the screened porch, new Hunter Douglas blinds throughout, landscaping enhancements, and more (please see the supplemental section of the listing for a complete list of improvements). Designed for both comfort and entertaining, the open-concept living space features soaring ceilings, floor-to-ceiling windows, and seamless access to the expansive screened porch — all overlooking the beautifully manicured golf course. The porch has been enhanced with EZ Breeze windows, creating a versatile multi-season room that can be enjoyed year-round with the option for open-air or enclosed comfort depending on the season. Perfect for weekend getaways, hosting friends, accommodating a golf foursome or multiple couples, or simply enjoying an extended stay at the lake, this home offers an ideal balance of luxury, comfort, and convenience. With its highly desirable location and functional layout, the property also presents an excellent opportunity for rental income, if desired. Residents of Linkside Court also enjoy access to an inviting shared gathering space featuring a gazebo, firepit, and The Grove putting green, creating the perfect setting for entertaining guests or enjoying relaxing evenings in one of the community’s most desirable locations. A club membership at The Cliffs is available for purchase with this property giving you access to all seven communities....
Contact an agent
Home facts
- Year built:2007
- Listing ID #:20301772
- Added:47 day(s) ago
- Updated:July 09, 2026 at 02:40 PM
Rooms and interior
- Bedrooms:4
- Total bathrooms:5
- Full bathrooms:4
- Half bathrooms:1
- Flooring:Carpet, Hardwood, Tile
- Bathrooms Description:Bath in Primary Bedroom, Garden Tub/Roman Tub, Separate Shower, Walk-In Shower
- Kitchen Description:Dishwasher, Disposal, Electric Oven, Electric Range, Microwave, Refrigerator
- Bedroom Description:Bath in Primary Bedroom, Main Level Primary, Multiple Primary Suites
- Basement:Yes
- Basement Description:Crawl Space
- Living area:2,942 sq. ft.
Heating and cooling
- Cooling:Central Air, Electric, Heat Pump, Zoned
- Heating:Forced Air, Zoned
- Central air:Yes
Structure and exterior
- Roof:Slate
- Year built:2007
- Building area:2,942 sq. ft.
- Lot area:0.5 Acres
- Lot Features:Cul-de-Sac, Level, On Golf Course, Outside City Limits, Subdivision
- Architectural Style:Cottage, Craftsman
- Construction Materials:Masonite, Stone, Wood Siding
- Exterior Features:Deck, Front Porch, Landscaped Lights, Porch, Screened, Sprinkler Irrigation
- Foundation Description:Crawl Space
- Levels:2 Story
Schools
- High school:Walhalla High
- Middle school:Walhalla Middle
- Elementary school:Tam-Salem Elm
Utilities
- Water:Public
- Sewer:Septic Tank
Finances and disclosures
- Price:$1,599,000
- Price per sq. ft.:$543.51
Features and amenities
- Appliances:Dishwasher, Disposal, Dryer, Electric Oven, Electric Range, Gas Water Heater, Microwave, Refrigerator, Washer
- Laundry features:Dryer, Sink, Washer
- Amenities:Blinds, Bookcases, Ceiling Fans, Entrance Foyer, French Doors/Atrium Doors, Gated Community, Gated with Guard, High Ceilings, Insulated Windows, Loft, Quartz Counters, Security Guard, Smooth Ceilings, Walk-in Closets
- Pool features:Community
Parking
- Parking description:Circular Driveway, Driveway
New listings near 214 Linkside Court
- New
 $1,000,000Active4 beds 5 baths3,974 sq. ft.
114 Club Court, Salem, SC 29676
MLS# 20303578Listed by: HOWARD HANNA ALLEN TATE - LAKE KEOWEE SENECA - New
 $1,450,000Active4 beds 3 baths2,880 sq. ft.
42 Foremast Drive, Salem, SC 29676
MLS# 20303514Listed by: HOWARD HANNA ALLEN TATE - MELANIE FINK & ASSOC - New
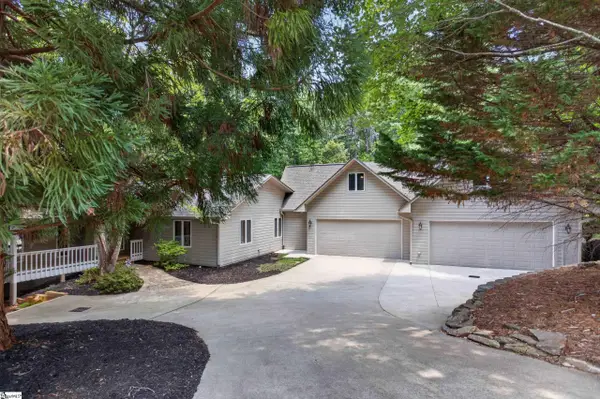 $1,975,500Active5 beds 6 baths
12 Lookout Lane, Salem, SC 29676
MLS# 1596790Listed by: BUY KEOWEE REAL ESTATE - New
 $419,000Active2 beds 1 baths2,560 sq. ft.
137 Patterson Ridge, Salem, SC 29676
MLS# 4400564Listed by: S AND B REAL ESTATE LLC - New
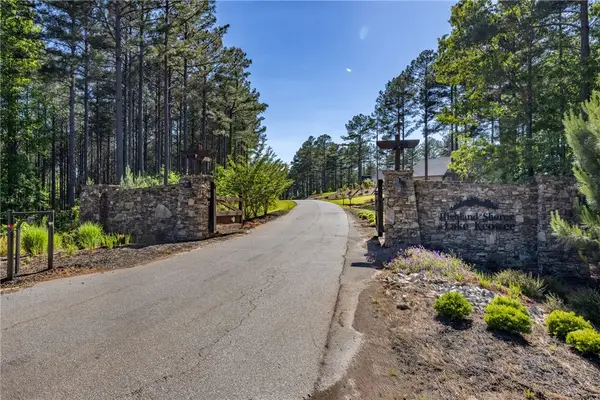 $320,000Active1.81 Acres
Lot 7 Highland Shores Drive, Salem, SC 29676
MLS# 20303474Listed by: HOWARD HANNA ALLEN TATE - LAKE KEOWEE SENECA - New
 $1,975,500Active5 beds 6 baths5,690 sq. ft.
12 Lookout Lane, Salem, SC 29676
MLS# 20303272Listed by: BUYKEOWEE REAL ESTATE - New
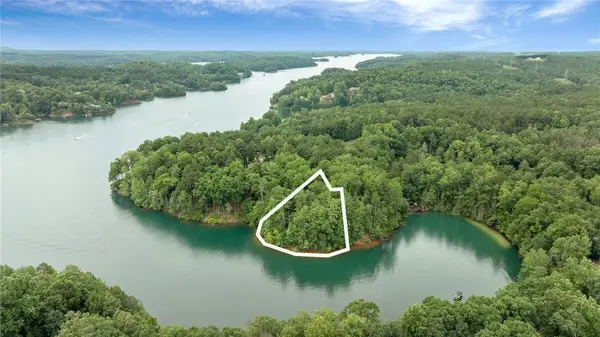 $599,000Active1.32 Acres
913 Rippling Water Way, Salem, SC 29676
MLS# 20303462Listed by: CLIFFS REALTY SALES SC, LLC (SIX MILE) - New
 $665,000Active4 beds 3 baths3,008 sq. ft.
2 Lookout Lane, Salem, SC 29676
MLS# 20303414Listed by: ALBERTSON REAL ESTATE, LLC - New
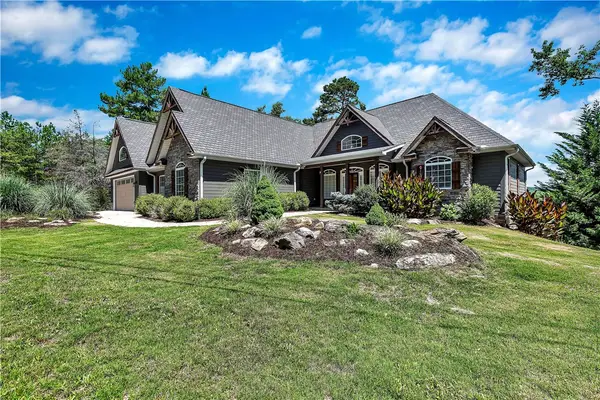 $799,900Active5 beds 4 baths4,983 sq. ft.
232 Jocassee Ridge Way, Salem, SC 29676
MLS# 20302903Listed by: BLUEFIELD REALTY GROUP - New
 $510,000Active2 beds 2 baths1,462 sq. ft.
499 Tall Ship Drive #334, Salem, SC 29676
MLS# 20303185Listed by: HOWARD HANNA ALLEN TATE - MELANIE FINK & ASSOC


Protect your home and budget from life's surprises with an Assurant Home Warranty, backed by a partner that supports you through every step of homeownership. Explore Plans.
© 2026 Better Homes and Gardens Real Estate LLC. An Anywhere Real Estate company. All rights reserved. Better Homes and Gardens® Real Estate is a registered trademark owned by Meredith Operations Corporation, licensed to Better Homes and Gardens Real Estate LLC and used with permission. Better Homes and Gardens Real Estate LLC fully supports the principles of the Fair Housing Act and the Equal Opportunity Act. Listing information is deemed reliable but is not guaranteed accurate.
Each office is independently owned and operated.
Any services or products provided by third parties are not provided by, affiliated with or related to Better Homes and Gardens Real Estate LLC, or its affiliated companies.